Ideally positioned on tree-lined Buena Avenue and designed by acclaimed architecture firm Booth Hansen, this exceptional 3-bedroom, 2-bath home offers approximately 1,800 square feet of beautifully designed living space, picturesque views, and two garage parking spaces. Dramatic floor-to-ceiling windows and 10-foot ceilings fill the home with natural light, while hardwood floors and a striking double-sided fireplace connect the spacious living and dining areas. The well-appointed kitchen features 42-inch white cabinetry, an oversized granite island, stainless steel appliances, a walk-in pantry, and abundant storage. The generous primary suite includes a walk-in California Closets closet and a beautifully renovated bath. Two additional bedrooms provide flexibility for guests, a home office, or both. Thoughtful updates include motorized window shades, a Nest thermostat, smart switches, and smart ceiling fans. A large laundry room with side-by-side washer and dryer, additional storage, and a welcoming foyer add to the home's functionality. Step outside to the private deck, perfect for grilling, gardening, or relaxing. The fenced building offers added security and convenience with a DoorBird video entry system. Located in the heart of historic Buena Park, just blocks from the lakefront, dog park, Red Line, restaurants, shops, and neighborhood favorites. A rare combination of space, light, architectural character, and outdoor living in an outstanding city location.
Contingent
$589,000
1005 W Buena Ave APT 2E, Chicago, IL 60613
3beds
1,800sqft
Condominium, Single Family Residence
Built in 2001
-- sqft lot
$590,300 Zestimate®
$327/sqft
$549/mo HOA
What's special
Striking double-sided fireplaceDramatic floor-to-ceiling windowsPicturesque viewsBeautifully renovated bathGenerous primary suiteWalk-in pantryDoorbird video entry system
- 9 days
- 990
- 104
Likely to sell faster than
Zillow last checked:
Listing updated:
Listed by:
Susan Duffey 847-295-0700,
@properties Christie's International Real Estate,
Matt Brugioni,
@properties Christie's International Real Estate
Source: MRED as distributed by MLS GRID,MLS#: 12772678
Facts & features
Interior
Bedrooms & bathrooms
- Bedrooms: 3
- Bathrooms: 2
- Full bathrooms: 2
Rooms
- Room types: Pantry
Primary bedroom
- Features: Flooring (Carpet), Window Treatments (Blinds), Bathroom (Full, Double Sink, Tub & Separate Shwr)
- Level: Main
- Area: 224 Square Feet
- Dimensions: 16X14
Bedroom 2
- Features: Flooring (Hardwood), Window Treatments (Blinds)
- Level: Main
- Area: 143 Square Feet
- Dimensions: 13X11
Bedroom 3
- Features: Flooring (Hardwood), Window Treatments (Blinds)
- Level: Main
- Area: 132 Square Feet
- Dimensions: 12X11
Dining room
- Features: Flooring (Hardwood)
- Level: Main
- Area: 165 Square Feet
- Dimensions: 15X11
Kitchen
- Features: Kitchen (Pantry-Walk-in), Flooring (Hardwood)
- Level: Main
- Area: 96 Square Feet
- Dimensions: 12X08
Laundry
- Level: Main
- Area: 77 Square Feet
- Dimensions: 11X7
Living room
- Features: Flooring (Hardwood)
- Level: Main
- Area: 240 Square Feet
- Dimensions: 16X15
Pantry
- Level: Main
- Area: 35 Square Feet
- Dimensions: 7X5
Heating
- Forced Air
Cooling
- Central Air
Appliances
- Included: Range, Microwave, Dishwasher, Refrigerator, Washer, Dryer, Disposal, Stainless Steel Appliance(s)
- Laundry: Washer Hookup, Gas Dryer Hookup, In Unit
Features
- Storage, Walk-In Closet(s)
- Flooring: Hardwood
- Windows: Screens
- Basement: None
- Number of fireplaces: 1
- Fireplace features: Double Sided, Gas Log, Gas Starter, Living Room
Interior area
- Total structure area: 0
- Total interior livable area: 1,800 sqft
Property
Parking
- Total spaces: 2
- Parking features: Concrete, Garage Door Opener, Yes, Garage Owned, Detached, Garage
- Garage spaces: 2
- Has uncovered spaces: Yes
Accessibility
- Accessibility features: No Disability Access
Features
- Exterior features: Balcony
Details
- Additional parcels included: 14174040611063,14174040611060
- Parcel number: 14174040611019
- Special conditions: None
Construction
Type & style
- Home type: Condo
- Property subtype: Condominium, Single Family Residence
Materials
- Brick
Condition
- New construction: No
- Year built: 2001
- Major remodel year: 2019
Utilities & green energy
- Electric: Circuit Breakers
- Sewer: Storm Sewer
- Water: Lake Michigan
Community & HOA
Community
- Subdivision: Buena Park
HOA
- Has HOA: Yes
- Services included: Water, Insurance, Exterior Maintenance, Lawn Care, Scavenger, Snow Removal
- HOA fee: $549 monthly
Location
- Region: Chicago
Financial & listing details
- Price per square foot: $327/sqft
- Tax assessed value: $374,270
- Annual tax amount: $9,961
- Date on market: 10/27/2026
- Ownership: Condo
Estimated market value
$590,300
$561,000 - $620,000
$4,362/mo
Price history
| Date | Event | Price |
|---|---|---|
| 3/23/2020 | Sold | $485,000+8.7%$269/sqft |
Source:  MRED as distributed by MLS GRID #10625218 Report a problem | ||
| 7/27/2007 | Sold | $446,000-6.6%$248/sqft |
Source: MRED as distributed by MLS GRID #06263683 Report a problem | ||
| 8/12/2005 | Sold | $477,500$265/sqft |
Source: Agent Provided Report a problem | ||
Public tax history
| Year | Property taxes | Tax assessment |
|---|---|---|
| 2024 | $7,117 -10.1% | $37,427 -5.3% |
| 2023 | $7,916 +2.9% | $39,541 |
| 2022 | $7,693 +1.9% | $39,541 |
| 2021 | $7,551 +29.2% | $39,541 +39.1% |
| 2020 | $5,843 -0.5% | $28,421 -10.1% |
| 2019 | $5,870 +1.7% | $31,626 |
| 2018 | $5,769 +10.8% | $31,626 +18.2% |
| 2017 | $5,208 +3.8% | $26,765 |
| 2016 | $5,016 +9.6% | $26,765 |
| 2015 | $4,575 -3.6% | $26,765 -2.3% |
| 2014 | $4,748 +5.4% | $27,402 |
| 2013 | $4,506 -25.2% | $27,402 -24% |
| 2012 | $6,020 -4.7% | $36,045 -12.1% |
| 2011 | $6,314 +7.4% | $40,985 |
| 2010 | $5,880 +7.6% | $40,985 |
| 2009 | $5,466 +16.8% | $40,985 +18.9% |
| 2008 | $4,679 -4.4% | $34,466 |
| 2007 | $4,895 +19.2% | $34,466 |
| 2006 | $4,108 -4.7% | $34,466 +22.1% |
| 2005 | $4,312 +1.4% | $28,217 |
| 2004 | $4,250 +1.8% | $28,217 |
| 2003 | $4,176 | $28,217 |
Find assessor info on the county website
Monthly payment
Est. payment
Payment breakdown
Explore the cost of this home by adjusting the details. Changes won't be saved.Climate risks
Neighborhood: Uptown
Nearby schools
- $571,5003 bd2 ba1.6k sqft1005 W Buena Ave APT 1W, Chicago, IL 60613Off Market

- $615,9003 bd2 ba1.7k sqft4150 N Sheridan Rd, Chicago, IL 60613Off Market

- $624,8003 bd2 ba1.8k sqft1005 W Buena Ave APT 3E, Chicago, IL 60613Off Market
- $574,7003 bd2 ba1.7k sqft1005 W Buena Ave APT 4W, Chicago, IL 60613Off Market

Similar homes
- $629,0003 bd2 ba1.7k sqft645 W Bittersweet Pl #1, Chicago, IL 60613Price Change
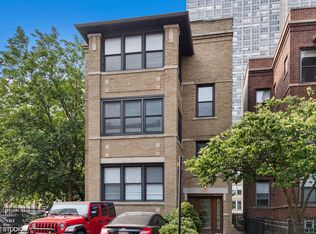 MLS ID #12795112, Andrea Granias, Compass. MRED as distributed by MLS GRID
- $599,9003 bd2 ba1.5k sqft4240 N Kenmore Ave #3N, Chicago, IL 60613Active
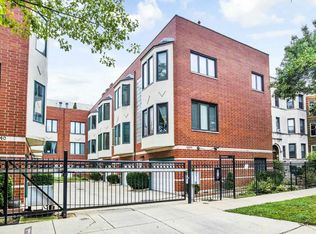 MLS ID #12785955, Lola Jefferson, RE/MAX of Naperville. MRED as distributed by MLS GRID
- $575,0002 bd2 ba1.6k sqft3939 N Greenview Ave APT Gn, Chicago, IL 60613Active
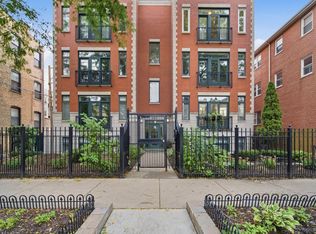 MLS ID #12790763, Chaya Benhiyoun, Jameson Sotheby's Intl Realty. MRED as distributed by MLS GRID
- $569,0003 bd2 ba1.4k sqft907 W Margate Ter #2, Chicago, IL 60640New
 MLS ID #12801124, Riz Gilani, ALLURE Real Estate. MRED as distributed by MLS GRID
