
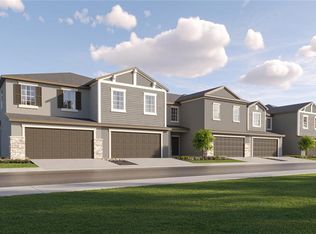
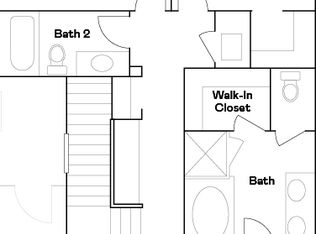
Under Construction. BRAND NEW HOME - This modern two-story townhome features an open-concept design connecting the family room, dining room, kitchen and covered patio. Upstairs, two bedrooms share privacy in the back of the home while the spacious owner’s suite with attached bathroom is ideally situated toward the front of the home. Interior photos disclosed are different from the actual model being built. Nestled in the quiet city of San Antonio, FL, Mirada is a master-planned community with new townhomes and single-family homes for sale. Residents of all ages will have everything they need to live a relaxed lifestyle, including access to a pristine 15-acre Lagoon, a playground, dog park and scenic multi-use trails. Situated in Pasco County, the community is just a short drive from some of Tampa’s most popular dining and retail establishments, such as the Tampa Premium Outlets® in Wesley Chapel and Wiregrass Mall.
Pre-foreclosure
Est. $306,200
10051 TRUMPET HONEYSUCKLE WAY, SAN ANTONIO, FL 33576
3beds
1,801sqft
Townhouse
Built in 2024
3,000 Square Feet Lot
$306,200 Zestimate®
$170/sqft
$460/mo HOA
What's special
Attached bathroomOpen-concept designCovered patio
- 50 days |
- 10 |
- 0 |
Zillow last checked:
Listing updated:
Listed by:
Ben Goldstein 813-917-9080,
LENNAR REALTY 844-277-5790
Source: Stellar MLS,MLS#: TB8331246 Originating MLS: Suncoast Tampa
Originating MLS: Suncoast Tampa
Facts & features
Interior
Bedrooms & bathrooms
- Bedrooms: 3
- Bathrooms: 3
- Full bathrooms: 2
- 1/2 bathrooms: 1
Primary bedroom
- Features: Walk-In Closet(s)
- Level: Second
- Area: 240 Square Feet
- Dimensions: 20x12
Bedroom 2
- Features: Built-in Closet
- Level: Second
- Area: 132 Square Feet
- Dimensions: 11x12
Bedroom 3
- Features: Built-in Closet
- Level: Second
- Area: 132 Square Feet
- Dimensions: 11x12
Dining room
- Level: First
- Area: 132 Square Feet
- Dimensions: 12x11
Kitchen
- Level: First
- Area: 132 Square Feet
- Dimensions: 12x11
Living room
- Level: First
- Area: 221 Square Feet
- Dimensions: 13x17
Heating
- Central
Cooling
- Central Air
Appliances
- Included: Dishwasher, Disposal, Dryer, Microwave, Range, Refrigerator, Washer
- Laundry: Laundry Room
Features
- Other
- Flooring: Carpet, Ceramic Tile
- Has fireplace: No
Interior area
- Total structure area: 2,201
- Total interior livable area: 1,801 sqft
Property
Parking
- Total spaces: 2
- Parking features: Garage - Attached
- Attached garage spaces: 2
- Details: Garage Dimensions: 20X20
Features
- Levels: Two
- Stories: 2
- Exterior features: Other
Lot
- Size: 3,000 Square Feet
Details
- Parcel number: 1425200240000003790
- Zoning: MPUD
- Special conditions: None
Construction
Type & style
- Home type: Townhouse
- Property subtype: Townhouse
Materials
- Block, Stucco
- Foundation: Block, Slab
- Roof: Shingle
Condition
- Under Construction
- New construction: Yes
- Year built: 2024
Details
- Builder model: CAPRI
- Builder name: LENNAR
Utilities & green energy
- Sewer: Public Sewer
- Water: Public
- Utilities for property: Cable Available
Community & HOA
Community
- Features: None
- Pet fee: $0 monthly
- Subdivision: MIRADA TOWNHOMES
HOA
- Has HOA: Yes
- Services included: Other
- HOA fee: $460 monthly
- HOA name: OO
- Second HOA name: OO
Location
- Region: San Antonio
Financial & listing details
- Price per square foot: $170/sqft
- Tax assessed value: $45,794
- Annual tax amount: $2,325
- Date on market: 12/18/2024
- Listing terms: Cash,Conventional,FHA,VA Loan
- Ownership: Fee Simple
- Total actual rent: 0
- Road surface type: Paved
Foreclosure details
Estimated market value
$306,200
$276,000 - $343,000
$2,001/mo
Price history
| Date | Event | Price |
|---|---|---|
| 2/28/2025 | Sold | $318,900$177/sqft |
Source:  Stellar MLS #TB8331246 Report a problem Stellar MLS #TB8331246 Report a problem | ||
| 12/18/2024 | Pending sale | $318,900$177/sqft |
Source: Stellar MLS #TB8331246 Report a problem | ||
| 12/18/2024 | Listed for sale | $318,900$177/sqft |
Source: Stellar MLS #TB8331246 Report a problem | ||
Public tax history
| Year | Property taxes | Tax assessment |
|---|---|---|
| 2025 | $2,325 +12.7% | $45,794 +137.8% |
| 2024 | $2,064 | $19,254 |
Find assessor info on the county website
Monthly payment
Climate risks
Neighborhood: 33576
Nearby schools
GreatSchools rating
- 3/10San Antonio Elementary SchoolGrades: PK-5Distance: 3.4 mi
- 3/10Pasco Middle SchoolGrades: 6-8Distance: 6.6 mi
- 3/10Pasco High SchoolGrades: PK,9-12Distance: 6 mi
Schools provided by the listing agent
- Elementary: San Antonio-PO
- Middle: Pasco Middle-PO
- High: Pasco High-PO
Source: Stellar MLS. This data may not be complete. We recommend contacting the local school district to confirm school assignments for this home.
- $335,0004 bd3 ba2.2k sqft10030 Trumpet Honeysuckle Way, San Antonio, FL 33576Sold
- $290,0003 bd3 ba1.8k sqft10019 Trumpet Honeysuckle Way, San Antonio, FL 33576Sold
- $370,0604 bd3 ba2.4k sqft10031 Trumpet Honeysuckle Way, San Antonio, FL 33576Sold
- $290,0003 bd3 ba1.8k sqft10048 Trumpet Honeysuckle Way, San Antonio, FL 33576Sold
- $375,0604 bd3 ba2.4k sqft10036 Trumpet Honeysuckle Way, San Antonio, FL 33576Sold
- $319,9004 bd3 ba2.2k sqft10037 Trumpet Honeysuckle Way, San Antonio, FL 33576Sold
- $324,9003 bd3 ba1.8k sqft10018 Trumpet Honeysuckle Way, San Antonio, FL 33576Sold
- $329,0003 bd3 ba1.8k sqft10059 Trumpet Honeysuckle Way, San Antonio, FL 33576For Sale
Similar homes
- $289,5003 bd3 ba1.6k sqft32067 SPICEBERRY STREET, SAN ANTONIO, FL 33576For Sale

 MLS ID #TB8527016, Luis Pereiro, PEOPLE'S CHOICE REALTY SVC LLC. Stellar MLS
 - $335,9503 bd3 ba1.8k sqft32076 POP ASH PLACE, SAN ANTONIO, FL 33576New Construction
 MLS ID #TB8475431, Laurie Dykeman, PA, KELLER WILLIAMS TAMPA PROPERTIES. Stellar MLS
 - $329,0003 bd3 ba1.8k sqft10059 TRUMPET HONEYSUCKLE WAY, SAN ANTONIO, FL 33576For Sale
 MLS ID #TB8493876, Giselle Gartzke, TOP FLORIDA HOMES. Stellar MLS
 - $290,0003 bd3 ba1.6k sqft32021 POWDERPUFF MIMOSA DRIVE, SAN ANTONIO, FL 33576For Sale
 MLS ID #TB8494689, Tatiana Brown, TRINITY REAL ESTATE GROUP, LLC. Stellar MLS
 - $287,0002 bd3 ba1.5k sqft32137 POWDERPUFF MIMOSA DRIVE, SAN ANTONIO, FL 33576For SaleMLS ID #TB8527714, Eric West, MARK SPAIN REAL ESTATE. Stellar MLS
- $275,0003 bd3 ba1.6k sqft10261 HONEY HAMMOCK WAY, SAN ANTONIO, FL 33576For SaleMLS ID #TB8513701, Gina Marie Holm, REST EASY REALTY POWERED BY SELLSTATE. Stellar MLS
- $285,0002 bd3 ba1.5k sqft32041 POWDERPUFF MIMOSA DRIVE, SAN ANTONIO, FL 33576For SaleMLS ID #TB8513908, Lida Pernett, BHHS FLORIDA PROPERTIES GROUP. Stellar MLS
- from $296,1902 bd2 ba1.6k sqftDayspring II* Plan, Mirada Active Adult : Active Adult Lagoon Villas, San Antonio, FL 33576New ConstructionLennar Homes
- $315,0003 bd2 ba1.5k sqft31426 MANGO FADE WAY, SAN ANTONIO, FL 33576For SaleMLS ID #TB8521513, Julie Sbrocco, FUTURE HOME REALTY INC. Stellar MLS
- $289,9003 bd3 ba1.6k sqft10552 Lovegrass Seed Ave, San Antonio, FL 33576New ConstructionMaronda Homes
- $289,9003 bd3 ba1.6k sqft10572 Lovegrass Seed Ave, San Antonio, FL 33576New ConstructionMaronda Homes
- $289,9003 bd3 ba1.6k sqft10597 Lovegrass Seed Ln, San Antonio, FL 33576New ConstructionMaronda Homes
- $250,0002 bd3 ba1.5k sqft10263 TRUMPET HONETSUCKLE WAY, SAN ANTONIO, FL 33576For SaleMLS ID #TB8532216, Ingrid Valenzuela, REAL BROKER, LLC. Stellar MLS
- $279,9902 bd3 ba1.7k sqft10274 ECHO DOCK LOOP, SAN ANTONIO, FL 33576For SaleMLS ID #W7884790, Laura Norcross, MERIDIAN REAL ESTATE. Stellar MLS
- $279,3003 bd3 ba1.6k sqft10617 Ironwood Tree Way, San Antonio, FL 33576New ConstructionMaronda Homes
- $289,9003 bd3 ba1.6k sqft10621 Lovegrass Seed Ln, San Antonio, FL 33576New ConstructionMaronda Homes
- $289,9003 bd3 ba1.6k sqft32121 Hazel Adler Ave, San Antonio, FL 33576New ConstructionMaronda Homes
- $289,9003 bd3 ba1.6k sqft32107 Hazel Adler Ave, San Antonio, FL 33576New ConstructionMaronda Homes
- $275,9003 bd3 ba1.6k sqft10556 Lovegrass Seed Ave, San Antonio, FL 33576New ConstructionMaronda Homes
- $275,9003 bd3 ba1.6k sqft10560 Lovegrass Seed Ave, San Antonio, FL 33576New ConstructionMaronda Homes
