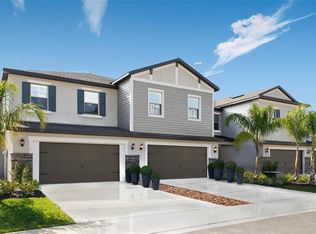
Virtually Staged. NEVER LIVED IN, FORMER BUILDER SALES MODEL, this beautifully upgraded townhome in the resort-style community of Mirada offers approximately 1,800 square feet of thoughtfully designed living space with 3 bedrooms, 2.5 baths, a second floor landing area, and a rare two-car garage. As a former model, the home showcases DESIGNER UPGRADES throughout, including custom accent walls, carefully selected finishes, and a polished presentation that immediately sets it apart. The open-concept main level features a spacious kitchen with abundant cabinetry, solid surface countertops, and a large center island that flows seamlessly into the dining and living areas, creating an ideal layout for both everyday living and entertaining. Sliding glass doors open to a covered lanai overlooking peaceful water views, offering a quiet outdoor retreat. Upstairs, the owner’s suite provides generous space, a large walk-in closet, and a well-appointed bath with dual sinks and a spacious walk-in shower. Two additional bedrooms, a full bath, and the second floor landing area create comfortable separation between living spaces. Mirada is known for its impressive resort-style amenities, including the well-known Crystal Lagoon, miles of walking trails, parks, playgrounds, and community gathering spaces designed for an active Florida lifestyle. The location also provides convenient access to Wesley Chapel’s premier shopping, dining, and entertainment, including Tampa Premium Outlets, The Shops at Wiregrass, and an abundance of top-rated medical facilities. Offering the rare opportunity to purchase a never-occupied former builder model, this home combines upgraded finishes, low-maintenance townhome living, and access to one of Pasco County’s most exciting master-planned communities.
New construction
$345,950
32076 Pop Ash Pl, San Antonio, FL 33576
3beds
1,801sqft
:
Get pre-qualified$2,706/mo
Townhouse
Built in 2023
3,604 Square Feet Lot
$-- Zestimate®
$192/sqft
$374/mo HOA
What's special
Large center islandCovered lanaiRare two-car garageTwo additional bedroomsSolid surface countertopsCustom accent wallsOverlooking peaceful water views
- 135 days |
- 67 |
- 2 |
Zillow last checked:
Listing updated:
Listed by:
Laurie Dykeman, PA 813-263-2211,
KELLER WILLIAMS TAMPA PROPERTIES 813-264-7754
Source: Stellar MLS,MLS#: TB8475431 Originating MLS: Suncoast Tampa
Originating MLS: Suncoast Tampa
Facts & features
Interior
Bedrooms & bathrooms
- Bedrooms: 3
- Bathrooms: 3
- Full bathrooms: 2
- 1/2 bathrooms: 1
Rooms
- Room types: Utility Room, Loft
Primary bedroom
- Features: Walk-In Closet(s)
- Level: Second
- Area: 240 Square Feet
- Dimensions: 20x12
Bedroom 2
- Features: Built-in Closet
- Level: Second
- Area: 132 Square Feet
- Dimensions: 11x12
Bedroom 3
- Features: Built-in Closet
- Level: Second
- Area: 132 Square Feet
- Dimensions: 11x12
Dining room
- Features: No Closet
- Level: First
- Area: 132 Square Feet
- Dimensions: 12x11
Great room
- Features: No Closet
- Level: First
- Area: 221 Square Feet
- Dimensions: 13x17
Kitchen
- Features: Storage Closet
- Level: First
- Area: 132 Square Feet
- Dimensions: 12x11
Heating
- Electric
Cooling
- Central Air
Appliances
- Included: Dishwasher, Disposal, Dryer, Electric Water Heater, Microwave, Range, Refrigerator, Washer
- Laundry: Laundry Room
Features
- Ceiling Fan(s), Kitchen/Family Room Combo, Open Floorplan, PrimaryBedroom Upstairs, Solid Surface Counters, Solid Wood Cabinets, Walk-In Closet(s)
- Flooring: Carpet, Tile
- Doors: Sliding Doors
- Has fireplace: No
- Common walls with other units/homes: End Unit
Interior area
- Total structure area: 2,333
- Total interior livable area: 1,801 sqft
Video & virtual tour
Property
Parking
- Total spaces: 2
- Parking features: Garage - Attached
- Attached garage spaces: 2
- Details: Garage Dimensions: 21x21
Features
- Levels: Two
- Stories: 2
- Patio & porch: Covered, Rear Porch
- Exterior features: Irrigation System
- Has view: Yes
- View description: Water, Pond
- Has water view: Yes
- Water view: Water,Pond
Lot
- Size: 3,604 Square Feet
- Features: Conservation Area, Landscaped
- Residential vegetation: Trees/Landscaped
Details
- Parcel number: 1425200130000004980
- Zoning: MPUD
- Special conditions: None
Construction
Type & style
- Home type: Townhouse
- Architectural style: Contemporary
- Property subtype: Townhouse
Materials
- Block, Stucco
- Foundation: Slab
- Roof: Shingle
Condition
- Completed
- New construction: Yes
- Year built: 2023
Details
- Builder model: CAPRI
- Builder name: LENNAR
Utilities & green energy
- Sewer: Public Sewer
- Water: Public
- Utilities for property: Electricity Connected, Fiber Optics, Public, Underground Utilities
Community & HOA
Community
- Features: Deed Restrictions, Golf Carts OK, Park, Playground, Pool
- Pet fee: $0 monthly
- Subdivision: MIRADA PCLS 8A & 8B
HOA
- Has HOA: Yes
- Services included: Cable TV, Internet
- HOA fee: $374 monthly
- HOA name: The Town Estates - KAI Management
- HOA phone: 813-565-4663
- Second HOA name: Rizetta & Company
- Second HOA phone: 813-994-1001
Location
- Region: San Antonio
Financial & listing details
- Price per square foot: $192/sqft
- Tax assessed value: $307,331
- Annual tax amount: $6,498
- Date on market: 3/13/2026
- Cumulative days on market: 136 days
- Listing terms: Cash,Conventional,FHA,VA Loan
- Ownership: Fee Simple
- Total actual rent: 0
- Electric utility on property: Yes
- Road surface type: Asphalt
Estimated market value
Not available
Estimated sales range
Not available
Not available
Price history
| Date | Event | Price |
|---|---|---|
| 3/13/2026 | Listed for sale | $345,950+6.1%$192/sqft |
Source:  Stellar MLS #TB8475431 Report a problem Stellar MLS #TB8475431 Report a problem | ||
| 11/4/2024 | Sold | $326,100$181/sqft |
Source: Public Record Report a problem | ||
Public tax history
| Year | Property taxes | Tax assessment |
|---|---|---|
| 2024 | $7,052 +167.5% | $307,331 +475.4% |
| 2023 | $2,636 +3031% | $53,408 +895.5% |
| 2022 | $84 | $5,365 |
Find assessor info on the county website
Monthly payment
Est. payment
Payment breakdown
Explore the cost of this home by adjusting the details. Changes won't be saved.Climate risks
Neighborhood: 33576
Nearby schools
GreatSchools rating
- 3/10San Antonio Elementary SchoolGrades: PK-5Distance: 3.2 mi
- 3/10Pasco Middle SchoolGrades: 6-8Distance: 6.6 mi
- 3/10Pasco High SchoolGrades: PK,9-12Distance: 5.8 mi
Schools provided by the listing agent
- Elementary: San Antonio-PO
- Middle: Pasco Middle-PO
- High: Pasco High-PO
Source: Stellar MLS. This data may not be complete. We recommend contacting the local school district to confirm school assignments for this home.
- $321,0003 bd3 ba1.8k sqft32068 Pop Ash Pl, San Antonio, FL 33576Sold
- $337,4903 bd3 ba1.8k sqft32106 Pop Ash Pl, San Antonio, FL 33576Sold
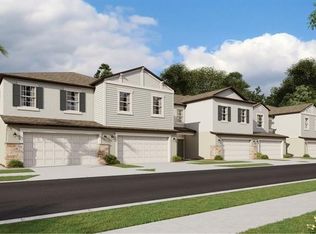
- $342,4904 bd3 ba2.2k sqft32088 Pop Ash Pl, San Antonio, FL 33576Sold
- $328,5003 bd3 ba2.3k sqft32062 Pop Ash Pl, San Antonio, FL 33576Sold
- $345,0003 bd3 ba2.3k sqft32135 Pop Ash Pl, San Antonio, FL 33576Sold
- $350,2764 bd3 ba2.4k sqft32091 Pop Ash Pl, San Antonio, FL 33576Sold
- $337,0003 bd3 ba2.3k sqft32082 Pop Ash Pl, San Antonio, FL 33576Sold
- $309,9003 bd3 ba1.8k sqft32117 Pop Ash Pl, San Antonio, FL 33576Sold
A local agent can set up tours, give advice and negotiate with sellers.
Similar homes
- $329,0003 bd3 ba1.8k sqft10059 Trumpet Honeysuckle Way, San Antonio, FL 33576For Sale

 MLS ID #TB8493876, Giselle Gartzke, TOP FLORIDA HOMES. Stellar MLS
 - $299,5003 bd3 ba1.6k sqft32067 Spiceberry St, San Antonio, FL 33576For Sale
 MLS ID #TB8527016, Luis Pereiro, PEOPLE'S CHOICE REALTY SVC LLC. Stellar MLS
 - $287,0002 bd3 ba1.5k sqft32137 Powderpuff Mimosa Dr, San Antonio, FL 33576For Sale
 MLS ID #TB8527714, Eric West, MARK SPAIN REAL ESTATE. Stellar MLS
 - $290,0003 bd3 ba1.6k sqft32021 Powderpuff Mimosa Dr, San Antonio, FL 33576For Sale
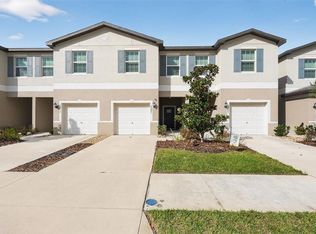 MLS ID #TB8494689, Tatiana Brown, TRINITY REAL ESTATE GROUP, LLC. Stellar MLS
 - $250,0002 bd3 ba1.5k sqft10263 Trumpet Honetsuckle Way, San Antonio, FL 33576For SaleMLS ID #TB8532216, Ingrid Valenzuela, REAL BROKER, LLC. Stellar MLS
- $340,0002 bd3 ba1.7k sqft10385 Echo Dock Loop, San Antonio, FL 33576For SaleMLS ID #TB8479159, Alexandra Alvarez, DALTON WADE INC. Stellar MLS
- $290,0002 bd3 ba1.5k sqft32041 Powderpuff Mimosa Dr, San Antonio, FL 33576For SaleMLS ID #TB8513908, Lida Pernett, BHHS FLORIDA PROPERTIES GROUP. Stellar MLS
- $277,7003 bd3 ba1.6k sqft32145 Hazel Adler Ave, San Antonio, FL 33576New ConstructionMaronda Homes
- $277,4003 bd3 ba1.6k sqft10679 Ironwood Tree Way, San Antonio, FL 33576New ConstructionMaronda Homes
- $275,0003 bd3 ba1.6k sqft10261 Honey Hammock Way, San Antonio, FL 33576For SaleMLS ID #TB8513701, Gina Marie Holm, REST EASY REALTY POWERED BY SELLSTATE. Stellar MLS
- $395,0003 bd3 ba2.1k sqft31467 Cannon Rush Dr, San Antonio, FL 33576For SaleMLS ID #TB8515806, Jennifer Fieo, RE/MAX REALTY UNLIMITED. Stellar MLS
- $347,0002 bd2 ba1.7k sqft31735 Griffin Sands Ln, San Antonio, FL 33576For SaleMLS ID #TB8525041, Carolina Cognetta, LLC, MIHARA & ASSOCIATES INC.. Stellar MLS
- $284,9902 bd3 ba1.7k sqft10274 Echo Dock Loop, San Antonio, FL 33576For SaleMLS ID #W7884790, Laura Norcross, MERIDIAN REAL ESTATE. Stellar MLS
- $479,9003 bd3 ba2.3k sqft31516 Cabana Rye Ave, San Antonio, FL 33576For SaleMLS ID #TB8532105, Matt Sienk-G Sienk, PARTNER AGENT REALTY INC. Stellar MLS
- $379,9002 bd2 ba1.9k sqft31726 Cabana Rye Ave, San Antonio, FL 33576For SaleMLS ID #TB8489550, Bobby Welbourn, KELLER WILLIAMS RLTY NEW TAMPA. Stellar MLS
- $289,9003 bd3 ba1.6k sqft10552 Lovegrass Seed Ave, San Antonio, FL 33576New ConstructionMaronda Homes
- $365,0002 bd2 ba1.7k sqft10733 Tupper Cay Dr, San Antonio, FL 33576For SaleMLS ID #TB8514888, Debbie Sokolowski, FUTURE HOME REALTY INC. Stellar MLS
- $483,0003 bd3 ba2.3k sqft31476 Cabana Rye Ave, San Antonio, FL 33576For SaleMLS ID #TB8532666, Veronica Ron Preusch, BHHS FLORIDA PROPERTIES GROUP. Stellar MLS
- $379,9904 bd2 ba1.9k sqft32024 Hawthorne Cottage Pl, San Antonio, FL 33576For SaleMLS ID #TB8464414, Sergio Duran, WEICHERT REALTORS EXCLUSIVE PROPERTIES. Stellar MLS
- $369,9002 bd2 ba1.6k sqft10499 Gable Dig Loop, San Antonio, FL 33576For SaleMLS ID #TB8478972, Jennifer Davida, FUTURE HOME REALTY INC. Stellar MLS
