*** Multiple Offers Received *** Welcome home to this charming 3 bedroom, 2 bath home with a two car garage and a BRAND NEW AC to keep you cool all summer long. Filled with great natural light, this open floor plan features a spacious great room, large dining room, and open kitchen with a breakfast bar. The spacious primary suite offers a large walk-in closet and ensuite bath with dual sinks and an oversized walk-in shower. The beautifully manicured backyard features low maintenance turf and plenty of room for pets and play. The Villages of Eastridge offers several parks, a basketball court and a soccer field! This darling home has a perfect location just minutes to the US 60, Loop 202, shopping, restaurants, and golf. Crisp, clean and move-in ready!
Pending
$389,000
10058 E KILAREA Avenue, Mesa, AZ 85209
3beds
1,321sqft
:
Get pre-qualified$2,462/mo
Single Family Residence
Built in 2004
5,500 Square Feet Lot
$-- Zestimate®
$294/sqft
$120/mo HOA
What's special
Two car garageOpen floor planLow maintenance turfBrand new acGreat natural lightOversized walk-in showerLarge walk-in closet
- 19 days |
- 629 |
- 59 |
Likely to sell faster than
Zillow last checked:
Listing updated:
Listed by:
John Karadsheh 602-615-0843,
KOR Properties,
Natascha Ovando-Karadsheh 602-909-4995,
KOR Properties
Source: ARMLS,MLS#: 7051441
Facts & features
Interior
Bedrooms & bathrooms
- Bedrooms: 3
- Bathrooms: 2
- Full bathrooms: 2
Heating
- Heat Pump, Forced Air, ENERGY STAR Qualified Equipment, Ceiling
Cooling
- Heat Pump, Central Air, Ceiling Fan(s), ENERGY STAR Qualified Equipment, Programmable Thmstat
Appliances
- Included: Washer, Refrigerator, Built-in Microwave, Dishwasher, Disposal, Electric Range
Features
- High Speed Internet, Double Vanity, No Interior Steps, Pantry, 3/4 Bath Master Bdrm
- Flooring: Carpet, Stone
- Windows: Double Pane Windows
- Has basement: No
- Has fireplace: No
Interior area
- Total structure area: 1,321
- Total interior livable area: 1,321 sqft
Video & virtual tour
Property
Parking
- Total spaces: 2
- Parking features: Garage Door Opener, Direct Access
- Garage spaces: 2
Features
- Stories: 1
- Patio & porch: Covered, Patio
- Exterior features: Private Yard
- Spa features: None
- Fencing: Back Yard,Block
Lot
- Size: 5,500 Square Feet
- Features: North/South Exposure, Sprinklers In Rear, Sprinklers In Front, Gravel/Stone Front, Synthetic Grass Back, Auto Timer H2O Front, Auto Timer H2O Back
Details
- Parcel number: 31211807
Construction
Type & style
- Home type: SingleFamily
- Property subtype: Single Family Residence
Materials
- Stucco, Wood Frame, Painted
- Roof: Tile
Condition
- Year built: 2004
Details
- Builder name: Greystone Homes
Utilities & green energy
- Sewer: Public Sewer
- Water: City Water
Community & HOA
Community
- Features: Playground
- Subdivision: VILLAGES OF EASTRIDGE UNIT 2
HOA
- Has HOA: Yes
- Services included: Maintenance Grounds
- HOA fee: $360 quarterly
- HOA name: Villages of Eastridg
- HOA phone: 480-635-1133
Location
- Region: Mesa
Financial & listing details
- Price per square foot: $294/sqft
- Tax assessed value: $321,500
- Annual tax amount: $1,420
- Date on market: 7/8/2026
- Cumulative days on market: 20 days
- Listing terms: Cash,Conventional,FHA,VA Loan
- Ownership: Fee Simple
Estimated market value
Not available
Estimated sales range
Not available
Not available
Price history
| Date | Event | Price |
|---|---|---|
| 7/10/2026 | Pending sale | $389,000$294/sqft |
Source:  ARMLS #7051441 Report a problem ARMLS #7051441 Report a problem | ||
| 7/8/2026 | Listed for sale | $389,000+124.9%$294/sqft |
Source: ARMLS #7051441 Report a problem | ||
| 6/17/2026 | Listing removed | $2,000$2/sqft |
Source: Zillow Rentals Report a problem | ||
| 5/31/2026 | Listed for rent | $2,000-4.8%$2/sqft |
Source: Zillow Rentals Report a problem | ||
| 5/8/2024 | Listing removed | -- |
Source: Zillow Rentals Report a problem | ||
| 4/24/2024 | Listed for rent | $2,100+40%$2/sqft |
Source: Zillow Rentals Report a problem | ||
| 2/26/2021 | Listing removed | -- |
Source: Owner Report a problem | ||
| 9/15/2020 | Listing removed | $1,500$1/sqft |
Source: Owner Report a problem | ||
| 9/12/2020 | Listed for rent | $1,500+42.9%$1/sqft |
Source: Owner Report a problem | ||
| 1/5/2015 | Sold | $173,000-2.5%$131/sqft |
Source: ARMLS #5203286 Report a problem | ||
| 12/17/2014 | Price change | $177,500-1.3%$134/sqft |
Source: West USA Realty #5203286 Report a problem | ||
| 11/22/2014 | Listed for sale | $179,900+79.9%$136/sqft |
Source: West USA Realty #5203286 Report a problem | ||
| 3/12/2012 | Listing removed | $1,050$1/sqft |
Source: Provident Partners Realty Report a problem | ||
| 2/12/2012 | Listed for rent | $1,050$1/sqft |
Source: Provident Partners Realty Report a problem | ||
| 12/15/2011 | Sold | $100,000-13%$76/sqft |
Source: ARMLS #4549385 Report a problem | ||
| 11/25/2011 | Listed for sale | $115,000$87/sqft |
Source: 1ST USA Realty Professionals #4549385 Report a problem | ||
| 8/15/2011 | Listing removed | $115,000$87/sqft |
Source: 1ST USA Realty Professionals #4549385 Report a problem | ||
| 4/16/2011 | Listed for sale | $115,000-48.4%$87/sqft |
Source: 1ST USA Realty Professionals #4549385 Report a problem | ||
| 5/4/2007 | Sold | $223,000+67.6%$169/sqft |
Source: Public Record Report a problem | ||
| 1/15/2004 | Sold | $133,040$101/sqft |
Source: Public Record Report a problem | ||
Public tax history
| Year | Property taxes | Tax assessment |
|---|---|---|
| 2025 | $1,411 +3.8% | $32,150 -6% |
| 2024 | $1,359 -0.6% | $34,200 +138% |
| 2023 | $1,368 +1.7% | $14,369 -33.3% |
| 2022 | $1,345 -3.7% | $21,530 +7.4% |
| 2021 | $1,397 +6.9% | $20,050 +8.6% |
| 2020 | $1,307 +4.4% | $18,460 +9.8% |
| 2019 | $1,252 | $16,810 +9.7% |
| 2018 | $1,252 +3% | $15,320 +8.6% |
| 2017 | $1,215 +6.2% | $14,110 +3.9% |
| 2016 | $1,144 -2.7% | $13,580 +5.7% |
| 2015 | $1,177 | $12,850 +27.9% |
| 2014 | -- | $10,050 +19.4% |
| 2013 | -- | $8,420 -11.6% |
| 2012 | -- | $9,520 -13.1% |
| 2011 | -- | $10,950 -12.6% |
| 2010 | -- | $12,530 -25.1% |
| 2009 | -- | $16,730 -15.5% |
| 2008 | -- | $19,800 +6.7% |
| 2007 | -- | $18,550 +70.2% |
| 2006 | -- | $10,900 |
| 2005 | -- | $10,900 |
Find assessor info on the county website
Monthly payment
Est. payment
Payment breakdown
Explore the cost of this home by adjusting the details. Changes won't be saved.Climate risks
Neighborhood: Villages of Eastridge
Nearby schools
GreatSchools rating
- 8/10Augusta Ranch Elementary SchoolGrades: PK-6Distance: 1 mi
- 5/10Desert Ridge High SchoolGrades: 8-12Distance: 0.3 mi
- 6/10Desert Ridge Jr. High SchoolGrades: 7-8Distance: 0.5 mi
Schools provided by the listing agent
- Elementary: Augusta Ranch Elementary
- Middle: Desert Ridge Jr. High
- High: Desert Ridge High
- District: Gilbert Unified District
Source: ARMLS. This data may not be complete. We recommend contacting the local school district to confirm school assignments for this home.
- $438,2003 bd2 ba1.4k sqft10052 E Kilarea Ave, Mesa, AZ 85209Off Market
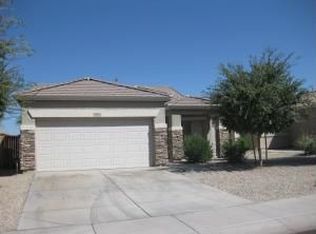
- $556,7003 bd2 ba-- sqft10052 E Kilarea Ave #OV, Mesa, AZ 85209Off Market
- $410,0003 bd2 ba1.4k sqft10064 E Kilarea Ave, Mesa, AZ 85209Sold

- $400,500-- bd2 ba1.4k sqft10046 E Kilarea Ave, Mesa, AZ 85209Off Market
- $429,0003 bd2 ba1.4k sqft10057 E Keats Ave, Mesa, AZ 85209Sold
- $452,500-- bd2 ba1.7k sqft10063 E Keats Ave, Mesa, AZ 85209Off Market
- $401,9003 bd2 ba1.4k sqft10051 E Keats Ave, Mesa, AZ 85209Off Market
- $392,2003 bd2 ba1.3k sqft10045 E Keats Ave, Mesa, AZ 85209Off Market
A local agent can set up tours, give advice and negotiate with sellers.
Similar homes
- $464,9004 bd2 ba1.9k sqft2116 S JOPLIN --, Mesa, AZ 85209For Sale
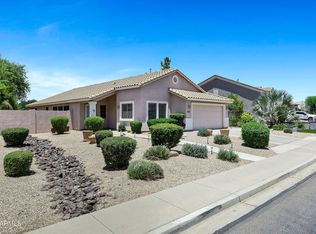 MLS ID #7039717, Kimberly L Schonhoff, KJ Elite Realty. ARMLS
 - $419,0003 bd2 ba1.2k sqft7453 E KNOWLES Avenue, Mesa, AZ 85209For Sale
 MLS ID #7043461, Kathleen Conner, Keller Williams Realty Phoenix. ARMLS
 - $390,0003 bd2 ba1.6k sqft239 S NOBLE Street, Mesa, AZ 85208For Sale
 MLS ID #7038165, David Schnepf, RE/MAX Fine Properties. ARMLS
 - $480,0003 bd2 ba1.8k sqft11247 E MEDINA Avenue, Mesa, AZ 85209For Sale
 MLS ID #7044573, Anastasia Gervasi, HomeSmart. ARMLS
 - $390,0004 bd4 ba1.8k sqft451 S HAWES Road #53, Mesa, AZ 85208For SaleMLS ID #7019596, Jared Harris, Edge Realty, LLC. ARMLS
- $425,0003 bd2 ba1.5k sqft10234 E CALYPSO Avenue, Mesa, AZ 85208For SaleMLS ID #7026021, Christopher Pohl, HomeSmart. ARMLS
- $368,6003 bd4 ba1.7k sqft451 S HAWES Road #18, Mesa, AZ 85208For SaleMLS ID #7045321, Blake Keathley, Everystate, Inc. ARMLS
- $465,0003 bd2 ba1.7k sqft7260 E MONTE Avenue, Mesa, AZ 85209For SaleMLS ID #7038749, Heather Werner, Ravenswood Realty. ARMLS
- $440,0003 bd2 ba1.5k sqft7346 E NARANJA Avenue, Mesa, AZ 85209For SaleMLS ID #6954821, Bobi Jo Hernandez, HomeSmart. ARMLS
- $371,5003 bd2 ba1.2k sqft11465 E Cicero Street, Mesa, AZ 85207For SaleMLS ID #6949829, Jay Almeida, RE/MAX Fine Properties. ARMLS
- $389,1004 bd2 ba1.5k sqft1024 E SANTA CRUZ Lane, Apache Junction, AZ 85119For SaleMLS ID #7051199, Blake Keathley, Everystate, Inc. ARMLS
- $389,0003 bd2 ba1.5k sqft2191 E 25TH Avenue, Apache Junction, AZ 85119For SaleMLS ID #7031418, Erin Odom, At Home. ARMLS
- $360,0003 bd2 ba1.2k sqft3127 S EUGENE --, Mesa, AZ 85212For SaleMLS ID #7008515, Tara Jones, Opendoor Brokerage, LLC. ARMLS
- $454,0003 bd2 ba1.2k sqft5747 E GABLE Circle, Mesa, AZ 85206For SaleMLS ID #7044546, Allen Studebaker, Compass. ARMLS
- $445,0004 bd2 ba1.9k sqft8061 E OBISPO Avenue, Mesa, AZ 85212For SaleMLS ID #7036121, Danielle Janssen, The Ave Collective. ARMLS
- $415,0004 bd2 ba1.6k sqft11137 E SUTTER Avenue, Mesa, AZ 85212For SaleMLS ID #6951073, Barry Guernsey, HomeSmart. ARMLS
- $419,9003 bd2 ba1.5k sqft952 S OLYMPIC Drive, Gilbert, AZ 85296For SaleMLS ID #7048924, Janelle Forst, Barrett Real Estate. ARMLS
- $395,0003 bd2 ba1.5k sqft225 W REEVES Avenue, Queen Creek, AZ 85140For SaleMLS ID #7051603, Desiree N Cosby, eXp Realty. ARMLS
- $415,0004 bd3 ba1.5k sqft4055 E CAMINO Street, Mesa, AZ 85205For SaleMLS ID #7046360, Julia O'Buckley, My Home Group Real Estate. ARMLS
- $395,0003 bd3 ba1.5k sqft4226 E TULSA Street, Gilbert, AZ 85295For SaleMLS ID #7007186, Samantha R Malcolm, Keller Williams Arizona Realty. ARMLS
