Location truly seals the deal! Backing directly to a peaceful green space and park with no rear neighbors, this move in ready home offers the perfect blend of comfort, convenience, and privacy. Ideally located just minutes from the Loop 202 & 60 freeways & within walking distance to Boulder Creek Elementary School, homes in this location do not last long.
Enjoy a new roof, fresh interior and exterior paint, brand new carpet, and refreshed landscaping give the home a clean, updated feel from the moment you arrive. Inside, you'll find a spacious 4-bedroom split floor plan designed for both privacy and functionality, anchored by an open-concept great room perfect for entertaining or relaxing after a long day. The kitchen features granite countertops, SS appliances and an island ready for you to entertain. Stepping outside, you will notice an expansive covered patio sets the stage for year-round entertaining, framed by lush, mature landscaping that creates a warm, inviting retreat. A bonus storage shed adds extra space for tools, toys, or hobby gear, keeping the rest of the yard clutter-free.
Accepting backups
Price cut: $4K (7/27)
$445,000
8061 E OBISPO Avenue, Mesa, AZ 85212
4beds
1,925sqft
:
Get pre-qualified$2,664/mo
Single Family Residence
Built in 1997
6,647 Square Feet Lot
$-- Zestimate®
$231/sqft
$44/mo HOA
What's special
Brand new carpetRefreshed landscapingKitchen features granite countertopsNew roof
- 53 days |
- 799 |
- 58 |
Likely to sell faster than
Zillow last checked:
Listing updated:
Listed by:
Danielle Janssen 602-524-7702,
The Ave Collective
Source: ARMLS,MLS#: 7036121
Facts & features
Interior
Bedrooms & bathrooms
- Bedrooms: 4
- Bathrooms: 2
- Full bathrooms: 2
Heating
- Electric
Cooling
- Central Air, Ceiling Fan(s)
Appliances
- Included: Dryer, Washer, Refrigerator, Built-in Microwave, Dishwasher, Disposal, Electric Cooktop
- Laundry: Inside
Features
- Granite Counters, Double Vanity, Eat-in Kitchen, 9+ Flat Ceilings, Kitchen Island, Pantry, Full Bth Master Bdrm
- Flooring: Carpet, Tile
- Has basement: No
- Has fireplace: No
Interior area
- Total structure area: 1,925
- Total interior livable area: 1,925 sqft
Property
Parking
- Total spaces: 4
- Parking features: Garage Door Opener, Attch'd Gar Cabinets
- Garage spaces: 2
- Uncovered spaces: 2
Features
- Stories: 1
- Patio & porch: Patio
- Exterior features: Storage
- Spa features: None
- Fencing: Block
Lot
- Size: 6,647 Square Feet
- Features: Borders Common Area, North/South Exposure, Sprinklers In Rear, Sprinklers In Front, Desert Back, Desert Front, Grass Back, Auto Timer H2O Front, Auto Timer H2O Back
Details
- Parcel number: 30404446
Construction
Type & style
- Home type: SingleFamily
- Architectural style: Ranch
- Property subtype: Single Family Residence
Materials
- Stucco, Wood Frame
- Roof: Tile
Condition
- Year built: 1997
Utilities & green energy
- Sewer: Public Sewer
- Water: City Water
Community & HOA
Community
- Features: Playground, Biking/Walking Path
- Subdivision: BOULDER CREEK
HOA
- Has HOA: Yes
- Services included: Maintenance Grounds
- HOA fee: $132 quarterly
- HOA name: Boulder Creek
- HOA phone: 480-314-7010
Location
- Region: Mesa
Financial & listing details
- Price per square foot: $231/sqft
- Tax assessed value: $372,700
- Annual tax amount: $1,425
- Date on market: 6/12/2026
- Cumulative days on market: 50 days
- Listing terms: Cash,Conventional,FHA,VA Loan
- Ownership: Fee Simple
- Road surface type: Asphalt
Estimated market value
Not available
Estimated sales range
Not available
Not available
Price history
| Date | Event | Price |
|---|---|---|
| 7/27/2026 | Price change | $445,000-0.9%$231/sqft |
Source:  ARMLS #7036121 Report a problem ARMLS #7036121 Report a problem | ||
| 6/25/2026 | Listed for sale | $449,000$233/sqft |
Source: ARMLS #7036121 Report a problem | ||
| 6/18/2026 | Pending sale | $449,000$233/sqft |
Source: ARMLS #7036121 Report a problem | ||
| 6/12/2026 | Listed for sale | $449,000+168.9%$233/sqft |
Source: ARMLS #7036121 Report a problem | ||
| 7/18/2011 | Sold | $167,000+11.3%$87/sqft |
Source: ARMLS #4601802 Report a problem | ||
| 1/3/2010 | Listing removed | $150,000$78/sqft |
Source: American Allstar Realty #4305784 Report a problem | ||
| 12/19/2009 | Listed for sale | $150,000+11.9%$78/sqft |
Source: American Allstar Realty #4305784 Report a problem | ||
| 1/29/1999 | Sold | $134,000$70/sqft |
Source: Public Record Report a problem | ||
Public tax history
| Year | Property taxes | Tax assessment |
|---|---|---|
| 2025 | $1,414 +4% | $37,270 -6.5% |
| 2024 | $1,359 -1% | $39,860 +128.3% |
| 2023 | $1,373 +1.7% | $17,457 -29.8% |
| 2022 | $1,349 -6% | $24,850 +5.5% |
| 2021 | $1,436 +7.9% | $23,550 +10.2% |
| 2020 | $1,331 +5.1% | $21,370 +9.3% |
| 2019 | $1,267 | $19,550 +8.3% |
| 2018 | $1,267 +3.2% | $18,060 +7.1% |
| 2017 | $1,227 +5.2% | $16,870 +2.9% |
| 2016 | $1,167 -4.2% | $16,400 +4.6% |
| 2015 | $1,219 | $15,680 +29.4% |
| 2014 | -- | $12,120 +18.5% |
| 2013 | -- | $10,230 -6.2% |
| 2012 | -- | $10,910 -12.6% |
| 2011 | -- | $12,480 -13% |
| 2010 | -- | $14,350 -24.8% |
| 2009 | -- | $19,080 -14.6% |
| 2008 | -- | $22,350 +5.9% |
| 2007 | -- | $21,100 +64.2% |
| 2006 | -- | $12,850 |
| 2005 | -- | $12,850 +12.2% |
| 2004 | -- | $11,450 |
| 2003 | -- | $11,450 +8.5% |
| 2002 | -- | $10,550 |
Find assessor info on the county website
Monthly payment
Est. payment
Payment breakdown
Explore the cost of this home by adjusting the details. Changes won't be saved.Climate risks
Neighborhood: Boulder Creek
Nearby schools
GreatSchools rating
- 7/10Boulder Creek Elementary SchoolGrades: PK-6Distance: 0.2 mi
- 5/10Desert Ridge High SchoolGrades: 8-12Distance: 2.5 mi
- 6/10Desert Ridge Jr. High SchoolGrades: 7-8Distance: 2.8 mi
Schools provided by the listing agent
- Elementary: Boulder Creek Elementary
- Middle: Desert Ridge Jr. High
- High: Desert Ridge High
- District: Gilbert Unified District
Source: ARMLS. This data may not be complete. We recommend contacting the local school district to confirm school assignments for this home.
- $411,700-- bd2 ba1.5k sqft8055 E Obispo Ave, Mesa, AZ 85212Off Market
- $554,6004 bd3 ba2.5k sqft8103 E Obispo Ave, Mesa, AZ 85212Off Market

- $381,8003 bd2 ba1.6k sqft1875 E Campbell Ave, Gilbert, AZ 85234Off Market
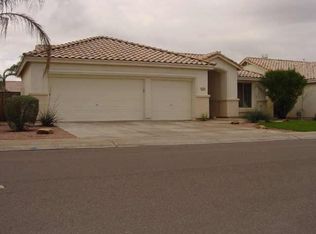
- $558,6004 bd2 ba3.1k sqft8109 E Obispo Ave, Mesa, AZ 85212Off Market

- $369,5003 bd2 ba1.2k sqft8058 E Obispo Ave, Mesa, AZ 85212Off Market
- $409,2004 bd2 ba1.6k sqft8062 E Obispo Ave, Mesa, AZ 85212Off Market
- $492,7004 bd2 ba1.9k sqft8054 E Obispo Ave, Mesa, AZ 85212Off Market
- $354,0003 bd2 ba1.1k sqft8104 E Obispo Ave, Mesa, AZ 85212Off Market
A local agent can set up tours, give advice and negotiate with sellers.
Similar homes
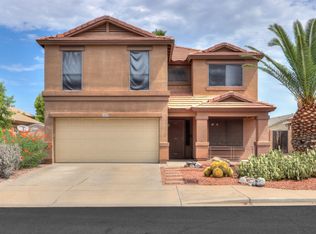
- $485,0004 bd3 ba2.1k sqft11458 E PORTAL Avenue, Mesa, AZ 85212For Sale
 MLS ID #7050564, Alisha B Anderson, Real Broker. ARMLS
 - $424,4443 bd2 ba1.2k sqft2205 S HARPER --, Mesa, AZ 85209For Sale
 MLS ID #7062132, Ryan M Johnson, Real Broker. ARMLS
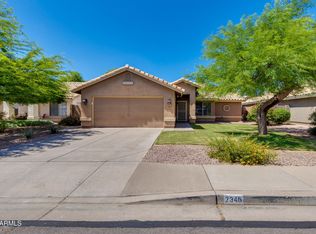
 - $440,0003 bd2 ba1.5k sqft7346 E NARANJA Avenue, Mesa, AZ 85209For Sale
 MLS ID #6954821, Bobi Jo Hernandez, HomeSmart. ARMLS
 - $419,0003 bd2 ba1.2k sqft7453 E KNOWLES Avenue, Mesa, AZ 85209For Sale
 MLS ID #7043461, Kathleen Conner, Keller Williams Realty Phoenix. ARMLS
 - $480,0003 bd2 ba1.8k sqft11247 E MEDINA Avenue, Mesa, AZ 85209For SaleMLS ID #7044573, Anastasia Gervasi, HomeSmart. ARMLS
- $449,0003 bd2 ba1.2k sqft5747 E GABLE Circle, Mesa, AZ 85206For SaleMLS ID #7044546, Allen Studebaker, Compass. ARMLS
- $449,0003 bd2 ba1.4k sqft711 S 111TH Place, Mesa, AZ 85208For SaleMLS ID #7060844, Katheleen Balint, Cactus Bloom Realty. ARMLS
- $498,9904 bd2 ba2k sqft604 S HASTINGS --, Mesa, AZ 85208For SaleMLS ID #7050041, Fernando Diaz, My Home Group Real Estate. ARMLS
- $539,0004 bd3 ba2.3k sqft2658 E ELMWOOD Street, Mesa, AZ 85213For SaleMLS ID #7062331, George Laughton, EveryPlace. ARMLS
- $475,0005 bd3 ba2.1k sqft18815 E SEAGULL Drive, Queen Creek, AZ 85142For SaleMLS ID #7061306, Joyce Tawes, eXp Realty. ARMLS
- $458,1004 bd2 ba1.5k sqft1121 W LAGUNA AZUL Avenue, Mesa, AZ 85210For SaleMLS ID #7058100, Blake Keathley, Everystate, Inc. ARMLS
- $430,0002 bd2 ba1.6k sqft4202 E BROADWAY Road #58, Mesa, AZ 85206For SaleMLS ID #7049517, Jason Underwood, Axen Realty, LLC. ARMLS
- $419,9003 bd3 ba1.7k sqft4343 E OAKLAND Street, Gilbert, AZ 85295For SaleMLS ID #7027952, Mariana Benner, MovingAZ Realty, LLC. ARMLS
- $440,0003 bd2 ba1.9k sqft23041 S 212TH Place, Queen Creek, AZ 85142For SaleMLS ID #7049160, April Mcneil Anderson, Queen Creek Real Estate. ARMLS
- $368,6003 bd4 ba1.7k sqft451 S HAWES Road #18, Mesa, AZ 85208For SaleMLS ID #7045321, Blake Keathley, Everystate, Inc. ARMLS
- $475,0004 bd3 ba2.7k sqft2071 E 36TH Avenue, Apache Junction, AZ 85119For SaleMLS ID #7052477, Robert A Gomez, Superstition Real Estate and Property Management LLC. ARMLS
- $419,9003 bd2 ba1.5k sqft952 S OLYMPIC Drive, Gilbert, AZ 85296For SaleMLS ID #7048924, Janelle Forst, Barrett Real Estate. ARMLS
- $454,9004 bd3 ba2.1k sqft21242 E PECAN Lane, Queen Creek, AZ 85142For SaleMLS ID #7028326, Jason Crittenden, Realty ONE Group. ARMLS
- $457,9003 bd2 ba1.4k sqft3239 E WOODSIDE Way, Gilbert, AZ 85297For SaleMLS ID #7028645, Mark Markham, Realty ONE Group. ARMLS
- $446,2003 bd2 ba1.3k sqft1312 W PECOS Avenue, Mesa, AZ 85202For SaleMLS ID #7051202, Blake Keathley, Everystate, Inc. ARMLS
