Located just 2 blocks from Sathers Park Recreation Center in the City of Scanlon sits this classic 2-story home on 3 city lots, with cedar shake siding, a nice spacious lot and a 1 car garage! The backyard is wide-open with convenient alley access. Some of the recent updates include a brand new lateral line (per city requirement), new roof in 2021, freshly painted exterior, and installing a new gas water heater last year. The main floor bedroom was an add-on along with a private 1/2 bath. Heading down to the basement you'll find the washer & dryer, mechanicals, and another 1/2 bath. Come take a look to see everything this property has to offer. The local City compliance inspections have been completed, and a home inspection has already been performed. A quick close is possible, and if you have any questions don't hesitate to ask.
Pending
Price cut: $10K (10/27)
$119,900
1006 27th St, Scanlon, MN 55720
3beds
914sqft
Single Family Residence
Built in 1925
8,712 Square Feet Lot
$-- Zestimate®
$131/sqft
$-- HOA
What's special
Cedar shake sidingFreshly painted exteriorNice spacious lotConvenient alley access
- 30 days
- 1,416
- 75
Likely to sell faster than
Zillow last checked:
Listing updated:
Listed by:
WJ River Rockenstein 218-260-5948,
Messina & Associates Real Estate
Source: Lake Superior Area Realtors as distributed by MLS GRID,MLS#: 6128447
Facts & features
Interior
Bedrooms & bathrooms
- Bedrooms: 3
- Bathrooms: 1
- 1/2 bathrooms: 1
- 1/4 bathrooms: 1
Bedroom
- Level: Main
- Area: 96.39 Square Feet
- Dimensions: 8.1 x 11.9
Bedroom
- Description: Walk-thru bedroom to access 3rd bedroom
- Level: Upper
- Area: 149.63 Square Feet
- Dimensions: 10.11 x 14.8
Bedroom
- Level: Upper
- Area: 128.1 Square Feet
- Dimensions: 10.5 x 12.2
Kitchen
- Level: Main
- Area: 149.63 Square Feet
- Dimensions: 10.11 x 14.8
Living room
- Level: Main
- Area: 155.4 Square Feet
- Dimensions: 10.5 x 14.8
Heating
- Forced Air
Cooling
- None
Features
- Basement: Full
- Has fireplace: No
Interior area
- Total interior livable area: 914 sqft
- Finished area above ground: 914
- Finished area below ground: 0
Property
Parking
- Total spaces: 1
- Parking features: Asphalt, Detached
- Garage spaces: 1
Lot
- Size: 8,712 Square Feet
- Dimensions: 120 x 74
Details
- Parcel number: 230102080
Construction
Type & style
- Home type: SingleFamily
- Architectural style: Traditional
- Property subtype: Single Family Residence
Materials
- Wood, Frame/Wood
- Foundation: Concrete Perimeter
- Roof: Asphalt Shingle
Condition
- Previously Owned
- Year built: 1925
Utilities & green energy
- Electric: Minnesota Power
- Sewer: Public Sewer
- Water: Public
Community & HOA
HOA
- Has HOA: No
Location
- Region: Cloquet
Financial & listing details
- Price per square foot: $131/sqft
- Tax assessed value: $104,500
- Annual tax amount: $1,146
- Date on market: 10/12/2026
- Cumulative days on market: 31 days
- Road surface type: Paved
Estimated market value
Not available
Estimated sales range
Not available
Not available
Price history
| Date | Event | Price |
|---|---|---|
| 11/6/2026 | Pending sale | $119,900$131/sqft |
Source:  Lake Superior Area Realtors as distributed by MLS GRID #6128447 Report a problem | ||
| 10/27/2026 | Price change | $119,900-7.7%$131/sqft |
Source: Lake Superior Area Realtors as distributed by MLS GRID #6128447 Report a problem | ||
| 10/12/2026 | Listed for sale | $129,900$142/sqft |
Source: Lake Superior Area Realtors as distributed by MLS GRID #6128447 Report a problem | ||
Public tax history
| Year | Property taxes | Tax assessment |
|---|---|---|
| 2026 | $1,146 +9.8% | $104,500 +4.2% |
| 2025 | $1,044 -8.7% | $100,300 +4% |
| 2024 | $1,144 +3.8% | $96,400 +3.8% |
| 2023 | $1,102 +15.8% | $92,900 +2.4% |
| 2022 | $952 +7.4% | $90,700 +25.8% |
| 2021 | $886 +4% | $72,100 +11.4% |
| 2020 | $852 +2.4% | $64,700 +4.9% |
| 2018 | $832 | $61,700 +4.4% |
| 2017 | $832 +16.2% | $59,100 +10.7% |
| 2016 | $716 +0.8% | $53,400 +72.3% |
| 2015 | $710 | $31,000 |
| 2014 | $710 +8.9% | $31,000 |
| 2013 | $652 | $31,000 -3.7% |
| 2012 | -- | $32,200 -2.7% |
| 2011 | -- | $33,100 -43.7% |
| 2010 | -- | $58,800 |
Find assessor info on the county website
Monthly payment
Est. payment
Payment breakdown
Explore the cost of this home by adjusting the details. Changes won't be saved.Climate risks
Neighborhood: 55720
Similar homes
- $165,0001 bd1 ba720 sqft2706 Washington Ave, Cloquet, MN 55720For Sale
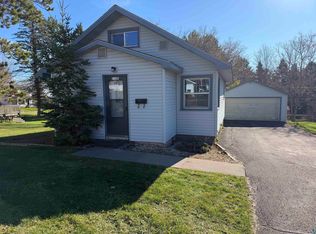 MLS ID #6128801, Jamie Sathers-Day, JS Realty. Lake Superior Area Realtors as distributed by MLS GRID
- $175,0003 bd1 ba1.2k sqft21 4th St, Cloquet, MN 55720For Sale
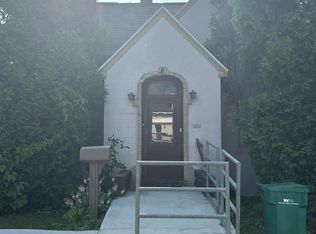 MLS ID #6124731, Cheryl Beck, Adolphson Real Estate - Cloquet. Lake Superior Area Realtors as distributed by MLS GRID
- $120,0002 bd2 ba917 sqft1311 96th Ave W, Duluth, MN 55808For Sale
 MLS ID #6128533, Gary J Olson, EasyLiving LLC. Lake Superior Area Realtors as distributed by MLS GRID
- $--3 bd1 ba1.1k sqft3069 Restormel St, Duluth, MN 55806Auction
 Auction.com 1
- $123,9002 bd2 ba1k sqft37 Korda Dr, Duluth, MN 55808New Construction
 MLS ID #7143021, Michelle Carlson, Mike Ives Realty. NorthstarMLS as distributed by MLS GRID
