Come take a look at this Brand New Ranch Style Home! Featuring all new construction. Walking in the front door you enter the Living room that is open to the kitchen with island and dining area. Walking through the living room and head down the hall to 3 bedrooms, one being a true master with ensuite bathroom & walk in closet, along with a full bathroom and separate laundry room right off the kitchen. Heading down the stairs from the front door you will find a large family room with 2 more bedrooms, a full bathroom and storage room areas. This home has a large 2-car attached garage, back wood deck and front covered porched. Sits in a beautiful neighborhood with a park just across the street at the corner. Wayne is located only a short distance to Norfolk, NE or Sioux City, IA. Home of Wayne State College. Small town living with small city perks. This home is due to be moved into by the first of December. If it goes in contract before completed, new buyers may ask for any changes that can still be made for completion. *Any changes/upgrades- price would need to be negotiated between Buyer & Seller.
Contingent
$340,000
1006 Angel Ave, Wayne, NE 68787
5beds
3,300sqft
Single Family Residence
Built in 2026
10,231 Square Feet Lot
$339,100 Zestimate®
$103/sqft
$-- HOA
What's special
Back wood deckLarge family roomFront covered porchStorage room areas
- 17 days
- 282
- 14
Likely to sell faster than
Zillow last checked:
Listing updated:
Listed by:
Wendi Schutte 402-518-0115,
Farmers National Company
Source: My State MLS,MLS#: 12030978
Facts & features
Interior
Bedrooms & bathrooms
- Bedrooms: 5
- Bathrooms: 3
- Full bathrooms: 3
Rooms
- Room types: Bonus Room, En Suite, Family Room, First Floor Bathroom, First Floor Master Bedroom, Kitchen, Laundry Room, Living Room, Master Bedroom, Walk-in Closet
Kitchen
- Features: Open, Laminate Counters
Basement
- Area: 1650
Heating
- Natural Gas, Forced Air
Cooling
- Central
Features
- Flooring: Carpet, Laminate
- Basement: Full,Partially Finished,Bedrooms(2),Bathrooms(1)
- Has fireplace: No
Interior area
- Total structure area: 3,300
- Total interior livable area: 3,300 sqft
- Finished area above ground: 1,650
Property
Parking
- Total spaces: 2
- Parking features: Driveway, Attached
- Garage spaces: 2
- Has uncovered spaces: Yes
Features
- Stories: 1
- Patio & porch: Covered Porch, Deck
- Has view: Yes
- View description: Street
Lot
- Size: 10,231 Square Feet
Details
- Parcel number: 0002893.41
- Lease amount: $0
Construction
Type & style
- Home type: SingleFamily
- Architectural style: Ranch
- Property subtype: Single Family Residence
Materials
- Frame, Vinyl Siding
- Roof: Asphalt
Condition
- New Construction
- New construction: Yes
- Year built: 2026
Utilities & green energy
- Electric: Amps(200)
- Sewer: Community
- Water: Community
Community & HOA
HOA
- Has HOA: No
Location
- Region: Wayne
Financial & listing details
- Price per square foot: $103/sqft
- Date on market: 10/16/2026
- Date available: 10/16/2026
Estimated market value
$339,100
$322,000 - $356,000
$2,505/mo
Price history
| Date | Event | Price |
|---|---|---|
| 10/26/2026 | Contingent | $340,000$103/sqft |
Source: My State MLS #12030978 Report a problem | ||
| 10/16/2026 | Listed for sale | $340,000$103/sqft |
Source: My State MLS #12030978 Report a problem | ||
Public tax history
Tax history is unavailable.
Monthly payment
Est. payment
Payment breakdown
Explore the cost of this home by adjusting the details. Changes won't be saved.Climate risks
Neighborhood: 68787
Nearby schools
Schools provided by the listing agent
- District: Wayne Community Schools
Source: My State MLS. This data may not be complete. We recommend contacting the local school district to confirm school assignments for this home.
Similar homes
- $325,0005 bd2 ba2.5k sqft108 W 8th St, Wayne, NE 68787For Sale
 MLS ID #36998, Amy Schweers, Property Exchange Partners. Nebraska Realtors Outstate
- $365,0004 bd3 ba2.2k sqft1203 Providence Rd, Wayne, NE 68787For Sale
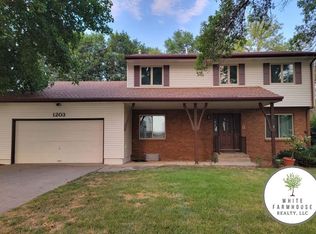 MLS ID #36761, Trisha Peters, White Farmhouse Realty, LLC. Nebraska Realtors Outstate
- $299,0004 bd2 ba2.7k sqft414 Douglas St, Wayne, NE 68787For Sale
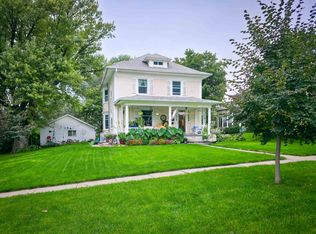 MLS ID #260616, Billie Nykodym, Re/Max Associates. Norfolk BOR
- $255,0003 bd3 ba2.2k sqft1004 Hillcrest Rd, Wayne, NE 68787For Sale
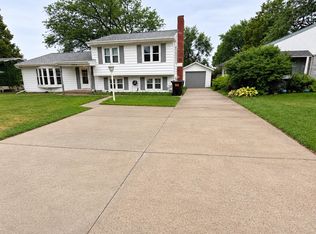 MLS ID #260443, LUZ JANZEN, Re/Max Associates. Norfolk BOR
- $365,0003 bd2 ba1.8k sqft410 1/2 W 1st St, Wakefield, NE 68784For Sale
 MLS ID #22629878, Edith Herbolsheimer, BHHS Ambassador Real Estate. GPRMLS
- $350,0003 bd3 ba3.4k sqft87450 576th Ave, Laurel, NE 68745For Sale
 MLS ID #833184, Nick Tramp, United Real Estate Solutions. Northwest Iowa Regional BOR
- $300,0005 bd2 ba1.9k sqft58950 859th Rd, Emerson, NE 68733For SaleMLS ID #833945, Joseph Krage, United Real Estate Solutions. Northwest Iowa Regional BOR
- $275,0004 bd2 ba2.5k sqft502 Highland St, Wakefield, NE 68784For SaleMLS ID #834145, Eric Riewer, P J Morgan Real Estate. Northwest Iowa Regional BOR
- $205,0004 bd2 ba2.9k sqft610 Michener St, Wakefield, NE 68784For SaleMLS ID #834172, Eric Riewer, P J Morgan Real Estate. Northwest Iowa Regional BOR
- $399,0004 bd4 ba4.2k sqft801 & 811 10th St, Wisner, NE 68791For SaleMLS ID #22627198, Angie Kuester, BHGRE Don Peterson & Associate. GPRMLS
