Great 5BR, 2 & 1/2BA home in Harrison, the hub of the Ozarks! Home features a great room with vaulted ceiling and fireplace, a split floor plan and 3BR and 2BA on the main level. The walkout basement features 2BRs and 1/2 BA and more room for additional living space or storage. Outside there is a covered deck, a portable building that has been converted into a workshop with electricity and heat and air. A second shed in the privacy fenced backyard provides more storage for your mower and lawn tools. Home is situated on a pretty lot in an established neighborhood! Within 40 minutes or less of many hiking, camping, swimming, boating/canoeing/kayaking, fishing, hunting and sightseeing venues including Branson, Missouri. You really can see the Ozarks better from here! Square footage total includes approximately 1234 sq. ft. in the basement area with petitions, concrete floors, and open joist ceiling. Square footage and age are estimates.
For sale
$229,900
1006 Berry St, Harrison, AR 72601
5beds
2,959sqft
Single Family Residence
Built in ----
10,497 Square Feet Lot
$-- Zestimate®
$78/sqft
$-- HOA
What's special
Split floor planPrivacy fenced backyardCovered deck
- 78 days
- 192
- 20
Zillow last checked:
Listing updated:
Listed by:
Vince Markle remaxharrison@gmail.com,
Re/Max Unlimited, Inc. 870-741-6000
Source: ArkansasOne MLS,MLS#: 1355685 Originating MLS: Harrison District Board Of REALTORS
Originating MLS: Harrison District Board Of REALTORSFacts & features
Interior
Bedrooms & bathrooms
- Bedrooms: 5
- Bathrooms: 3
- Full bathrooms: 2
- 1/2 bathrooms: 1
Heating
- Central, Gas
Cooling
- Central Air
Appliances
- Included: Dishwasher, Gas Water Heater
- Laundry: Washer Hookup, Dryer Hookup
Features
- Ceiling Fan(s), None, Split Bedrooms, Skylights, Storage
- Flooring: Carpet, Concrete, Laminate, Simulated Wood, Wood
- Windows: Double Pane Windows, Skylight(s)
- Basement: Partial,Walk-Out Access
- Number of fireplaces: 1
- Fireplace features: Living Room
Interior area
- Total structure area: 2,959
- Total interior livable area: 2,959 sqft
Video & virtual tour
Property
Parking
- Total spaces: 1
- Parking features: Detached Carport
- Has carport: Yes
- Covered spaces: 1
Features
- Levels: Two
- Stories: 2
- Patio & porch: Covered, Deck, Patio
- Exterior features: Concrete Driveway
- Fencing: Back Yard,Privacy,Wood
- Waterfront features: None
Lot
- Size: 10,497 Square Feet
- Features: Central Business District, City Lot, Landscaped, Near Park
Details
- Additional structures: Outbuilding
- Parcel number: 82503380000
- Special conditions: None
Construction
Type & style
- Home type: SingleFamily
- Property subtype: Single Family Residence
Materials
- Vinyl Siding
- Foundation: Block
- Roof: Metal
Condition
- New construction: No
Utilities & green energy
- Water: Public
- Utilities for property: Electricity Available, Natural Gas Available, Phone Available, Sewer Available, Water Available
Community & HOA
Community
- Features: Near Fire Station, Near Hospital, Near Schools, Park
- Subdivision: Wes Berry Add Revised
Location
- Region: Harrison
Financial & listing details
- Price per square foot: $78/sqft
- Tax assessed value: $114,300
- Annual tax amount: $1,166
- Date on market: 7/16/2026
- Cumulative days on market: 79 days
- Road surface type: Paved
Estimated market value
Not available
Estimated sales range
Not available
Not available
Price history
| Date | Event | Price |
|---|---|---|
| 7/16/2026 | Listed for sale | $229,900$78/sqft |
Source:  ArkansasOne MLS #1355685 Report a problem ArkansasOne MLS #1355685 Report a problem | ||
Public tax history
| Year | Property taxes | Tax assessment |
|---|---|---|
| 2025 | $1,166 +7.8% | $22,860 +7.8% |
| 2024 | $1,081 +122.5% | $21,200 +20% |
| 2023 | $486 -7.6% | $17,660 |
| 2022 | $526 | $17,660 |
| 2021 | $526 | $17,660 |
| 2020 | $526 -3.3% | $17,660 |
| 2019 | $544 -4.4% | $17,660 |
| 2018 | $569 | $17,660 |
| 2017 | $569 +3.3% | $17,660 |
| 2016 | $551 | $17,660 -5.4% |
| 2015 | $551 -8.5% | $18,660 |
| 2014 | $602 -30.1% | $18,660 |
| 2013 | $860 | $18,660 |
| 2012 | -- | $18,660 |
| 2011 | $860 | $18,660 -9.2% |
| 2010 | -- | $20,560 |
| 2009 | -- | $20,560 +16.4% |
| 2008 | -- | $17,670 |
| 2007 | -- | $17,670 |
| 2006 | -- | $17,670 +17.2% |
| 2005 | -- | $15,080 |
| 2004 | -- | $15,080 |
| 2003 | -- | $15,080 |
| 2002 | -- | $15,080 +22.7% |
| 2001 | -- | $12,290 |
Find assessor info on the county website
Monthly payment
Est. payment
Payment breakdown
Explore the cost of this home by adjusting the details. Changes won't be saved.Climate risks
Neighborhood: 72601
Nearby schools
Schools provided by the listing agent
- District: Harrison
Source: ArkansasOne MLS. This data may not be complete. We recommend contacting the local school district to confirm school assignments for this home.

Similar homes
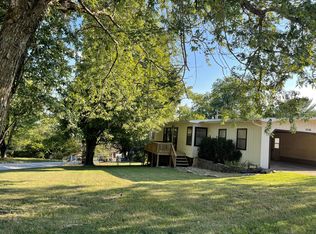
- $249,9005 bd3 ba2.6k sqft511 E Gordon Ave, Harrison, AR 72601For Sale
 MLS ID #1363887, Ryan Caughron, Re/Max Unlimited, Inc.. ArkansasOne MLS

 - $224,9004 bd3 ba1.9k sqft412 N Chestnut St, Harrison, AR 72601For Sale
 MLS ID #1361584, Blake Wright, Re/Max Unlimited, Inc.. ArkansasOne MLS
 - $275,0004 bd4 ba3.3k sqft200 Loftin St, Harrison, AR 72601For Sale
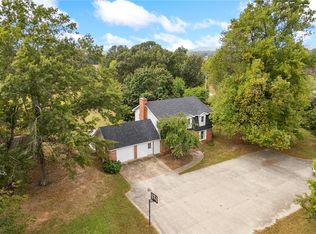 MLS ID #1363582, Tara Fleming, Coldwell Banker Harris McHaney & Faucette-Harrison. ArkansasOne MLS
 - $269,9005 bd4 ba2.7k sqft321 W Erie Ave, Harrison, AR 72601For Sale
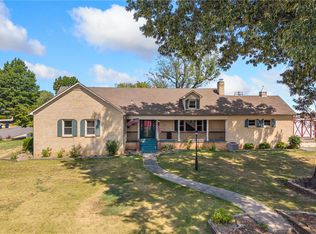 MLS ID #1361602, Blake Wright, Re/Max Unlimited, Inc.. ArkansasOne MLS
