Welcome to this well-maintained Summerfield home, lovingly owned by the same owner since it was built. Recent updates include a new roof, new flooring, and fresh interior paint, offering peace of mind and move-in-ready convenience.
A welcoming covered front porch sets the tone as you arrive, providing the perfect place to relax and enjoy the neighborhood. Inside, you'll find an inviting living room centered around a cozy gas fireplace, creating a warm and comfortable gathering space. The desirable split-bedroom floor plan offers both privacy and functionality, while the combination kitchen and dining area provides an ideal layout for everyday living and entertaining.
Step outside to the rear patio and unwind while enjoying peaceful views of the wooded backdrop, creating a perfect setting for morning coffee or evening relaxation. Conveniently located within city limits, this home is just minutes from the new Sentara Hospital, local schools, the U.S. Coast Guard Base, shopping, dining, and other everyday conveniences.
With its thoughtful layout, recent updates, and outstanding location, this Summerfield home is ready to welcome its next owners.
Under contract
$265,000
1006 Jessica Street, Elizabeth City, NC 27909
3beds
1,176sqft
:
Get pre-qualified$1,584/mo
Single Family Residence
Built in 2005
7,841 Square Feet Lot
$263,500 Zestimate®
$225/sqft
$4/mo HOA
What's special
Rear patioCozy gas fireplaceWelcoming covered front porchFresh interior paintDesirable split-bedroom floor planNew roofNew flooring
- 29 days |
- 434 |
- 30 |
Likely to sell faster than
Zillow last checked:
Listing updated:
Listed by:
Laura Jopp 252-619-0246,
Hall & Nixon Real Estate, Inc
Source: Hive MLS,MLS#: 100583322 Originating MLS: Albemarle Area Association of REALTORS
Originating MLS: Albemarle Area Association of REALTORSFacts & features
Interior
Bedrooms & bathrooms
- Bedrooms: 3
- Bathrooms: 2
- Full bathrooms: 2
Rooms
- Room types: Living Room, Master Bedroom, Bedroom 2, Bedroom 1
Primary bedroom
- Level: First
- Dimensions: 12 x 13.5
Bedroom 1
- Level: First
- Dimensions: 11.5 x 11
Bedroom 2
- Level: First
- Dimensions: 10.5 x 11.5
Kitchen
- Level: First
- Dimensions: 20.5 x 8
Living room
- Level: First
- Dimensions: 19 x 14
Heating
- Electric, Heat Pump
Cooling
- Central Air
Appliances
- Included: Washer, Refrigerator, Dryer, Electric Range
- Laundry: Laundry Room
Features
- Eat-in Kitchen
- Flooring: LVT/LVP, Carpet
- Doors: Storm Door(s)
Interior area
- Total structure area: 1,176
- Total interior livable area: 1,176 sqft
Property
Parking
- Parking features: Concrete
Features
- Levels: One
- Patio & porch: Patio, Porch
- Exterior features: Storm Doors
- Fencing: None
- Has view: Yes
- View description: See Remarks
- Frontage type: See Remarks
Lot
- Size: 7,841 Square Feet
- Dimensions: 65 x 117 x 64 x 123
Details
- Parcel number: 891303002967
- Zoning: R-8
- Special conditions: Standard
Construction
Type & style
- Home type: SingleFamily
- Property subtype: Single Family Residence
Materials
- Vinyl Siding, Wood Frame
- Foundation: Slab
- Roof: Architectural Shingle
Condition
- New construction: No
- Year built: 2005
Utilities & green energy
- Sewer: Public Sewer
- Water: Public
Community & HOA
Community
- Subdivision: Summerfield
HOA
- Has HOA: Yes
- Amenities included: Maintenance Common Areas
- HOA fee: $50 annually
- HOA name: Summerfield POA
Location
- Region: Elizabeth City
Financial & listing details
- Price per square foot: $225/sqft
- Tax assessed value: $148,000
- Date on market: 6/22/2026
- Cumulative days on market: 29 days
- Listing agreement: Exclusive Right To Sell
- Listing terms: Cash,Conventional,FHA,USDA Loan,VA Loan
Estimated market value
$263,500
$250,000 - $277,000
$1,957/mo
Price history
| Date | Event | Price |
|---|---|---|
| 7/17/2026 | Contingent | $265,000$225/sqft |
Source:  Hive MLS #100583322 Report a problem Hive MLS #100583322 Report a problem | ||
| 6/22/2026 | Listed for sale | $265,000+1294.7%$225/sqft |
Source: Hive MLS #100583322 Report a problem | ||
| 6/6/2005 | Sold | $19,000$16/sqft |
Source: Public Record Report a problem | ||
Public tax history
| Year | Property taxes | Tax assessment |
|---|---|---|
| 2024 | -- | $148,000 |
| 2023 | $1,006 | $148,000 |
| 2022 | $1,006 +22% | $148,000 +56.4% |
| 2021 | $825 +114.6% | $94,600 |
| 2020 | $384 | $94,600 |
Find assessor info on the county website
Monthly payment
Est. payment
Payment breakdown
Explore the cost of this home by adjusting the details. Changes won't be saved.Climate risks
Neighborhood: 27909
Nearby schools
GreatSchools rating
- 4/10P W Moore ElementaryGrades: K-5Distance: 1.5 mi
- 6/10River Road MiddleGrades: 6-8Distance: 3 mi
- 2/10Northeastern HighGrades: 9-12Distance: 0.7 mi
Schools provided by the listing agent
- Elementary: P.W. Moore Elementary
- Middle: River Road Middle School
- High: Northeastern High School
Source: Hive MLS. This data may not be complete. We recommend contacting the local school district to confirm school assignments for this home.
- $259,0003 bd2 ba1.2k sqft1004 Jessica St, Elizabeth City, NC 27909Sold
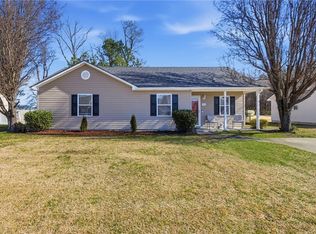
- $179,2763 bd2 ba1.2k sqft1008 Jessica St, Elizabeth City, NC 27909Sold

- $235,0003 bd2 ba1.2k sqft1010 Jessica St, Elizabeth City, NC 27909Sold

- $257,0003 bd2 ba1.2k sqft1002 Jessica St, Elizabeth City, NC 27909Off Market
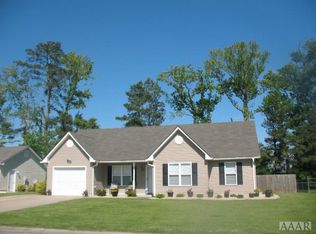
- $273,5003 bd2 ba1.2k sqft1007 Jessica St, Elizabeth City, NC 27909Off Market
- $245,0003 bd2 ba1.1k sqft1005 Jessica St, Elizabeth City, NC 27909Sold
- $243,8003 bd2 ba1.2k sqft1009 Jessica St, Elizabeth City, NC 27909Off Market
- $240,2003 bd2 ba1.2k sqft1012 Jessica St, Elizabeth City, NC 27909Off Market
A local agent can set up tours, give advice and negotiate with sellers.
A local lender can help you make sure your offer is ready when you are.
Similar homes
- $258,0002 bd2 ba1k sqft101 Springvale Street, Elizabeth City, NC 27909For Sale

 MLS ID #100584958, Michael Harrell, United Country Forbes Realty & Auctions LLC. Hive MLS
 - $215,0003 bd2 ba1.1k sqft137 Sutton Drive, Elizabeth City, NC 27909For Sale
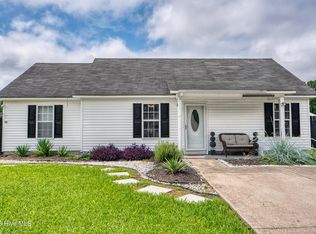 MLS ID #100587727, Heather Whistler, United Country Forbes Realty & Auctions LLC. Hive MLS
 - $265,0003 bd2 ba1.1k sqft999 Scott Road, Elizabeth City, NC 27909For Sale
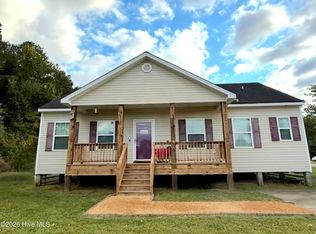 MLS ID #100551189, Donna Johnson, Long & Foster Real Estate Oceanfront/Coastal. Hive MLS
 - $324,9003 bd2 ba1.4k sqft301 Cardinal Way, Elizabeth City, NC 27909For Sale
 MLS ID #100583443, Stacey White, Howard Hanna WEW/EC. Hive MLS
 - $297,0003 bd2 ba1.4k sqft803 Maple St, Elizabeth City, NC 27909For SaleMLS ID #10644893, Anjela Wocel. REIN Inc.
- $250,0002 bd1 ba960 sqft961 Wellfield Road, Elizabeth City, NC 27909For SaleMLS ID #100590612, Marie Disharoon And Associates, Howard Hanna WEW/Moyock. Hive MLS
- $349,9003 bd2 ba1.7k sqft1601 Darian Drive, Elizabeth City, NC 27909For SaleMLS ID #100588395, The Morrisette Group, Berkshire Hathaway HomeServices RW Towne Realty/Moyock. Hive MLS
- $264,0003 bd1 ba1k sqft1813 Fearing Ave, Elizabeth City, NC 27909For SaleMLS ID #10638594, Melinda Swager. REIN Inc.
- $268,0003 bd2 ba1.5k sqft222 Katies Trail, Elizabeth City, NC 27909For SaleMLS ID #100584631, Natashia Heinrich, Opening Doors Realty. Hive MLS
- $244,9003 bd2 ba1k sqft1120 Northside Road, Elizabeth City, NC 27909For SaleMLS ID #100574375, Lauren Meads Underhill, Hall & Nixon Real Estate, Inc. Hive MLS
- $230,0003 bd2 ba1.1k sqft514 Edge Street, Elizabeth City, NC 27909For SaleMLS ID #100569628, Pamela Burgos, Your Home Sold Guaranteed Realty LLC. Hive MLS
- $235,0003 bd4 ba1.1k sqft909 1st St, Elizabeth City, NC 27909For SaleMLS ID #10639628, Domenick Epps. REIN Inc.
- $297,0003 bd2 ba1.7k sqft1600 W Main St, Elizabeth City, NC 27909For SaleMLS ID #10632258, Heather Sawyer. REIN Inc.
- $329,9003 bd2 ba1.3k sqft242 Nugget Trail, Elizabeth City, NC 27909New ConstructionMLS ID #100586545, Ashley James, Taylor Mueller Realty, Inc.. Hive MLS
- $222,0003 bd1 ba980 sqft1121 W Williams Circle, Elizabeth City, NC 27909For SaleMLS ID #100561218, Jeremy S. Vanhorn, Howard Hanna WEW/EC. Hive MLS
- $350,0003 bd2 ba1.5k sqft224 Joanna Dr, Elizabeth City, NC 27909For SaleMLS ID #10643004, Michele Salyer. REIN Inc.
- $240,0003 bd1 ba1.2k sqft1080 Northside Road, Elizabeth City, NC 27909For SaleMLS ID #100581376, Amber Lee, Opening Doors Realty. Hive MLS
- $315,0003 bd2 ba1.7k sqft409 Cedar Street, Elizabeth City, NC 27909For SaleMLS ID #100584284, Amber Lee, Opening Doors Realty. Hive MLS
- $214,9003 bd3 ba1.5k sqft306 Bank Street, Elizabeth City, NC 27909For SaleMLS ID #100569663, Bridgers Realty Team, Howard Hanna WEW/EC. Hive MLS
- $219,0003 bd2 ba1.3k sqft301 Shepard St, Elizabeth City, NC 27909For SaleMLS ID #10633592, Diana Brink. REIN Inc.
