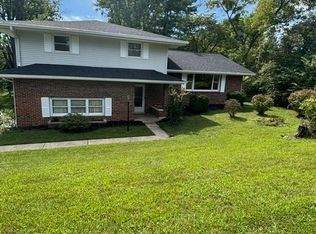
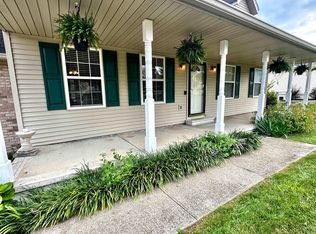
Don't miss this beautiful move-in ready 4 bedroom 2 bath home in much desired Gentry Estates on the eastside of Bloomington. Features include spacious living room/dining room combo andpass-through kitchen with loads of cabinets, breakfast bar and pantry.All appliances stay with the home including, new dishwasher, new garbage disposal, new stainless vent hood, stove, refrigerator, microwave and washer & dryer. Newer windows & glass sliding door were installed in recent years. The master bedroom is downstairs with walk-in closet and has an en-suite. The additional 3 bedrooms and bath are upstairs. Separate laundry room is down stairs. The home has new linoleum down stairs and brand new carpet throughout the home. There is a large wood deck at the back of the home that has recently been refinished..... the deck leads to a grand back yard that is complete with mature trees and is a perfect setting for quiet evenings outside or for entertaining. The HOA includes use of a community pool and basketball court that is just a half a block away. This home is just minutes to IU campus, schools, shopping and Monroe Lake.
For sale
Price cut: $20K (9/16)
$329,900
1006 S Carleton Ct, Bloomington, IN 47401
4beds
--sqft
Single Family Residence
Built in 1987
9,583 Square Feet Lot
$327,200 Zestimate®
$--/sqft
$25/mo HOA
What's special
Washer and dryerNew dishwasherNew garbage disposalNew stainless vent hoodBreakfast barNew linoleum downstairs
- 34 days
- 393
- 19
Likely to sell faster than
Zillow last checked:
Listing updated:
Listed by:
Daniel Pool 812-668-7900,
HomeComm Realty
Source: My State MLS,MLS#: 11972074
Facts & features
Interior
Bedrooms & bathrooms
- Bedrooms: 4
- Bathrooms: 2
- Full bathrooms: 2
Rooms
- Room types: Breakfast Room, En Suite, First Floor Bathroom, First Floor Master Bedroom, Kitchen, Laundry Room, Living Room, Master Bedroom, Walk-in Closet
Kitchen
- Features: Pass-Through, Laminate Counters
Basement
- Area: 0
Heating
- Natural Gas, Forced Air, Zoned
Cooling
- Central, Zoned
Appliances
- Included: Dishwasher, Disposal, Dryer, Refrigerator, Microwave, Oven, Washer, Water Heater, Stainless Steel Appliances
Features
- Flooring: Carpet, Linoleum
- Basement: Crawl
- Has fireplace: No
Interior area
- Total structure area: 1,976
- Finished area above ground: 1,976
Property
Parking
- Total spaces: 2
- Parking features: Attached
- Garage spaces: 2
Features
- Stories: 2
- Patio & porch: Covered Porch, Open Porch, Deck
- Exterior features: Utilities
Lot
- Size: 9,583 Square Feet
- Features: Trees
Details
- Parcel number: 530801301003.000009
- Lease amount: $0
Construction
Type & style
- Home type: SingleFamily
- Architectural style: Traditional
- Property subtype: Single Family Residence
Materials
- Masonry - Brick, Aluminum Siding, Brick Siding, Vinyl Siding
- Roof: Asphalt
Condition
- New construction: No
- Year built: 1987
- Major remodel year: 2026
Utilities & green energy
- Electric: Amps(200)
- Sewer: Municipal
- Water: Municipal
- Utilities for property: Naturl Gas Available
Community & HOA
Community
- Subdivision: Gentry Estates
HOA
- Has HOA: Yes
- HOA fee: $25 monthly
- HOA name: Gentry Estates Association, Inc.
- HOA phone: 812-272-3697
Location
- Region: Bloomington
Financial & listing details
- Tax assessed value: $305,700
- Annual tax amount: $2,864
- Date on market: 9/9/2026
- Date available: 09/09/2026
- Listing agreement: Exclusive
Estimated market value
$327,200
$311,000 - $344,000
$2,585/mo
Price history
| Date | Event | Price |
|---|---|---|
| 9/16/2026 | Price change | $329,900-5.7% |
Source: My State MLS #11972074 Report a problem | ||
| 9/12/2026 | Price change | $349,900-1.4% |
Source: My State MLS #11972074 Report a problem | ||
| 9/9/2026 | Listed for sale | $354,900-1.4% |
Source: My State MLS #11972074 Report a problem | ||
| 6/16/2026 | Listing removed | $359,900 |
Source:  IRMLS #202601096 Report a problem IRMLS #202601096 Report a problem | ||
| 1/11/2026 | Listed for sale | $359,900 |
Source: IRMLS #202601096 Report a problem | ||
| 1/1/2026 | Listing removed | $359,900 |
Source: IRMLS #202525659 Report a problem | ||
| 7/2/2025 | Listed for sale | $359,900 |
Source: IRMLS #202525659 Report a problem | ||
Public tax history
| Year | Property taxes | Tax assessment |
|---|---|---|
| 2025 | $3,184 +0.3% | $305,700 +0.7% |
| 2024 | $3,175 +11.8% | $303,600 -0.5% |
| 2023 | $2,841 +19.8% | $305,200 +12.1% |
| 2022 | $2,371 +10.4% | $272,300 +17.7% |
| 2021 | $2,148 +0.3% | $231,300 +7.3% |
| 2020 | $2,143 +7.8% | $215,500 +1.8% |
| 2019 | $1,988 +1% | $211,600 +6.4% |
| 2018 | $1,968 +11.5% | $198,800 +0.8% |
| 2017 | $1,765 | $197,300 +5.8% |
| 2016 | $1,765 +4.8% | $186,400 +4.3% |
| 2014 | $1,684 +7.9% | $178,700 +5.3% |
| 2013 | $1,561 +3.1% | $169,700 +0.2% |
| 2012 | $1,514 +7.1% | $169,300 +1.9% |
| 2011 | $1,414 +3.1% | $166,100 +1.9% |
| 2010 | $1,371 +9.8% | $163,000 +0.4% |
| 2009 | $1,249 +22.1% | $162,300 +4% |
| 2007 | $1,023 | $156,000 +4.9% |
| 2006 | -- | $148,700 +16.4% |
| 2005 | -- | $127,700 |
Find assessor info on the county website
Monthly payment
Est. payment
Payment breakdown
Explore the cost of this home by adjusting the details. Changes won't be saved.Climate risks
Neighborhood: Gentry Estates
Nearby schools
Schools provided by the listing agent
- District: Monroe County Community School Corporation District
Source: My State MLS. This data may not be complete. We recommend contacting the local school district to confirm school assignments for this home.

Similar homes
- $375,0003 bd2 ba2.7k sqft4520 E Heritage Woods Rd, Bloomington, IN 47401Active
 MLS ID #22100268, Kelly Agnew, Agnew Auction & Realty, Inc. MIBOR as distributed by MLS GRID
 - $299,9004 bd2 ba1.9k sqft1350 E Rhorer Rd, Bloomington, IN 47401For Sale
 MLS ID #202636792, Wanqing (Megan) Dohman, Dohman Team. IRMLS
 - $369,9003 bd3 ba2.4k sqft1517 E Elliston Dr, Bloomington, IN 47401For Sale
 MLS ID #202632595, Brent Chitty, Stafford Real Estate. IRMLS
 - $299,0003 bd3 ba1.9k sqft1213 W Woodhill Dr, Bloomington, IN 47403For Sale
 MLS ID #202635244, Judson Casebeer, Century 21 Scheetz - Bloomington. IRMLS
