Welcome to The Cedar in Sunset Estates!
Located in one of Norwalk’s fastest-growing and centrally located neighborhoods, the Cedar offers over 1,800 square feet of thoughtfully designed two-story living.
Upstairs, you’ll find four spacious bedrooms — including a large primary suite with a private bath, dual vanities, and an oversized walk-in closet. The convenience of an upper-level laundry room makes everyday living even easier.
The main floor features 9-foot ceilings and durable LVP flooring throughout the living areas, creating an open and inviting feel. The kitchen showcases beautiful cream-colored cabinetry, quartz countertops, stainless steel appliances, and a pantry for added storage. Large windows fill the living room with natural light, while the electric fireplace adds warmth and character to the space.The lower level is stubbed and ready for future finish.
With functional design, stylish finishes, and a prime location in Sunset Estates, the Cedar is the perfect place to call home.
Pending
$405,990
1006 Shady Lane Dr, Norwalk, IA 50211
4beds
1,809sqft
:
Get pre-qualified$2,887/mo
Single Family Residence
Built in 2026
0.29 Acres Lot
$405,300 Zestimate®
$224/sqft
$21/mo HOA
What's special
Upper-level laundry roomFour spacious bedroomsQuartz countertopsOpen and inviting feelDual vanitiesPantry for added storageStainless steel appliances
- 40 days |
- 25 |
- 0 |
Zillow last checked:
Listing updated:
Listed by:
Dawn Edwards (515)577-0498,
Realty ONE Group Impact
Source: DMMLS,MLS#: 734692 Originating MLS: Des Moines Area Association of REALTORS
Originating MLS: Des Moines Area Association of REALTORSFacts & features
Interior
Bedrooms & bathrooms
- Bedrooms: 4
- Bathrooms: 2
- Full bathrooms: 1
- 3/4 bathrooms: 1
Heating
- Forced Air, Gas, Natural Gas
Cooling
- Central Air
Appliances
- Included: Dishwasher, Microwave, Stove
- Laundry: Upper Level
Features
- Eat-in Kitchen
- Flooring: Carpet
- Basement: Egress Windows,Unfinished
- Number of fireplaces: 1
- Fireplace features: Electric
Interior area
- Total structure area: 1,809
- Total interior livable area: 1,809 sqft
Property
Parking
- Total spaces: 3
- Parking features: Attached, Garage, Three Car Garage
- Attached garage spaces: 3
Features
- Stories: 1
- Patio & porch: Deck
- Exterior features: Deck
Lot
- Size: 0.29 Acres
Details
- Parcel number: 64114050070
- Zoning: Ag
Construction
Type & style
- Home type: SingleFamily
- Architectural style: Ranch
- Property subtype: Single Family Residence
Materials
- Stone
- Foundation: Poured
- Roof: Asphalt,Shingle
Condition
- New Construction
- New construction: Yes
- Year built: 2026
Details
- Builder name: Jerry's Homes
- Warranty included: Yes
Utilities & green energy
- Sewer: Public Sewer
- Water: Public
Community & HOA
Community
- Security: Smoke Detector(s)
HOA
- Has HOA: Yes
- HOA fee: $250 annually
- HOA name: Sunset Estates
- Second HOA name: Stanbrough
Location
- Region: Norwalk
Financial & listing details
- Price per square foot: $224/sqft
- Date on market: 2/19/2026
- Cumulative days on market: 154 days
- Listing terms: Cash,Conventional,FHA,VA Loan
- Road surface type: Concrete
Estimated market value
$405,300
$385,000 - $426,000
$2,487/mo
Price history
| Date | Event | Price |
|---|---|---|
| 6/12/2026 | Pending sale | $405,990$224/sqft |
Source:  DMMLS #734692 Report a problem DMMLS #734692 Report a problem | ||
| 2/19/2026 | Listed for sale | $405,990$224/sqft |
Source: DMMLS #734692 Report a problem | ||
Public tax history
Tax history is unavailable.
Monthly payment
Est. payment
Payment breakdown
Explore the cost of this home by adjusting the details. Changes won't be saved.Climate risks
Neighborhood: 50211
Nearby schools
GreatSchools rating
- NAOviatt Elementary SchoolGrades: PK-1Distance: 0.5 mi
- 6/10Norwalk Middle SchoolGrades: 6-8Distance: 0.7 mi
- 8/10Norwalk Senior High SchoolGrades: 9-12Distance: 0.6 mi
Schools provided by the listing agent
- District: Norwalk
Source: DMMLS. This data may not be complete. We recommend contacting the local school district to confirm school assignments for this home.
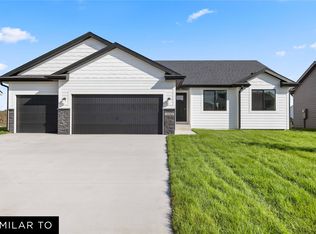
- $395,5003 bd2 ba1.4k sqft1000 Shady Lane Dr, Norwalk, IA 50211Sold
- $225,7003 bd1 ba1.3k sqft1213 Main St, Norwalk, IA 50211Off Market
- $264,9003 bd1 ba1.8k sqft1221 Main St, Norwalk, IA 50211Off Market
- $568,8004 bd3 ba1.9k sqft813 Shady Lane Dr, Norwalk, IA 50211Pending
- $409,9903 bd2 ba1.4k sqft1012 Shady Lane Dr, Norwalk, IA 50211New Construction
- $411,9903 bd2 ba1.4k sqft1018 Shady Lane Dr, Norwalk, IA 50211New Construction
- $454,9904 bd3 ba2k sqft1021 Shady Lane Dr, Norwalk, IA 50211New Construction
- $314,8003 bd2 ba1.3k sqft1224 Main St, Norwalk, IA 50211Off Market
A local agent can set up tours, give advice and negotiate with sellers.
Similar homes
- $402,9903 bd2 ba1.4k sqft1003 Shady Lane Dr, Norwalk, IA 50211New Construction
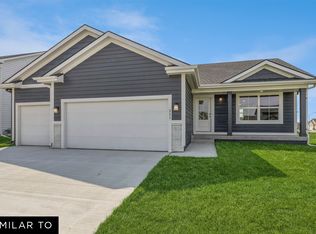 MLS ID #744395, Dawn Edwards, Realty ONE Group Impact. DMMLS
 - $449,9904 bd3 ba1.3k sqft1015 Shady Lane Dr, Norwalk, IA 50211New Construction
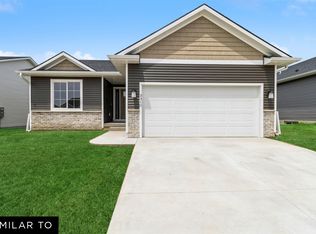 MLS ID #743108, Dawn Edwards, Realty ONE Group Impact. DMMLS
 - $454,9904 bd3 ba2k sqft1021 Shady Lane Dr, Norwalk, IA 50211New Construction
 MLS ID #744220, Dawn Edwards, Realty ONE Group Impact. DMMLS
 - $474,9904 bd3 ba2.1k sqft1009 Shady Lane Dr, Norwalk, IA 50211New Construction
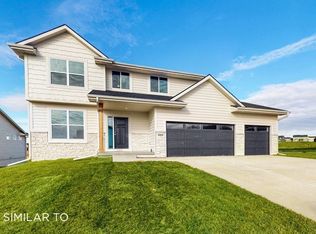 MLS ID #743110, Dawn Edwards, Realty ONE Group Impact. DMMLS
 - $409,9903 bd2 ba1.4k sqft1012 Shady Lane Dr, Norwalk, IA 50211New ConstructionMLS ID #734562, Dawn Edwards, Realty ONE Group Impact. DMMLS
- $529,9904 bd3 ba1.8k sqft1027 Shady Lane Dr, Norwalk, IA 50211New ConstructionMLS ID #743953, Dawn Edwards, Realty ONE Group Impact. DMMLS
- $389,9004 bd3 ba1.4k sqft2919 Myron St, Norwalk, IA 50211New ConstructionDMMLS
- $374,9004 bd3 ba1.4k sqft3008 Myron St, Norwalk, IA 50211New ConstructionDMMLS
- $359,9003 bd2 ba1.4k sqft2918 Myron St, Norwalk, IA 50211New ConstructionDMMLS
- $312,5003 bd3 ba1.3k sqft900 Sawgrass Dr, Norwalk, IA 50211New ConstructionDMMLS
- $334,9003 bd3 ba1.8k sqft2725 Yordi Dr, Norwalk, IA 50211New ConstructionMLS ID #744045, Haylee Quirk, RE/MAX Real Estate Center. DMMLS
- $359,7503 bd3 ba1.2k sqft3002 Myron St, Norwalk, IA 50211New ConstructionDMMLS
- $312,9003 bd2 ba1.3k sqft904 Sawgrass Dr, Norwalk, IA 50211New ConstructionDMMLS
- $269,9003 bd2 ba1.2k sqft2203 Legacy Dr, Norwalk, IA 50211New ConstructionDMMLS
- $267,5003 bd2 ba1.2k sqft2126 Legacy Dr, Norwalk, IA 50211New ConstructionDMMLS
- from $320,0003 bd3 ba1.4k sqftJefferson Plan, Valley View, Norwalk, IA 50211New ConstructionGreenland Homes
- $489,9004 bd3 ba1.5k sqft2430 SE 5th St, West Des Moines, IA 50265For SaleMLS ID #729384, WAYNE DEPENNING, Iowa Realty Beaverdale. DMMLS
- $384,9904 bd3 ba1.8k sqft1490 Cedar St, Waukee, IA 50263New ConstructionMLS ID #742945, Jennifer Thorn, Realty ONE Group Impact. DMMLS
- $374,9904 bd3 ba1.8k sqft402 N 20th St, Indianola, IA 50125New ConstructionMLS ID #742907, Dawn Edwards, Realty ONE Group Impact. DMMLS
- $389,9004 bd3 ba1.4k sqft6646 NE 9th Ct, Des Moines, IA 50313For SaleMLS ID #744127, Kyle Clarkson, LPT Realty, LLC. DMMLS
