
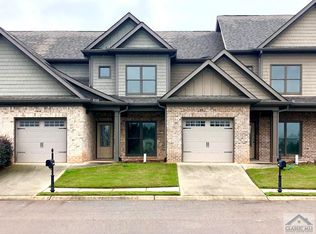
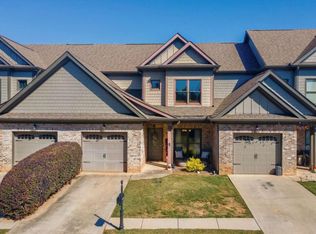
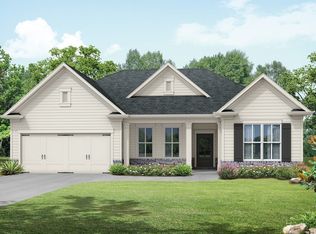
Wonderful Gated Community ... Join us at Suttons Landing for a delightful experience! Charming 3 bed, 2.5-bath home is conveniently located near Hwy 316, making your daily commute to Athens, Atlanta, or Winder a breeze. You'll love the added convenience of the HOA taking care of the yard, making maintenance a worry-free experience. Greeted by a covered front porch that leads you into a formal dining room with beautiful flooring and intricate trim work. To your right, you'll find a tile half bath, your laundry room, and a 1-car garage. The Luxury Vinyl Plank flooring extends into the open kitchen and living room, creating a seamless flow throughout. The kitchen boasts a center island, granite countertops, a stylish backsplash, and stainless steel appliances. The generous owner's suite provides a welcoming retreat after a long day, with its double vanity, tile floors, and a walk-in shower. Step outside to a fenced-in area surrounding the patio, perfect for outdoor enjoyment. Upstairs, a large versatile space for a playroom, home office, or entertainment area. Two more bedrooms with a shared bath, complete with double vanities. The gated subdivision features well-lit sidewalks and a serene lake, enhancing the overall appeal of this fantastic community. Come discover your new home at Suttons Landing and experience the joy of comfortable, convenient living!
Active
$320,000
1007 Alleppy Rd, Statham, GA 30666
3beds
1,975sqft
Townhouse
Built in 2013
-- sqft lot
$316,800 Zestimate®
$162/sqft
$113/mo HOA
What's special
Covered front porchStainless steel appliancesGranite countertopsLuxury vinyl plank flooringStylish backsplashWell-lit sidewalksLaundry room
- 10 days
- 113
- 10
Likely to sell faster than
Zillow last checked:
Listing updated:
Listed by:
Wendy L Dickey 770-601-3346,
Community First Realty
Source: GAMLS,MLS#: 10843251
Facts & features
Interior
Bedrooms & bathrooms
- Bedrooms: 3
- Bathrooms: 3
- Full bathrooms: 2
- 1/2 bathrooms: 1
- Main level bathrooms: 1
- Main level bedrooms: 1
Rooms
- Room types: Family Room, Laundry, Loft
Heating
- Central, Dual, Natural Gas
Cooling
- Ceiling Fan(s), Central Air, Dual, Gas
Appliances
- Included: Dishwasher, Dryer, Gas Water Heater, Ice Maker, Microwave, Oven/Range (Combo), Refrigerator, Stainless Steel Appliance(s), Washer
- Laundry: In Hall
Features
- Double Vanity, Master On Main Level, Tile Bath, Vaulted Ceiling(s), Walk-In Closet(s)
- Flooring: Carpet, Laminate, Tile
- Basement: None
- Has fireplace: No
Interior area
- Total structure area: 1,975
- Total interior livable area: 1,975 sqft
- Finished area above ground: 1,975
- Finished area below ground: 0
Property
Parking
- Parking features: Attached, Garage, Garage Door Opener, Kitchen Level, Parking Pad
- Has attached garage: Yes
- Has uncovered spaces: Yes
Features
- Levels: Two
- Stories: 2
- Patio & porch: Patio, Porch
Lot
- Features: None
Details
- Parcel number: XX121F 004
Construction
Type & style
- Home type: Townhouse
- Architectural style: Brick Front
- Property subtype: Townhouse
Materials
- Brick, Concrete
- Roof: Composition
Condition
- Resale
- New construction: No
- Year built: 2013
Utilities & green energy
- Sewer: Public Sewer
- Water: Public
- Utilities for property: Cable Available, High Speed Internet, Natural Gas Available, Sewer Connected
Community & HOA
Community
- Features: Gated, Lake, Playground, Pool
- Subdivision: Suttons Landing
HOA
- Has HOA: Yes
- Services included: Maintenance Grounds, Other, Swimming
- HOA fee: $1,350 annually
Location
- Region: Statham
Financial & listing details
- Price per square foot: $162/sqft
- Tax assessed value: $288,000
- Annual tax amount: $886
- Date on market: 9/10/2026
- Cumulative days on market: 10 days
- Listing agreement: Exclusive Right To Sell
- Listing terms: Cash,Conventional,FHA,VA Loan
Estimated market value
$316,800
$301,000 - $333,000
$2,129/mo
Price history
| Date | Event | Price |
|---|---|---|
| 9/10/2026 | Listed for sale | $320,000+54.6%$162/sqft |
Source:  GAMLS #10843251 Report a problem GAMLS #10843251 Report a problem | ||
| 2/10/2021 | Sold | $207,000$105/sqft |
Source:  Hive MLS #CM977521 Report a problem Hive MLS #CM977521 Report a problem | ||
Public tax history
| Year | Property taxes | Tax assessment |
|---|---|---|
| 2025 | $886 -64.3% | $115,200 +11.2% |
| 2024 | $2,481 -2.1% | $103,626 -0.2% |
| 2023 | $2,534 +26.3% | $103,826 +47.4% |
| 2022 | $2,007 -5.9% | $70,444 |
| 2021 | $2,133 -2.1% | $70,444 |
| 2020 | $2,178 | $70,444 |
Find assessor info on the county website
Monthly payment
Est. payment
Payment breakdown
Explore the cost of this home by adjusting the details. Changes won't be saved.Climate risks
Neighborhood: 30666
Nearby schools
Schools provided by the listing agent
- Elementary: Bethlehem
- Middle: Haymon Morris
- High: Apalachee
Source: GAMLS. This data may not be complete. We recommend contacting the local school district to confirm school assignments for this home.
Similar homes
- $350,0004 bd3 ba2.2k sqft1219 Oak Springs Way, Statham, GA 30666Active

 MLS ID #10830801, Takisha Woods, Atlanta Communities. GAMLS
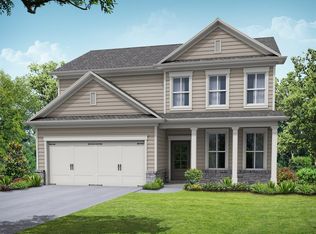
 - from $342,4004 bd3 ba2.1k sqftMy Home The Preston Plan, Sutton's Landing, Statham, GA 30666New Construction
 Tamra Wade and Partners
 - from $389,9004 bd3 ba2.1k sqftMy Home The Rosewood Plan, Sutton's Landing, Statham, GA 30666New Construction
 Tamra Wade and Partners
 - $392,3004 bd3 ba2.2k sqft539 Abbott Rd, Statham, GA 30666Active
 GAMLS
GAMLS - $325,0003 bd3 ba1.6k sqft623 Nonsuch Way, Winder, GA 30680ActiveMLS ID #10736784, Tamara Emam, BHHS Georgia Properties. GAMLS
- $325,0003 bd2 ba1.3k sqft255 Matthews School Rd, Winder, GA 30680ActiveMLS ID #10835845, Eduardo Vargas, HomeSmart. GAMLS
- $270,0003 bd3 ba2k sqft116 Wisteria Dr, Winder, GA 30680ActiveMLS ID #10834952, Lisa Hill, C21 Community Professionals Realty. GAMLS
- $410,0004 bd3 ba2.6k sqft189 Marie Ct, Bethlehem, GA 30620ActiveMLS ID #10849182, Annette Frazier, Southern Classic Realtors. GAMLS
- $362,0003 bd2 ba1.8k sqft255 River Mist Cir, Jefferson, GA 30549ActiveMLS ID #10841504, James Allison, Leading Edge Real Estate LLC. GAMLS
- $309,9003 bd2 ba1.1k sqft177 Dickson Dr, Jefferson, GA 30549ActiveMLS ID #10837497, Miranda Bentley, GA Realty LLC. GAMLS
- $340,0004 bd3 ba1.8k sqft280 Morning Dr, Athens, GA 30606ActiveMLS ID #10809701, Pablo Sanchez, Macks Group. GAMLS
- $292,0003 bd2 ba1.7k sqft904 Meadow Walk Dr, Monroe, GA 30656ActiveMLS ID #10787341, Stephen Dunn, The American Realty. GAMLS
- $349,0003 bd2 ba1.4k sqft678 Bailey Dr, Jefferson, GA 30549ActiveMLS ID #10819650, Tammy D Bennett, NorthGroup Real Estate Inc. GAMLS
- $329,9003 bd2 ba1.4k sqft743 Evergreen Dr, Winder, GA 30680ActiveMLS ID #10808729, Stephanie Lichtman, Reynolds Realty LLC. GAMLS
- $335,0003 bd3 ba1.5k sqft239 Ruth St Unit 14, Athens, GA 30601ActiveMLS ID #10836402, Heather Roper, Drake Realty Lake Area. GAMLS
- $386,5004 bd4 ba2.1k sqft2854 Shadowstone Way, Winder, GA 30680ActiveMLS ID #10833734, Tracy Turner, GA Realty LLC. GAMLS
- $369,9994 bd3 ba2.1k sqft307 Carlton Chase Ct, Dacula, GA 30019ActiveMLS ID #10842981, Ana M Carson, VICI Real Estate. GAMLS
- $395,0003 bd2 ba1.8k sqft835 Ideal Pl, Winder, GA 30680ActiveMLS ID #10818508, Jewell Michael, UC Premier Properties. GAMLS
- $310,0003 bd3 ba1.4k sqft84 Regent Park, Hoschton, GA 30548ActiveMLS ID #10772767, Dianna McWhorter, Keller Williams Realty North Atlanta. GAMLS
