CURRENTLY UNDER CONTRACT, SELLER ACCEPTING BACKUP OFFERS. Welcome to 1007 Crystal Bayou Boulevard, a new home ready for move in at Breakfast Point East Phase II in Panama City Beach, Florida. This single-story home has over 2,000 square feet of bright, open living and entertaining space. Entering this home, you will find EVP flooring leading to the open concept living area, brightly lit by multiple windows. Elegant interior features include EVP flooring, quartz countertops, an elegantly designed kitchen, and spacious bedrooms.
The chef-inspired kitchen faces the living area and features a large center island with a single basin undermount sink, quartz countertops, stainless-steel appliances including a gas cooktop, and a large walk-in pantry. Near the back door, you'll find a secluded hall leading to the primary bedroom and an extra linen closet. In addition to privacy, this bedroom has natural light from the large windows, elevated ceilings, and sleek EVP flooring. The primary bath includes a dual sink vanity with quartz countertops, a linen closet, large tile shower, and an oversized walk-in closet with wood shelving.
The laundry room and the mudroom are just off the foyer with the door to the garage.
Pending
$555,000
1007 Crystal Bayou Blvd, Panama City Beach, FL 32407
3beds
2,063sqft
Single Family Residence
Built in 2026
6,098 Square Feet Lot
$-- Zestimate®
$269/sqft
$66/mo HOA
What's special
Spacious bedroomsQuartz countertopsChef-inspired kitchenElegantly designed kitchenEvp flooringLarge tile showerLarge walk-in pantry
- 2 days |
- 14 |
- 0 |
Zillow last checked:
Listing updated:
Listed by:
Pamela K Hawkins 850-641-7679,
DR Horton Realty of Emerald Coast, LLC,
Paul Hanlon 850-517-7705,
DR Horton Realty of Emerald Coast, LLC
Source: CPAR,MLS#: 794436 Originating MLS: Central Panhandle Association of REALTORS
Originating MLS: Central Panhandle Association of REALTORSFacts & features
Interior
Bedrooms & bathrooms
- Bedrooms: 3
- Bathrooms: 2
- Full bathrooms: 2
Rooms
- Room types: Bedroom, Dining Room, Family Room, Kitchen, Primary Bedroom
Primary bedroom
- Level: First
- Dimensions: 13 x 15
Bedroom
- Level: First
- Dimensions: 12 x 12
Bedroom
- Level: First
- Dimensions: 12 x 12
Dining room
- Level: First
- Dimensions: 20 x 9
Family room
- Level: First
- Dimensions: 20 x 16
Kitchen
- Level: First
- Dimensions: 20 x 9
Heating
- Central, Electric
Cooling
- Central Air, Ceiling Fan(s)
Appliances
- Included: Electric Oven, Gas Range, Gas Water Heater, Plumbed For Ice Maker, Tankless Water Heater
Features
- Coffered Ceiling(s), Double Vanity, Main Level Primary, Smart Home, Smart Thermostat, Walk-In Closet(s)
Interior area
- Total structure area: 2,063
- Total interior livable area: 2,063 sqft
Property
Parking
- Total spaces: 2
- Parking features: Garage, Garage Door Opener
- Garage spaces: 2
Accessibility
- Accessibility features: Smart Technology
Features
- Levels: One
- Stories: 1
- Patio & porch: Covered, Patio, Porch
Lot
- Size: 6,098 Square Feet
- Dimensions: 50 x 125
- Features: Sprinkler System, Paved
Details
- Parcel number: 34030550060
- Zoning description: Resid Single Family
Construction
Type & style
- Home type: SingleFamily
- Architectural style: Craftsman
- Property subtype: Single Family Residence
Materials
- HardiPlank Type, Concrete, Wood Frame
- Roof: Shingle
Condition
- New construction: Yes
- Year built: 2026
Utilities & green energy
- Sewer: Public Sewer
- Utilities for property: Electricity Available
Community & HOA
Community
- Security: Smoke Detector(s)
- Subdivision: Breakfast Point East
HOA
- Has HOA: Yes
- Services included: Association Management
- HOA fee: $792 annually
Location
- Region: Panama City Beach
Financial & listing details
- Price per square foot: $269/sqft
- Tax assessed value: $98,400
- Annual tax amount: $1,209
- Date on market: 8/22/2026
- Electric utility on property: Yes
Estimated market value
Not available
Estimated sales range
Not available
Not available
Price history
| Date | Event | Price |
|---|---|---|
| 8/22/2026 | Pending sale | $555,000$269/sqft |
Source:  CPAR #794436 Report a problem CPAR #794436 Report a problem | ||
| 8/22/2026 | Listed for sale | $555,000$269/sqft |
Source: CPAR #794436 Report a problem | ||
Public tax history
| Year | Property taxes | Tax assessment |
|---|---|---|
| 2024 | $1,209 | $98,400 +19619.4% |
| 2023 | -- | $499 |
Find assessor info on the county website
Monthly payment
Est. payment
Payment breakdown
Explore the cost of this home by adjusting the details. Changes won't be saved.Climate risks
Neighborhood: 32407
Nearby schools
GreatSchools rating
- 7/10Breakfast Point AcademyGrades: PK-8Distance: 1.6 mi
- 4/10J.R. Arnold High SchoolGrades: 9-12Distance: 1.2 mi
Schools provided by the listing agent
- Elementary: Breakfast Point
- Middle: Breakfast Point
- High: Arnold
Source: CPAR. This data may not be complete. We recommend contacting the local school district to confirm school assignments for this home.
- $482,1804 bd3 ba2k sqft1003 Crystal Bayou Blvd, Panama City Beach, FL 32407Pending

- $526,3064 bd3 ba2k sqft1011 Crystal Bayou Blvd, Panama City Beach, FL 32407Pending
- $514,9004 bd2 ba2.1k sqft413 Newman Bayou Blvd, Panama City Beach, FL 32407Sold
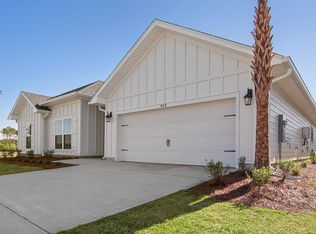
- $541,9003 bd2 ba2k sqft999 Crystal Bayou Blvd, Panama City Beach, FL 32407Sold

- $502,2523 bd2 ba2k sqft1015 Crystal Bayou Blvd, Panama City Beach, FL 32407New Construction
- $506,0564 bd3 ba2k sqft995 Crystal Bayou Blvd, Panama City Beach, FL 32407Pending
- $475,2003 bd2 ba2k sqft926 Crystal Bayou Blvd, Panama City Beach, FL 32407Sold
- $529,9005 bd3 ba2.8k sqft457 Newman Bayou Blvd, Panama City Beach, FL 32407Sold
A local agent can set up tours, give advice and negotiate with sellers.
A local lender can help you make sure your offer is ready when you are.
Similar homes
- $525,0003 bd2 ba1.6k sqft450 Locksley Dr, Panama City Beach, FL 32407For Sale
 MLS ID #793316, Abigail E Davis. CPAR
 - $502,2523 bd2 ba2k sqft1015 Crystal Bayou Blvd, Panama City Beach, FL 32407New ConstructionCPAR
- from $534,0003 bd2 ba1.7k sqftBluewater Plan, Breakfast Point East Phase II, Panama City Beach, FL 32407New Construction
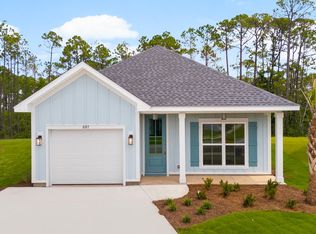 DR Horton
 - from $573,9953 bd3 ba2.4k sqftCharles Plan, Breakfast Point East, Panama City Beach, FL 32407New Construction
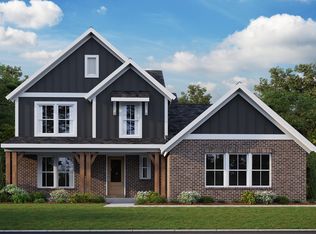 Fischer Homes
 - $525,0004 bd3 ba1.9k sqft455 Foxtail Way, Panama City Beach, FL 32407For SaleMLS ID #784288, Barbara A Wade. CPAR
- from $559,9954 bd3 ba2.7k sqftIvy Plan, Breakfast Point East, Panama City Beach, FL 32407New ConstructionFischer Homes
- from $489,9005 bd3 ba2.1k sqftKennedy Plan, Caballeros Estates At Hombre, Panama City Beach, FL 32407New ConstructionDR Horton
- $549,0004 bd3 ba2.2k sqft1075 Harrison Bayou Dr, Panama City Beach, FL 32407For SaleMLS ID #787711, Makayla E Lewis. CPAR
- $569,0004 bd2 ba2.1k sqft208 Cicero St, Panama City Beach, FL 32407For SaleMLS ID #791842, Kerri C Tomasicyk. CPAR
- $498,8723 bd2 ba2k sqft913 Crystal Bayou Blvd, Panama City Beach, FL 32407New ConstructionCPAR
- $484,0063 bd2 ba2k sqft969 Crystal Bayou Blvd, Panama City Beach, FL 32407New ConstructionCPAR
- from $509,9003 bd2 ba2k sqftJubilee Plan, Breakfast Point East Phase II, Panama City Beach, FL 32407New ConstructionDR Horton
- $479,4943 bd2 ba2k sqft897 Crystal Bayou Blvd, Panama City Beach, FL 32407New ConstructionCPAR
- $439,0003 bd2 ba1.7k sqft833 Walsonham Dr, Panama City Beach, FL 32407For SaleMLS ID #793815, Craig Duran. CPAR
- $630,0004 bd4 ba2.1k sqft805 Breakfast Point Blvd, Panama City Beach, FL 32407For SaleMLS ID #782262, Olivia Mills. CPAR
- $460,0004 bd3 ba2k sqft709 Longpoint Way, Panama City Beach, FL 32407For SaleMLS ID #792476, K. Coralee King-Denmark. CPAR
- $619,0004 bd4 ba2k sqft865 Walsonham Dr, Panama City Beach, FL 32407New ConstructionMLS ID #792092, Charles Sowers. CPAR
- $475,2035 bd3 ba2.1k sqft252 Dama Del Mar Way, Panama City Beach, FL 32407New ConstructionCPAR
- $499,9003 bd3 ba1.6k sqft6222 Pinetree Ave, Panama City Beach, FL 32408For SaleMLS ID #793748, Regina M Kukla. CPAR
- $465,4055 bd3 ba2.1k sqft249 Dama Del Mar Way, Panama City Beach, FL 32407New ConstructionCPAR
