Charming 3-bedroom, 2-bath brick home offering spacious living and dining rooms, a large kitchen, and a cozy family room with fireplace. The home features a 2-car garage, fenced backyard, and a beautiful treed lot. With a little TLC and some updating, this property offers an excellent opportunity to add your personal touch and bring out its full potential. Conveniently located near Downtown Decatur. Home is being sold As-Is.
For sale
$140,000
1007 Freemont St SW, Decatur, AL 35601
3beds
1,875sqft
Single Family Residence
Built in 1965
0.32 Acres Lot
$-- Zestimate®
$75/sqft
$-- HOA
What's special
Fenced backyardBeautiful treed lotLarge kitchen
- 25 days
- 2,327
- 286
Likely to sell faster than
Zillow last checked:
Listing updated:
Listed by:
Laura Jossey 256-603-4142,
Capstone Realty LLC Huntsville,
Kayla Sayre 678-767-3503,
Capstone Realty LLC Huntsville
Source: ValleyMLS,MLS#: 21926862
Facts & features
Interior
Bedrooms & bathrooms
- Bedrooms: 3
- Bathrooms: 2
- Full bathrooms: 2
Rooms
- Room types: Foyer, Master Bedroom, Living Room, Bedroom 2, Dining Room, Bedroom 3, Kitchen, Family Room
Primary bedroom
- Features: Wood Floor
- Level: First
- Area: 154
- Dimensions: 11 x 14
Bedroom 2
- Features: Wood Floor
- Level: First
- Area: 100
- Dimensions: 10 x 10
Bedroom 3
- Features: Wood Floor
- Level: First
- Area: 100
- Dimensions: 10 x 10
Dining room
- Features: Wood Floor
- Level: First
- Area: 132
- Dimensions: 12 x 11
Family room
- Features: Ceiling Fan(s), LVP
- Level: First
- Area: 187
- Dimensions: 11 x 17
Kitchen
- Features: LVP
- Level: First
- Area: 209
- Dimensions: 11 x 19
Living room
- Features: Ceiling Fan(s), Wood Floor
- Level: First
- Area: 192
- Dimensions: 12 x 16
Heating
- Central 1, Electric
Cooling
- Central 1, Electric
Appliances
- Included: Range, Dishwasher
Features
- Basement: Crawl Space
- Number of fireplaces: 1
- Fireplace features: One
Interior area
- Total interior livable area: 1,875 sqft
Property
Parking
- Parking features: Garage-Two Car, Garage-Attached, Garage Faces Front
Features
- Levels: One
- Stories: 1
- Patio & porch: Patio
- Exterior features: Curb/Gutters
Lot
- Size: 0.32 Acres
- Dimensions: 163 x 86 x 164 x 85
Details
- Parcel number: 0207251001065.000
Construction
Type & style
- Home type: SingleFamily
- Architectural style: Ranch
- Property subtype: Single Family Residence
Condition
- New construction: No
- Year built: 1965
Utilities & green energy
- Sewer: Public Sewer
- Water: Public
Community & HOA
Community
- Features: Curbs
- Subdivision: Highland Park
HOA
- Has HOA: No
Location
- Region: Decatur
Financial & listing details
- Price per square foot: $75/sqft
- Tax assessed value: $114,300
- Annual tax amount: $1,036
- Date on market: 8/19/2026
Estimated market value
Not available
Estimated sales range
Not available
Not available
Price history
| Date | Event | Price |
|---|---|---|
| 8/19/2026 | Listed for sale | $140,000+3.7%$75/sqft |
Source:  ValleyMLS #21926862 Report a problem ValleyMLS #21926862 Report a problem | ||
| 7/18/2024 | Sold | $135,000-6.8%$72/sqft |
Source: ValleyMLS #21847364 Report a problem | ||
| 6/23/2024 | Contingent | $144,900$77/sqft |
Source: ValleyMLS #21847364 Report a problem | ||
| 6/11/2024 | Price change | $144,900-12.2%$77/sqft |
Source: ValleyMLS #21847364 Report a problem | ||
| 5/18/2024 | Listed for sale | $165,000$88/sqft |
Source: ValleyMLS #21847364 Report a problem | ||
| 5/14/2024 | Contingent | $165,000$88/sqft |
Source: ValleyMLS #21847364 Report a problem | ||
| 5/3/2024 | Price change | $165,000-8.3%$88/sqft |
Source: ValleyMLS #21847364 Report a problem | ||
| 4/1/2024 | Price change | $179,900-5.3%$96/sqft |
Source: ValleyMLS #21847364 Report a problem | ||
| 2/23/2024 | Listed for sale | $189,900$101/sqft |
Source: ValleyMLS #21847364 Report a problem | ||
| 2/12/2024 | Contingent | $189,900$101/sqft |
Source: ValleyMLS #21847364 Report a problem | ||
| 1/20/2024 | Price change | $189,900-5.1%$101/sqft |
Source: ValleyMLS #21847364 Report a problem | ||
| 12/11/2023 | Price change | $200,000-4.8%$107/sqft |
Source: ValleyMLS #21847364 Report a problem | ||
| 11/29/2023 | Price change | $210,000-6.7%$112/sqft |
Source: ValleyMLS #21847364 Report a problem | ||
| 11/6/2023 | Listed for sale | $225,000+100.9%$120/sqft |
Source: ValleyMLS #21847364 Report a problem | ||
| 4/5/2022 | Sold | $112,000+30.2%$60/sqft |
Source: Public Record Report a problem | ||
| 7/19/2011 | Sold | $86,000$46/sqft |
Source: Public Record Report a problem | ||
Public tax history
| Year | Property taxes | Tax assessment |
|---|---|---|
| 2025 | $1,036 | $22,860 |
| 2024 | $1,036 | $22,860 |
| 2023 | $1,036 +12.3% | $22,860 +12.3% |
| 2022 | $922 +17.7% | $20,360 +17.7% |
| 2021 | $784 | $17,300 |
| 2020 | $784 | $17,300 |
| 2019 | $784 -0.1% | $17,300 +6.9% |
| 2015 | $785 +7% | $16,180 |
| 2014 | $733 | $16,180 -2.3% |
| 2013 | $733 -2.3% | $16,560 |
| 2012 | $750 -3.7% | $16,560 -3.7% |
| 2010 | $779 | $17,200 |
Find assessor info on the county website
Monthly payment
Est. payment
Payment breakdown
Explore the cost of this home by adjusting the details. Changes won't be saved.Climate risks
Neighborhood: 35601
Nearby schools
Schools provided by the listing agent
- Elementary: Woodmeade
- Middle: Austin Middle
- High: Austin
Source: ValleyMLS. This data may not be complete. We recommend contacting the local school district to confirm school assignments for this home.
Similar homes
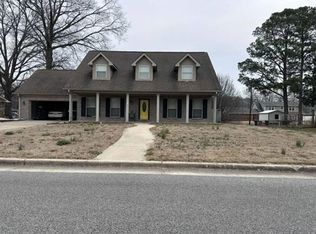
- $145,0003 bd3 ba2.3k sqft1204 Castleman Ave SW, Decatur, AL 35601Auction
 Xome
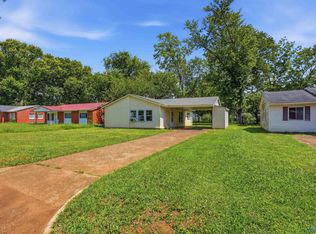
Xome - $130,0003 bd1 ba1k sqft1018 7th Ave SW, Decatur, AL 35601For Sale
 MLS ID #21928222, Miika Weimann. ValleyMLS

 - $--3 bd2 ba1.3k sqft1009 14th Ave SW, Decatur, AL 35601Auction
 Xome
Xome - $143,0003 bd2 ba1k sqft423 Church St NW, Decatur, AL 35601For Sale
 MLS ID #21927033, Amanda Otieno. ValleyMLS
