Fully remodeled 3BR brick ranch on a 50x200 lot. New flooring, paint, baseboards, kitchen and bath,plus a new roof. New kitchen appliances. 980 sq ft, one level, gas water heater, electric heat and air, off-street parking. Vacant with quick possession. VA, FHA and conventional welcome.
Pending
$189,000
1007 Linden St, Richmond, KY 40475
3beds
960sqft
Single Family Residence
Built in ----
10,018 Square Feet Lot
$182,000 Zestimate®
$197/sqft
$-- HOA
What's special
Brick ranchNew flooringNew roofNew kitchenGas water heaterNew kitchen appliancesElectric heat and air
- 33 days
- 402
- 33
Likely to sell faster than
Zillow last checked:
Listing updated:
Listed by:
Shari Frasure 859-229-5945,
Keller Williams Commonwealth
Source: Imagine MLS,MLS#: 26025546
Facts & features
Interior
Bedrooms & bathrooms
- Bedrooms: 3
- Bathrooms: 1
- Full bathrooms: 1
Primary bedroom
- Level: First
Bathroom 1
- Level: First
Bathroom 1
- Level: First
Bathroom 2
- Level: First
Kitchen
- Level: First
Living room
- Level: First
Heating
- Heat Pump
Cooling
- Heat Pump
Appliances
- Included: Dishwasher, Refrigerator, Range
- Laundry: Electric Dryer Hookup, Washer Hookup
Features
- Flooring: Vinyl
- Windows: Insulated Windows
- Basement: Crawl Space
- Has fireplace: No
Interior area
- Total structure area: 960
- Total interior livable area: 960 sqft
- Finished area above ground: 960
- Finished area below ground: 0
Property
Parking
- Parking features: Driveway
- Has uncovered spaces: Yes
Features
- Levels: One
- Fencing: Partial
- Has view: Yes
- View description: Neighborhood
Lot
- Size: 10,018 Square Feet
- Features: Landscaped
Details
- Additional structures: Shed(s)
- Parcel number: R00900370031
Construction
Type & style
- Home type: SingleFamily
- Architectural style: Ranch
- Property subtype: Single Family Residence
Materials
- Brick Veneer
- Foundation: Block
Utilities & green energy
- Sewer: Private Sewer
- Water: Public
- Utilities for property: Electricity Connected, Sewer Connected, Water Connected
Community & HOA
HOA
- Has HOA: No
Location
- Region: Richmond
Financial & listing details
- Price per square foot: $197/sqft
- Tax assessed value: $71,000
- Annual tax amount: $670
- Date on market: 9/17/2026
Estimated market value
$182,000
$173,000 - $191,000
$1,259/mo
Price history
| Date | Event | Price |
|---|---|---|
| 10/19/2026 | Pending sale | $189,000$197/sqft |
Source:  Imagine MLS #26025546 Report a problem | ||
| 10/5/2026 | Contingent | $189,000$197/sqft |
Source: Imagine MLS #26025546 Report a problem | ||
| 9/17/2026 | Listed for sale | $189,000+530%$197/sqft |
Source: Imagine MLS #26025546 Report a problem | ||
| 12/3/1996 | Sold | $30,000$31/sqft |
Source: Agent Provided Report a problem | ||
Public tax history
| Year | Property taxes | Tax assessment |
|---|---|---|
| 2025 | $670 -1.6% | $71,000 |
| 2024 | $680 +6.3% | $71,000 +7.6% |
| 2023 | $640 -16.7% | $66,000 -16.5% |
| 2022 | $769 -1.8% | $79,000 |
| 2021 | $783 +45.3% | $79,000 +49.1% |
| 2018 | $539 +1.1% | $53,000 |
| 2017 | $533 +0.8% | $53,000 |
| 2016 | $529 +57.5% | $53,000 |
| 2015 | $336 -33.8% | $53,000 |
| 2014 | $507 | $53,000 |
| 2012 | $507 +51.1% | $53,000 +51.4% |
| 2011 | $336 | $35,000 |
Find assessor info on the county website
Monthly payment
Est. payment
Payment breakdown
Explore the cost of this home by adjusting the details. Changes won't be saved.Climate risks
Neighborhood: 40475
Nearby schools
Schools provided by the listing agent
- Elementary: Glenn Marshall
- Middle: Michael Caudill
- High: Madison Central
Source: Imagine MLS. This data may not be complete. We recommend contacting the local school district to confirm school assignments for this home.


Similar homes
- $195,5003 bd2 ba1k sqft213 Irvine View St, Richmond, KY 40475For Sale
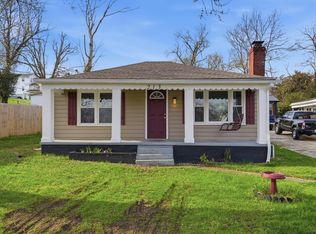
 MLS ID #26028517, Micheline Kabuo, Lifstyl Real Estate. Imagine MLS
- $171,0003 bd1 ba1k sqft1709 Irvine Rd, Richmond, KY 40475For Sale
 MLS ID #26026422, Jason Smith, Keller Williams Legacy Group. Imagine MLS
- $--2 bd2 ba1.4k sqft509 Westover Ave, Richmond, KY 40475Auction
 Auction.com 2
- $160,0002 bd1 ba1.3k sqft406 Bond St, Richmond, KY 40475For Sale
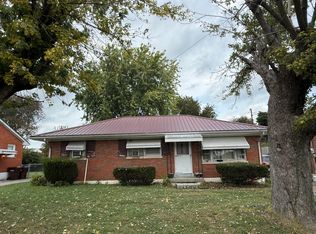 MLS ID #26028811, Robin S Jones, Keller Williams Legacy Group. Imagine MLS
- $177,9003 bd1 ba948 sqft105 Bennett Pl, Richmond, KY 40475For SaleMLS ID #26027555, Taylor Caudill, The Real Estate Co.. Imagine MLS
- $175,0002 bd1 ba1.2k sqft1711 Irvine Rd, Richmond, KY 40475For SaleMLS ID #26026425, Jason Smith, Keller Williams Legacy Group. Imagine MLS
- $215,0003 bd1 ba1.3k sqft134 Oliver Dr, Richmond, KY 40475For SaleMLS ID #26028887, Ken Ritter, Coldwell Banker McMahan. Imagine MLS
- $174,9003 bd2 ba1.2k sqft718 N 3rd St, Richmond, KY 40475For SaleMLS ID #26022736, Mindy Bowling, RE/MAX Elite Realty. Imagine MLS
- $215,0003 bd2 ba1.4k sqft414 Wallace Ct, Richmond, KY 40475For SaleMLS ID #26026958, Robin S Jones, Keller Williams Legacy Group. Imagine MLS
- $174,9003 bd1 ba1.3k sqft356 N 3rd St, Richmond, KY 40475For SaleMLS ID #26022017, M Scott Peace, Lifstyl Real Estate. Imagine MLS
- $229,9003 bd2 ba1.1k sqft1030 E Main St, Richmond, KY 40475For SaleMLS ID #26027667, Kim Caywood, The Real Estate Co.. Imagine MLS
- $270,0003 bd2 ba1.1k sqft701 Lac Ct, Richmond, KY 40475For SaleMLS ID #26028863, Debra A Ward, Coldwell Banker McMahan. Imagine MLS
- $180,0003 bd1 ba1k sqft164 Hager Dr, Richmond, KY 40475For SaleMLS ID #26014843, Tony McDaniel, Realty Headquarters LLC. Imagine MLS
- $150,0002 bd1 ba843 sqft1011 Race St, Richmond, KY 40475For SaleMLS ID #26018760, Rick Marcum, Foundation Realty. Imagine MLS
- $155,0003 bd1 ba1k sqft627 Wagonwheel Rd, Richmond, KY 40475For SaleMLS ID #26010825, Austin Roberts, Berkshire Hathaway HomeServices Foster Realtors. Imagine MLS
- $229,9003 bd2 ba1.1k sqft1301 Squires Aly, Richmond, KY 40475For SaleMLS ID #26027710, Kim Caywood, The Real Estate Co.. Imagine MLS
- $225,0003 bd1 ba1.1k sqft3103 Old State Highway 52, Richmond, KY 40475For SaleMLS ID #26027036, Tina D French, The Real Estate Co.. Imagine MLS
- $219,9003 bd1 ba1k sqft200 Brooks Rd, Richmond, KY 40475For SaleMLS ID #26024970, Edgar Saborit, Lifstyl Real Estate. Imagine MLS
- $99,6002 bd1 ba901 sqft427 Elm St, Richmond, KY 40475For SaleMLS ID #26021465, Robert Ferrell, Guide Realty, Inc.. Imagine MLS
