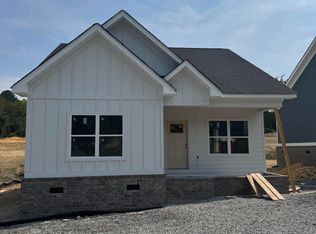
This thoughtfully designed 3 Bedroom, 2 Bath home offers 1250 sq. ft. of elegant, open-concept living with 9-foot ceilings throughout and a vaulted great room that brings in natural light and a sense of spaciousness. The exterior features Hardie siding with stone accents along the foundation for a clean, modern farmhouse look. A welcoming front porch and warm design details make this home feel both inviting and stylish. Located in Oak Hills, within 5 minutes from Lee University and Downtown Cleveland, you'll enjoy a quiet neighborhood setting with quick access to schools, shops, and restaurants. Built by Premium Contractors LLC with quality and care in every detail. Don't miss the chance to make this home yours! Please Note: Home is under construction. Images are plan renderings. Association fees TBD.
Information provided is deemed reliable but not guaranteed. Buyer responsible for verifying all information deemed important to Buyer.
Pending
$289,000
1007 McCann Dr SE, Cleveland, TN 37311
3beds
1,250sqft
:
Get pre-qualified$1,732/mo
Single Family Residence
Built in 2025
5,366 Square Feet Lot
$286,800 Zestimate®
$231/sqft
$-- HOA
What's special
Welcoming front porch
- 250 days |
- 46 |
- 2 |
Zillow last checked:
Listing updated:
Listed by:
Dilon Farmer 423-599-2675,
Real Estate Partners Chattanooga LLC 423-265-0088,
Kyle Johnston 423-760-0072,
Real Estate Partners Chattanooga LLC
Source: Greater Chattanooga Realtors,MLS#: 1524129
Facts & features
Interior
Bedrooms & bathrooms
- Bedrooms: 3
- Bathrooms: 2
- Full bathrooms: 2
Cooling
- Central Air, Ceiling Fan(s), ENERGY STAR Qualified Equipment
Appliances
- Included: Cooktop, Disposal, Dishwasher, Electric Cooktop, Exhaust Fan, Electric Oven, ENERGY STAR Qualified Appliances, ENERGY STAR Qualified Dishwasher, ENERGY STAR Qualified Freezer, Electric Range, Electric Water Heater, Free-Standing Electric Oven, Free-Standing Electric Range, Free-Standing Range, Microwave, Oven, ENERGY STAR Qualified Water Heater
Features
- Has basement: No
- Has fireplace: No
Interior area
- Total structure area: 1,250
- Total interior livable area: 1,250 sqft
- Finished area above ground: 1,335
Property
Parking
- Parking features: Concrete, Driveway
Accessibility
- Accessibility features: Accessible Bedroom, Accessible Closets, Accessible Common Area, Accessible Central Living Area, Accessible Doors, Accessible Entrance, Accessible Electrical and Environmental Controls, Accessible Full Bath, Accessible Hallway(s), Accessible for Hearing-Impairment, Accessible Kitchen, Accessible Kitchen Appliances, Accessible Washer/Dryer, Adaptable Bathroom Walls, Grip-Accessible Features, Reinforced Floors, Safe Emergency Egress from Home
Features
- Exterior features: Private Yard
Lot
- Size: 5,366 Square Feet
- Dimensions: 50' x 112.49
Details
- Parcel number: 058h J 014.00
Construction
Type & style
- Home type: SingleFamily
- Property subtype: Single Family Residence
Materials
- Block, Brick, Concrete, HardiPlank Type
- Foundation: Block
Condition
- New construction: Yes
- Year built: 2025
Utilities & green energy
- Sewer: Public Sewer
- Water: Public
- Utilities for property: Cable Available, Electricity Available, Electricity Connected, Phone Available, Phone Connected, Sewer Available, Sewer Connected, Underground Utilities, Water Available, Water Connected
Community & HOA
Community
- Subdivision: Oak Hills
HOA
- Has HOA: Yes
Location
- Region: Cleveland
Financial & listing details
- Price per square foot: $231/sqft
- Annual tax amount: $356
- Date on market: 11/17/2025
- Listing terms: Cash,Conventional,FHA,VA Loan
Estimated market value
$286,800
$272,000 - $301,000
$1,901/mo
Price history
| Date | Event | Price |
|---|---|---|
| 6/29/2026 | Pending sale | $289,000$231/sqft |
Source: Greater Chattanooga Realtors #1524129 Report a problem | ||
| 11/17/2025 | Listed for sale | $289,000$231/sqft |
Source: Greater Chattanooga Realtors #1524129 Report a problem | ||
| 11/16/2025 | Listing removed | $289,000$231/sqft |
Source: Greater Chattanooga Realtors #1518414 Report a problem | ||
| 8/9/2025 | Listed for sale | $289,000$231/sqft |
Source: Greater Chattanooga Realtors #1518414 Report a problem | ||
Public tax history
Tax history is unavailable.
Monthly payment
Est. payment
Payment breakdown
Explore the cost of this home by adjusting the details. Changes won't be saved.Climate risks
Neighborhood: 37311
Nearby schools
GreatSchools rating
- 6/10Blythe- Bower Elementary SchoolGrades: PK-5Distance: 1 mi
- 4/10Cleveland Middle SchoolGrades: 6-8Distance: 4.3 mi
- 7/10Cleveland High SchoolGrades: 9-12Distance: 3.3 mi
Schools provided by the listing agent
- Elementary: Blythe-Bower Elementary
- Middle: Cleveland Middle
- High: Cleveland High
Source: Greater Chattanooga Realtors. This data may not be complete. We recommend contacting the local school district to confirm school assignments for this home.
- $304,0003 bd2 ba1.3k sqft1015 McCann Dr SE, Cleveland, TN 37311Sold

- $207,5003 bd2 ba1.1k sqft960 McCann Dr SE, Cleveland, TN 37311Sold

- $295,0003 bd2 ba1.2k sqft997 McCann Dr SE, Cleveland, TN 37311Sold
- $145,0004 bd2 ba1.9k sqft980 McCann Dr SE, Cleveland, TN 37311Sold

- $273,5003 bd2 ba1.9k sqft980 McCann Dr SE, Cleveland, TN 37311Sold
- $62,500-- bd-- ba-- sqft980 McCann Dr SE, Cleveland, TN 37311Sold
- $300,5003 bd2 ba1.4k sqft924 McCann Dr SE, Cleveland, TN 37311Off Market
- $250,0004 bd2 ba-- sqftMcCann Dr SE, Cleveland, TN 37311Sold
A local agent can set up tours, give advice and negotiate with sellers.
A local lender can help you make sure your offer is ready when you are.
Similar homes
- $305,0003 bd2 ba1.3k sqft1017 McCann Dr SE, Cleveland, TN 37311For Sale
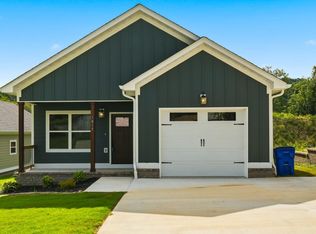
 MLS ID #3287939, Gary Stephens. RealTracs MLS as distributed by MLS GRID
 - $269,9003 bd2 ba1.3k sqft440 Johnson Blvd SE, Cleveland, TN 37311For Sale
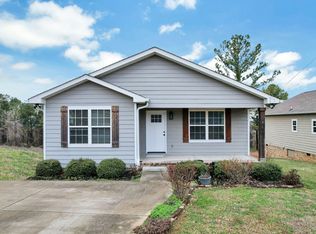 MLS ID #1529435, Darren Miller. Greater Chattanooga Realtors
 - $259,9003 bd2 ba1.1k sqft1575 Strawberry Ln NE, Cleveland, TN 37311New Construction
 MLS ID #1538309, Adam Hammond. Greater Chattanooga Realtors
 - $299,9003 bd2 ba1.2k sqft1140 18th St NW, Cleveland, TN 37311New Construction
 MLS ID #20262159, Heath Davis, Award Realty II. RCAR
 - $329,9003 bd2 ba1.6k sqft1525 Westside Dr NW, Cleveland, TN 37311For SaleMLS ID #1532064, Nathan Torgerson. Greater Chattanooga Realtors
- $274,9003 bd5 ba1.2k sqft480 Parker Dr NE, Cleveland, TN 37323New ConstructionMLS ID #1536838, Paul Ramsey. Greater Chattanooga Realtors
- $249,9003 bd2 ba1.1k sqft2318 Robin Hood Dr SE, Cleveland, TN 37323For SaleMLS ID #3234331, Michelle McRee. RealTracs MLS as distributed by MLS GRID
- $250,0003 bd1 ba1.2k sqft2500 Woodland Dr SE, Cleveland, TN 37323For SaleMLS ID #1532579, Vickie Vernon. Greater Chattanooga Realtors
- $298,8003 bd2 ba1.4k sqftLOT 1 Keith Valley Rd, Dalton, GA 30721New ConstructionMLS ID #1539371, Mandy Blankenship. Greater Chattanooga Realtors
- $275,0003 bd3 ba1.5k sqft1902 Cypress Ln, Cleveland, TN 37323For SaleMLS ID #1533960, Chris Powell. Greater Chattanooga Realtors
- $373,9003 bd2 ba1.8k sqft8019 Cobblestone Dr SW, Cleveland, TN 37311For SaleMLS ID #1536674, Tina Ledford. Greater Chattanooga Realtors
- $276,9003 bd3 ba1.5k sqft3024 Three Creeks Dr NW Lot 8C, Cleveland, TN 37312New ConstructionMLS ID #3217074, Heath Davis. RealTracs MLS as distributed by MLS GRID
- $275,0002 bd3 ba1.3k sqft1344 Weeks Dr NE, Cleveland, TN 37312For SaleMLS ID #1531115, Steve Black. Greater Chattanooga Realtors
- $268,9003 bd3 ba1.5k sqft162 McNabb Dr NW #5C, Cleveland, TN 37312New ConstructionMLS ID #3217075, Heath Davis. RealTracs MLS as distributed by MLS GRID
- $239,9003 bd3 ba1.2k sqft1340 Unity Dr NE, Cleveland, TN 37312New ConstructionMLS ID #3223423, William Eilf. RealTracs MLS as distributed by MLS GRID
- $320,0002 bd1 ba1.6k sqft441 Cohutta Beaverdale Rd, Cohutta, GA 30710For SaleMLS ID #1539240, Daniel Keener. Greater Chattanooga Realtors
- $276,9002 bd3 ba1.5k sqft3341 Walters Springs Rd NW Lot 12D, Cleveland, TN 37312New ConstructionMLS ID #3217068, Heath Davis. RealTracs MLS as distributed by MLS GRID
- $285,0003 bd3 ba1.6k sqft523 Bellingham Dr NE, Cleveland, TN 37312For SaleMLS ID #1534029, Grace Edrington. Greater Chattanooga Realtors
- $349,2003 bd2 ba1.6k sqft2253 Chelle Dr NE, Cleveland, TN 37323New ConstructionGreater Chattanooga Realtors
- $259,9002 bd2 ba1k sqft2098 Shady Ln, Cleveland, TN 37312New ConstructionGreater Chattanooga Realtors
