Beautifully updated 3 (or 4) bedroom, 3 bath twinhome in a 55+ community located on the West Branch of the Rum River with a private, wooded back yard giving you serene views from the bedrooms, deck and patio. All new flooring upstairs and down, new paint in many rooms, updated ceiling lights. The roof, siding and garage door have all been recently replaced. High ceilings, lots of windows, two bedrooms and bathrooms on the main floor and laundry with convenient shelving. The kitchen has two pantry closets for lots of storage. The primary bedroom has a large walk-in closet. A walk-thru 3/4 bath connects the two bedrooms with a main floor half bath for guests. The 2nd bedroom has French doors and walks out to the deck so could be used as a sun room or sitting room. This unit is unique to the neighborhood with many built-in cabinet upgrades, two fireplaces, and an extra large window in the basement hobby room. The main floor has grab bars in the bathrooms and is wheelchair accessible through all the doorways. The full walk-out basement is completely finished with a large living room, 3rd bedroom with a room length deep closet, a 3/4 bath and an enormous hobby room with triple window. The hobby room has a pegboard for crafting or tools, new vinyl flooring for easy cleaning, and an enormous closet with sturdy shelving. A chair lift for the basement stairs is optional if you want an additional accessibility feature. Garage has attic storage accessible by a fold down ladder. Move in for low maintenance living and a completely, permanently private backyard river, trees, and meadow view that you won't find anywhere else in the area. (Interior pictures coming soon - all new Flooring is still being installed)
Coming soon 10/16
$280,000
1007 Rum River Dr, Princeton, MN 55371
3beds
2,356sqft
(TH) Side x Side
Built in 2001
3,702 Square Feet Lot
$320,700 Zestimate®
$119/sqft
$350/mo HOA
What's special
- 3 days
- 106
- 4
Zillow last checked:
Listing updated:
Listed by:
Erin Johnson 612-532-7278,
Re/Max Reliance, Inc.
Source: NorthstarMLS as distributed by MLS GRID,MLS#: 7153962
Facts & features
Interior
Bedrooms & bathrooms
- Bedrooms: 3
- Bathrooms: 3
- 3/4 bathrooms: 2
- 1/2 bathrooms: 1
Bedroom
- Level: Main
- Area: 192 Square Feet
- Dimensions: 16x12
Bedroom 2
- Level: Main
- Area: 168 Square Feet
- Dimensions: 14x12
Bedroom 3
- Level: Lower
- Area: 192 Square Feet
- Dimensions: 16x12
Deck
- Level: Main
- Area: 144 Square Feet
- Dimensions: 12x12
Dining room
- Level: Main
- Area: 120 Square Feet
- Dimensions: 12x10
Family room
- Level: Lower
- Area: 432 Square Feet
- Dimensions: 24x18
Other
- Level: Lower
- Area: 336 Square Feet
- Dimensions: 28x12
Kitchen
- Area: 117 Square Feet
- Dimensions: 13x9
Living room
- Level: Main
- Area: 192 Square Feet
- Dimensions: 16x12
Patio
- Level: Lower
- Area: 144 Square Feet
- Dimensions: 12x12
Heating
- Forced Air
Cooling
- Central Air
Appliances
- Included: Dishwasher, Dryer, Microwave, Range, Refrigerator, Washer
- Laundry: Laundry Closet, Main Level
Features
- Basement: Block,Daylight,Egress Window(s),Finished,Full,Storage Space,Walk-Out Access
- Number of fireplaces: 2
- Fireplace features: Family Room, Gas, Living Room
Interior area
- Total structure area: 2,412
- Total interior livable area: 2,356 sqft
- Finished area above ground: 1,206
- Finished area below ground: 1,150
Property
Parking
- Total spaces: 2
- Parking features: Attached, Asphalt, Garage Door Opener, Insulated Garage
- Attached garage spaces: 2
- Has uncovered spaces: Yes
- Details: Garage Dimensions (17x21)
Accessibility
- Accessibility features: Doors 36"+, Grab Bars In Bathroom, No Stairs External
Features
- Levels: One
- Stories: 1
- Patio & porch: Deck, Patio
- Has view: Yes
- View description: River
- Has water view: Yes
- Water view: River
- Waterfront features: River View
Lot
- Size: 3,702 Square Feet
- Dimensions: 39 x 95
Details
- Foundation area: 1206
- Parcel number: 247740110
- Zoning description: Residential-Single Family
Construction
Type & style
- Home type: Townhouse
- Property subtype: (TH) Side x Side
- Attached to another structure: Yes
Materials
- Roof: Age 8 Years or Less,Asphalt,Pitched
Condition
- New construction: No
- Year built: 2001
Utilities & green energy
- Gas: Natural Gas
- Sewer: City Sewer/Connected
- Water: City Water/Connected
Community & HOA
Community
- Subdivision: Rum River Estates
HOA
- Has HOA: Yes
- Amenities included: In-Ground Sprinkler System
- Services included: Maintenance Structure, Hazard Insurance, Lawn Care, Maintenance Grounds, Professional Mgmt, Snow Removal
- HOA fee: $350 monthly
- HOA name: Advantage Townhome Management
- HOA phone: 651-429-2223
Location
- Region: Princeton
Financial & listing details
- Price per square foot: $119/sqft
- Tax assessed value: $246,000
- Annual tax amount: $3,372
- Date on market: 10/7/2026
- Road surface type: Paved
Estimated market value
$320,700
$301,000 - $343,000
$2,647/mo
Price history
| Date | Event | Price |
|---|---|---|
| 5/27/2011 | Sold | $95,000-20.8%$40/sqft |
Source:  Lake Superior Area Realtors as distributed by MLS GRID #1114933 Report a problem Lake Superior Area Realtors as distributed by MLS GRID #1114933 Report a problem | ||
| 5/27/2011 | Price change | $119,900+14.3%$51/sqft |
Source: Century 21 Moline Realty #4000665 Report a problem | ||
| 3/17/2011 | Price change | $104,900-12.5%$45/sqft |
Source: CENTURY 21 Moline Realty, Inc #4000665 Report a problem | ||
| 2/10/2011 | Price change | $119,900-7.7%$51/sqft |
Source: CENTURY 21 Moline Realty, Inc #4000665 Report a problem | ||
| 12/31/2010 | Listed for sale | $129,900$55/sqft |
Source: Century 21 Moline Realty #4000665 Report a problem | ||
Public tax history
| Year | Property taxes | Tax assessment |
|---|---|---|
| 2025 | $3,416 +11.9% | $246,000 +0.6% |
| 2024 | $3,054 -0.8% | $244,500 +11.2% |
| 2023 | $3,078 +0.1% | $219,900 +0.4% |
| 2022 | $3,076 +0.9% | $219,100 +15% |
| 2021 | $3,048 +2.7% | $190,600 -0.9% |
| 2020 | $2,968 +2.3% | $192,300 +7.9% |
| 2019 | $2,902 -2.8% | $178,300 +16.3% |
| 2018 | $2,986 +7.5% | $153,300 -0.8% |
| 2017 | $2,778 +17.7% | $154,500 |
| 2016 | $2,360 +39.6% | -- |
| 2015 | $1,690 | -- |
| 2014 | $1,690 | -- |
| 2013 | -- | -- |
| 2012 | -- | -- |
| 2011 | -- | -- |
| 2010 | -- | -- |
Find assessor info on the county website
Monthly payment
Est. payment
Payment breakdown
Explore the cost of this home by adjusting the details. Changes won't be saved.Climate risks
Neighborhood: 55371


Similar homes
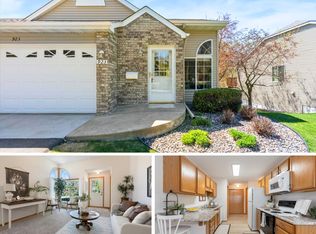
- $265,0003 bd3 ba1.8k sqft1103 Rum River Dr, Princeton, MN 55371For Sale
 MLS ID #7075893, Debra S Stensland, Keller Williams Realty Integrity. NorthstarMLS as distributed by MLS GRID
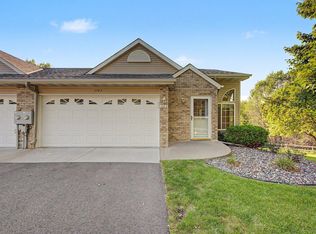
 - $285,0004 bd2 ba1.7k sqft114 Woodland Cir, Princeton, MN 55371For Sale
 MLS ID #7151367, Samantha Jill Jacobson, Real Estate Masters, Ltd.. NorthstarMLS as distributed by MLS GRID
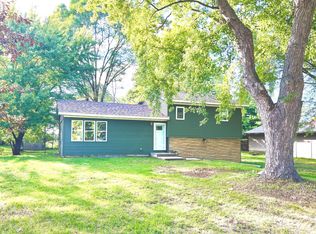
 - $299,9003 bd2 ba1.7k sqft3207 90th Ave, Princeton, MN 55371For Sale
 MLS ID #7146988, Sarah Wald, Next Generation Realty LLC. NorthstarMLS as distributed by MLS GRID
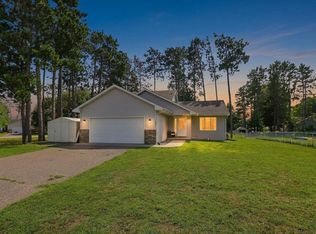
 - $290,0003 bd2 ba1.4k sqft1401 3rd St S, Princeton, MN 55371For Sale
 MLS ID #7120075, Erica Carlson, BRIX Real Estate. NorthstarMLS as distributed by MLS GRID
 - $309,0003 bd2 ba1.6k sqft7308 State Highway 95, Princeton, MN 55371For SaleMLS ID #7143634, Kaila Carroll, Whitetail Properties Real Estate. NorthstarMLS as distributed by MLS GRID
- $320,0004 bd2 ba2.6k sqft505 4th St S, Princeton, MN 55371For SaleMLS ID #7153792, Tamara Joy, eXp Realty. NorthstarMLS as distributed by MLS GRID
- $287,7005 bd3 ba2.3k sqft6369 325th Ave NW, Princeton, MN 55371For SaleMLS ID #7121000, Rebecca Cartwright, RE/MAX Advantage Plus. NorthstarMLS as distributed by MLS GRID
- $329,9003 bd2 ba1.9k sqft10593 287th Ave NW, Zimmerman, MN 55398For SaleMLS ID #7156056, The DVC Team, eXp Realty. NorthstarMLS as distributed by MLS GRID
- $370,0003 bd1 ba1.2k sqft14318 316th Ave, Princeton, MN 55371For SaleMLS ID #7150332, Jennifer Wersal, eXp Realty. NorthstarMLS as distributed by MLS GRID
- $399,0004 bd4 ba2.5k sqft2827 62nd Ave, Princeton, MN 55371For SaleMLS ID #7125707, Shelly Botzek, Princeton Realty. NorthstarMLS as distributed by MLS GRID
- $395,7774 bd2 ba2k sqft504 4th Ave S, Princeton, MN 55371For SaleMLS ID #7116428, Michael McCoy, Advantage Point Realty. NorthstarMLS as distributed by MLS GRID
- $314,9003 bd1 ba1.7k sqft14670 170th St, Milaca, MN 56353For SaleMLS ID #7157435, Todd Barnett, Weichert REALTORS Tower Properties. NorthstarMLS as distributed by MLS GRID
- $325,0003 bd1 ba2k sqft12368 Fremont Ln, Zimmerman, MN 55398For SaleMLS ID #7135351, Chantell M Hendrix, EXP Realty, LLC. NorthstarMLS as distributed by MLS GRID
- $420,0004 bd3 ba2.4k sqft14320 314th Ave NW, Princeton, MN 55371For SaleMLS ID #7080770, Dustin Wiebold, Ashworth Real Estate. NorthstarMLS as distributed by MLS GRID
- $334,9002 bd2 ba1.7k sqft1703 8th Ave N, Princeton, MN 55371For SaleMLS ID #7093916, Heidi J. Voigt, VoigtJohnson. NorthstarMLS as distributed by MLS GRID
- $225,000-- bd-- ba1.4k sqft5565 85th Ave, Princeton, MN 55371For SaleMLS ID #7133094, Wendi Wicktor, Princeton Realty. NorthstarMLS as distributed by MLS GRID
- $389,9002 bd2 ba1.5k sqft2564 115th Ave, Princeton, MN 55371For SaleMLS ID #7116155, Thomas A Binsfeld, Area Realty Pro's, LLC. NorthstarMLS as distributed by MLS GRID
- $350,0004 bd3 ba2k sqft12904 7th Ave S, Zimmerman, MN 55398For SaleMLS ID #7155228, Mandy Kruse Rosby, Keller Williams Integrity NW. NorthstarMLS as distributed by MLS GRID
- $300,0003 bd3 ba2.8k sqft16491 254th Ave NW, Big Lake, MN 55309For SaleMLS ID #7151506, Jason M. Miller, e-PRO, GRI, Trust Real Estate Company, LLC. NorthstarMLS as distributed by MLS GRID
