Spacious Brick Ranch on a double lot * Fenced yard * 3 Bedrooms, 1-1/2 Baths, & an Office (could be another Bedroom, but doesn't have a closet) * Eat in Kitchen with a huge walk-in pantry * Appliances included * Living Room has a wood burning stove * Above ground pool * Sump pump and HWT are approx. 5 yrs. old * Updated roof (on house) complete tear off (10-15 yrs.) and updated gutters * 2 car garage with vinyl siding * Private patio area * Laundry Room (floor access to the Basement) * Needs work and remodeling to bring this home back to life ! This home sale needs to be CASH only due to the amount of work needed.
Active
Price cut: $17K (7/15)
$162,000
10077 Valleyview Dr, Columbia Station, OH 44028
3beds
3,240sqft
:
Get pre-qualified$1,168/mo
Single Family Residence
Built in 1942
0.43 Acres Lot
$-- Zestimate®
$50/sqft
$-- HOA
What's special
Fenced yardAbove ground poolPrivate patio areaDouble lotAppliances includedHuge walk-in pantryEat in kitchen
- 37 days |
- 7,771 |
- 573 |
Likely to sell faster than
Zillow last checked:
Listing updated:
Listed by:
Julie A Dangerfield 440-309-0396 julieannd222@gmail.com,
Keller Williams Elevate,
Bruce Trammell 440-888-6800,
Keller Williams Elevate
Source: MLS Now,MLS#: 5222417 Originating MLS: Akron Cleveland Association of REALTORS
Originating MLS: Akron Cleveland Association of REALTORSFacts & features
Interior
Bedrooms & bathrooms
- Bedrooms: 3
- Bathrooms: 2
- Full bathrooms: 1
- 1/2 bathrooms: 1
- Main level bathrooms: 2
- Main level bedrooms: 3
Bedroom
- Description: Flooring: Wood
- Level: First
- Dimensions: ND x ND
Bedroom
- Description: Flooring: Other
- Level: First
- Dimensions: ND x ND
Bedroom
- Description: Flooring: Luxury Vinyl Tile
- Level: First
- Dimensions: ND x ND
Eat in kitchen
- Description: Flooring: Linoleum
- Level: First
- Dimensions: ND x ND
Laundry
- Description: Flooring: Linoleum
- Level: First
- Dimensions: ND x ND
Living room
- Description: Flooring: Laminate
- Level: First
- Dimensions: ND x ND
Office
- Description: Flooring: Wood
- Level: First
- Dimensions: ND x ND
Heating
- Forced Air, Fireplace(s)
Cooling
- Central Air
Appliances
- Included: Dryer, Dishwasher, Washer
- Laundry: Main Level
Features
- Ceiling Fan(s)
- Basement: Full,Sump Pump
- Number of fireplaces: 1
- Fireplace features: Wood Burning Stove, Wood Burning
Interior area
- Total structure area: 3,240
- Total interior livable area: 3,240 sqft
- Finished area above ground: 1,620
- Finished area below ground: 1,620
Video & virtual tour
Property
Parking
- Total spaces: 2
- Parking features: Detached, Garage
- Garage spaces: 2
Features
- Levels: One
- Stories: 1
- Patio & porch: Deck
- Has private pool: Yes
- Pool features: Above Ground
- Fencing: Chain Link,Fenced,Full,Privacy,Wood
Lot
- Size: 0.43 Acres
- Features: Corner Lot
Details
- Additional parcels included: 1200020110001
- Parcel number: 1200020110002
- Special conditions: Standard
Construction
Type & style
- Home type: SingleFamily
- Architectural style: Ranch
- Property subtype: Single Family Residence
Materials
- Brick
- Roof: Asphalt,Fiberglass
Condition
- Fixer
- Year built: 1942
Utilities & green energy
- Sewer: Public Sewer
- Water: Public
Community & HOA
Community
- Subdivision: West View Park Realtys Co
HOA
- Has HOA: No
Location
- Region: Columbia Station
Financial & listing details
- Price per square foot: $50/sqft
- Tax assessed value: $198,280
- Annual tax amount: $3,763
- Date on market: 6/26/2026
- Cumulative days on market: 38 days
- Listing terms: Cash
Estimated market value
Not available
Estimated sales range
Not available
Not available
Price history
| Date | Event | Price |
|---|---|---|
| 7/15/2026 | Price change | $162,000-9.5%$50/sqft |
Source:  MLS Now #5222417 Report a problem MLS Now #5222417 Report a problem | ||
| 7/2/2026 | Price change | $179,000-5.3%$55/sqft |
Source: MLS Now #5222417 Report a problem | ||
| 6/26/2026 | Listed for sale | $189,000$58/sqft |
Source: MLS Now #5222417 Report a problem | ||
Public tax history
| Year | Property taxes | Tax assessment |
|---|---|---|
| 2024 | $3,055 +50.8% | $69,400 +72.6% |
| 2023 | $2,026 +2.4% | $40,200 |
| 2022 | $1,979 -1% | $40,200 |
| 2021 | $2,000 +6.6% | $40,200 +18.8% |
| 2020 | $1,876 +0.5% | $33,840 |
| 2019 | $1,866 -0.9% | $33,840 |
| 2018 | $1,882 +7.4% | $33,840 +15.8% |
| 2017 | $1,752 -0.8% | $29,220 |
| 2016 | $1,765 -2.1% | $29,220 |
| 2015 | $1,803 -0.1% | $29,220 |
| 2014 | $1,805 -0.4% | $29,220 |
| 2013 | $1,812 +13.1% | $29,220 |
| 2012 | $1,602 | $29,220 |
| 2011 | -- | -- |
| 2010 | -- | -- |
| 2009 | -- | -- |
| 2008 | $1,393 +0.6% | -- |
| 2007 | $1,385 +1.1% | -- |
| 2006 | $1,371 -13.2% | -- |
| 2005 | $1,579 +0.9% | -- |
| 2004 | $1,564 -0.1% | -- |
| 2003 | $1,566 +18% | -- |
| 2002 | $1,328 -0.8% | -- |
| 2001 | $1,339 -8.6% | -- |
| 2000 | $1,465 | -- |
Find assessor info on the county website
Monthly payment
Est. payment
Payment breakdown
Explore the cost of this home by adjusting the details. Changes won't be saved.Climate risks
Neighborhood: 44028
Nearby schools
GreatSchools rating
- 8/10Columbia Middle SchoolGrades: 5-8Distance: 2.9 mi
- 8/10Columbia High SchoolGrades: 9-12Distance: 3 mi
- 6/10Copopa Elementary SchoolGrades: PK-4Distance: 2.9 mi
Schools provided by the listing agent
- District: Columbia LSD - 4705
Source: MLS Now. This data may not be complete. We recommend contacting the local school district to confirm school assignments for this home.
- $80,1204 bd2 ba1.9k sqft10101 Valleyview Dr, Columbia Station, OH 44028Off Market
- $193,1002 bd1 ba1.4k sqft10040 Emerson Ave, Columbia Station, OH 44028Off Market
- $149,7002 bd1 ba779 sqft10125 Valleyview Dr, Columbia Station, OH 44028Off Market
- $252,7003 bd2 ba1.6k sqft10060 Emerson Ave, Columbia Station, OH 44028Off Market
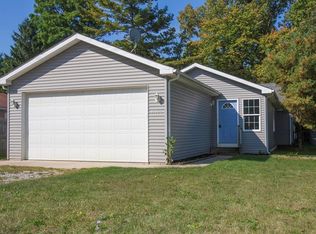
- $258,9004 bd2 ba1.9k sqft9998 Fremont Dr, Columbia Station, OH 44028Off Market
- $270,5004 bd1 ba1.9k sqft9998 Fremont Ave, Columbia Station, OH 44028Off Market
- $165,0002 bd1 ba911 sqft10141 Valleyview Dr, Columbia Station, OH 44028Sold
- $24,990-- bd-- ba-- sqft9993 Fremont Dr, Columbia station, OH 44028Off Market
A local agent can set up tours, give advice and negotiate with sellers.
Similar homes
- $150,9004 bd2 ba2.4k sqft3301 Searsdale Ave, Cleveland, OH 44109For Sale
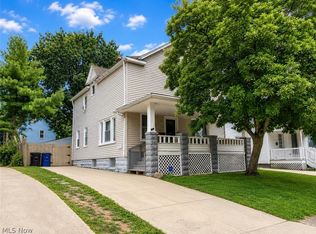 MLS ID #5232030, Chuck Prell, CENTURY 21 DePiero & Associates, Inc.. MLS Now
 - $169,5003 bd1 ba1.6k sqft1112 Clearview Ave, Parma, OH 44134For Sale
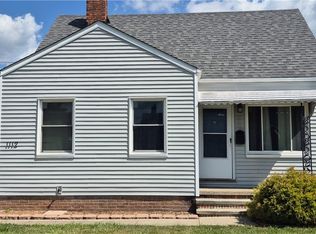 MLS ID #5230383, Bruce Trammell, Keller Williams Elevate. MLS Now
 - $180,0003 bd3 ba2.1k sqft2140 W 47th St, Cleveland, OH 44102For Sale
 MLS ID #5223922, Roger Thomas, CHN Real Estate Services, LLC.. MLS Now
 - $199,9003 bd1 ba1.9k sqft6906 Belmere Dr, Parma, OH 44129For Sale
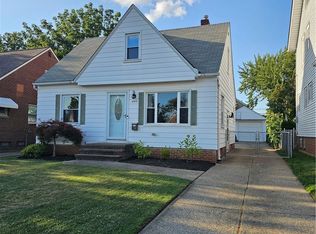 MLS ID #5232567, Cindy Castelli, EXP Realty, LLC.. MLS Now
 - $144,0002 bd1 ba2.1k sqft3734 W 128th St, Cleveland, OH 44111For SaleMLS ID #5213983, Janet L Sprecher, RE/MAX Transitions. MLS Now
- $130,0003 bd1 ba1.8k sqft4636 E 143rd St, Garfield Heights, OH 44128For SaleMLS ID #5230701, Bobbi Jo Jefferson, Coldwell Banker EvenBay Real Estate LLC. MLS Now
- $185,0003 bd2 ba2.2k sqft4329 W 134th St, Cleveland, OH 44135For SaleMLS ID #5231598, Margaret Massitti, The Real Estate Corner LLC. MLS Now
- $125,0004 bd2 ba2.5k sqft11312 Dove Ave, Cleveland, OH 44105For SaleMLS ID #5232273, Darian Thomas, Keller Williams Greater Metropolitan. MLS Now
- $165,0005 bd2 ba1.8k sqft1308 W 21st St, Lorain, OH 44052For SaleMLS ID #5230320, Danielle Hughes, Elite Class Realty LLC. MLS Now
- $149,9003 bd2 ba2.7k sqft2224 W 101st St, Cleveland, OH 44102For SaleMLS ID #5132199, Daniela Maragos, Keller Williams Elevate. MLS Now
- $170,0003 bd2 ba2k sqft3396 W 94th St, Cleveland, OH 44102For SaleMLS ID #5210960, Monica Rivera, Platinum Real Estate. MLS Now
- $152,0004 bd2 ba2.4k sqft11919 Browning Ave, Cleveland, OH 44120For SaleMLS ID #5225628, Iris Wheeler, Keller Williams Greater Cleveland Northeast. MLS Now
- $150,0005 bd3 ba2k sqft1459 W 114th St, Cleveland, OH 44102For SaleMLS ID #5224972, Greg Cosgriff, HomeSmart Real Estate Momentum LLC. MLS Now
- $215,0004 bd1 ba2.4k sqft14900 Turney Rd, Maple Heights, OH 44137For SaleMLS ID #5226673, Janet M Biel, Howard Hanna. MLS Now
- $156,0004 bd2 ba2.1k sqft10122 Loretta Ave, Cleveland, OH 44111For SaleMLS ID #5228429, Rakesh Baniya, Cleveland Property Management Group, LLC.. MLS Now
- $155,9004 bd2 ba1.9k sqft11806 Farringdon Ave, Cleveland, OH 44105For SaleMLS ID #5222778, Jose F Rodriguez, Howard Hanna. MLS Now
- $189,9003 bd1 ba1.7k sqft9008 Behrwald Ave, Brooklyn, OH 44144For SaleMLS ID #5222083, Cindy Castelli, EXP Realty, LLC.. MLS Now
- $165,0004 bd2 ba2.5k sqft1694 E 90th St, Cleveland, OH 44106For SaleMLS ID #5207040, Nicholas J Huscroft, Chosen Real Estate Group. MLS Now
- $139,9004 bd2 ba1.8k sqft3895 E 151st St, Cleveland, OH 44128For SaleMLS ID #5229054, Brian J Sellitto, Puppy Realty. MLS Now
- $114,0003 bd2 ba1.8k sqft123 E 35th St, Lorain, OH 44055For SaleMLS ID #5232862, Bryanna Zigmund, EXP Realty, LLC.. MLS Now
