Located in the peaceful Domega neighborhood of Pueblo, conveniently tucked away off Pueblo Blvd. Enjoy living in a neighborhood or high-end, well kept houses and limited traffic. This spacious 3 bed, 2 bath home has all the amenities - with tile roof, central AC, 2 car garage and many upgrades. The layout is great with an open feel and large kitchen area. Out back is a 192sqft covered patio for those summer afternoons! Seller is motivated, so book your showing today!
Under contract still showing
$328,000
1008 Cherrycrest Dr, Pueblo, CO 81005
3beds
1,331sqft
:
Get pre-qualified$2,085/mo
Single Family Residence
Built in 2001
3,223 Square Feet Lot
$328,300 Zestimate®
$246/sqft
$-- HOA
What's special
Open feelLarge kitchen areaCentral acTile roofMany upgrades
- 6 days |
- 236 |
- 6 |
Likely to sell faster than
Zillow last checked:
Listing updated:
Listed by:
Edward Fishlock 719-453-8593,
A Better Place Real Estate
Source: PAR,MLS#: 241331
Facts & features
Interior
Bedrooms & bathrooms
- Bedrooms: 3
- Bathrooms: 2
- Full bathrooms: 2
- Main level bedrooms: 3
Primary bedroom
- Level: Main
- Area: 182
- Dimensions: 13 x 14
Bedroom 2
- Level: Main
- Area: 99.75
- Dimensions: 9.5 x 10.5
Bedroom 3
- Level: Main
- Area: 105
- Dimensions: 10 x 10.5
Dining room
- Level: Main
- Area: 121.5
- Dimensions: 9 x 13.5
Kitchen
- Level: Main
- Area: 162
- Dimensions: 12 x 13.5
Living room
- Level: Main
- Area: 310.5
- Dimensions: 13.5 x 23
Features
- None
- Basement: None
- Number of fireplaces: 1
Interior area
- Total structure area: 1,331
- Total interior livable area: 1,331 sqft
Video & virtual tour
Property
Parking
- Total spaces: 2
- Parking features: 2 Car Garage Attached
- Attached garage spaces: 2
Features
- Patio & porch: Patio-Covered-Rear
- Fencing: Wood Fence-Rear
Lot
- Size: 3,223 Square Feet
- Dimensions: 104 x 31
- Features: Sprinkler System-Front, Sprinkler System-Rear, Lawn-Front, Lawn-Rear
Details
- Parcel number: 1504435030
- Zoning: R-2
- Special conditions: Standard
Construction
Type & style
- Home type: SingleFamily
- Architectural style: Ranch
- Property subtype: Single Family Residence
Materials
- Foundation: Slab
Condition
- Year built: 2001
Community & HOA
Community
- Subdivision: Regency Crest
Location
- Region: Pueblo
Financial & listing details
- Price per square foot: $246/sqft
- Tax assessed value: $327,589
- Annual tax amount: $2,039
- Date on market: 7/23/2026
- Road surface type: Paved
Estimated market value
$328,300
$312,000 - $345,000
$1,908/mo
Price history
| Date | Event | Price |
|---|---|---|
| 7/24/2026 | Contingent | $328,000$246/sqft |
Source:  PAR #241331 Report a problem PAR #241331 Report a problem | ||
| 7/23/2026 | Listed for sale | $328,000-2.1%$246/sqft |
Source: PAR #241331 Report a problem | ||
| 7/22/2026 | Listing removed | $335,000$252/sqft |
Source: PAR #239956 Report a problem | ||
| 5/14/2026 | Listed for sale | $335,000+3.1%$252/sqft |
Source: PAR #239956 Report a problem | ||
| 8/1/2023 | Listing removed | -- |
Source: Zillow Rentals Report a problem | ||
| 7/28/2023 | Listed for rent | $2,000$2/sqft |
Source: Zillow Rentals Report a problem | ||
| 3/7/2022 | Sold | $325,000+0%$244/sqft |
Source: PAR #198437 Report a problem | ||
| 1/18/2022 | Pending sale | $324,900$244/sqft |
Source:  RE/MAX International #198437 Report a problem RE/MAX International #198437 Report a problem | ||
| 1/10/2022 | Listed for sale | $324,900$244/sqft |
Source: PAR #198437 Report a problem | ||
Public tax history
| Year | Property taxes | Tax assessment |
|---|---|---|
| 2025 | $1,735 -1.1% | $20,480 -6.2% |
| 2024 | $1,755 +7.8% | $21,840 -1% |
| 2023 | $1,628 -3.1% | $22,050 +31.9% |
| 2022 | $1,681 +23.4% | $16,722 -2.8% |
| 2021 | $1,362 0% | $17,200 +25.1% |
| 2020 | $1,363 +17.8% | $13,750 +7.7% |
| 2018 | $1,157 | $12,765 |
| 2017 | $1,157 +0.3% | $12,765 +0.2% |
| 2016 | $1,153 | $12,738 |
| 2015 | $1,153 +0.5% | $12,738 +0.9% |
| 2014 | $1,147 -0.1% | $12,621 |
| 2013 | $1,148 -1.2% | $12,621 +0.7% |
| 2012 | $1,161 | $12,531 |
| 2011 | $1,161 +3.1% | $12,531 +1.4% |
| 2010 | $1,126 -1.5% | $12,357 0% |
| 2009 | $1,143 -1.8% | $12,360 |
| 2008 | $1,164 +6.6% | $12,360 |
| 2007 | $1,092 +4.5% | $12,360 +10.8% |
| 2006 | $1,045 +2.4% | $11,160 +7.1% |
| 2005 | $1,020 +1.4% | $10,420 |
| 2004 | $1,006 +43.2% | $10,420 -1% |
| 2003 | $702 +2311% | $10,530 +42.3% |
| 2002 | $29 +4.4% | $7,400 +2076.5% |
| 2001 | $28 | $340 |
Find assessor info on the county website
Monthly payment
Est. payment
Payment breakdown
Explore the cost of this home by adjusting the details. Changes won't be saved.Climate risks
Neighborhood: Sunny Heights
Nearby schools
GreatSchools rating
- 6/10Goodnight Elementary SchoolGrades: PK-8Distance: 0.4 mi
- 3/10South High SchoolGrades: 9-12Distance: 1.2 mi
- 2/10Pueblo Academy of ArtsGrades: 6-8Distance: 0.8 mi
Schools provided by the listing agent
- District: D60
Source: PAR. This data may not be complete. We recommend contacting the local school district to confirm school assignments for this home.
- $320,0003 bd2 ba1.3k sqft1006 Cherrycrest Dr, Pueblo, CO 81005Off Market

- $318,9003 bd2 ba1.3k sqft1010 Cherrycrest Dr, Pueblo, CO 81005Off Market
- $308,5003 bd2 ba1.3k sqft1004 Cherrycrest Dr, Pueblo, CO 81005Off Market

- $330,4003 bd2 ba1.3k sqft1012 Cherrycrest Dr, Pueblo, CO 81005Off Market
- $395,0003 bd2 ba1.9k sqft1007 Maplecrest Dr, Pueblo, CO 81005Off Market
- $339,5003 bd2 ba1.3k sqft1009 Maplecrest Dr, Pueblo, CO 81005Sold
- $318,6003 bd2 ba1.4k sqft1005 Maplecrest Dr, Pueblo, CO 81005Off Market
- $365,9003 bd3 ba1.8k sqft1007 Cherrycrest Dr, Pueblo, CO 81005Off Market
A local agent can set up tours, give advice and negotiate with sellers.
A local lender can help you make sure your offer is ready when you are.
Similar homes
- $--3 bd3 ba1.5k sqft9 Starling Dr, Pueblo, CO 81005Auction
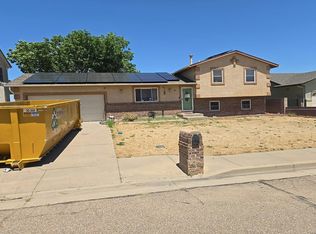 Auction.com 2
 - $299,0003 bd2 ba1.5k sqft30 Duke St, Pueblo, CO 81005For Sale
 MLS ID #241410, Charlotte McCormick, RE/MAX Associates. PAR
 - $--3 bd2 ba1.8k sqft2122 Hollywood Dr, Pueblo, CO 81005Auction
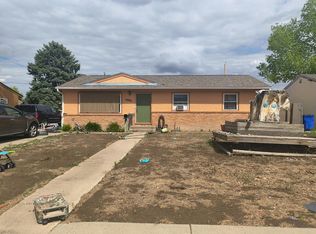 Auction.com 2
 - $350,0003 bd2 ba1.4k sqft932 Pinecrest Dr, Pueblo, CO 81005For Sale
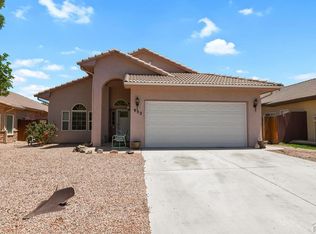 MLS ID #239886, Alayna Koehn, HomeSmart. PAR
 - $--3 bd2 ba1.3k sqft422 Olive St, Pueblo, CO 81005AuctionXome
- $289,0004 bd2 ba1.6k sqft93 Regency Blvd, Pueblo, CO 81005For Sale
 MLS ID #6769982, Nicholas Monge, Exp Realty LLC. elevateMLS
 - $327,5003 bd2 ba1.4k sqft5028 Sage St, Pueblo, CO 81005For SaleMLS ID #235656, Donna Austin,, RE/MAX Of Pueblo Inc. PAR
- $--3 bd1 ba1k sqft2037 Lynwood Ln, Pueblo, CO 81005AuctionServiceLink Auction
- $325,0003 bd2 ba1.9k sqft624 Hewitt St, Pueblo, CO 81005For SaleMLS ID #4256202, Gloria Mendoza GRI , Keller Williams Partners. elevateMLS
- $329,0003 bd2 ba1.5k sqft717 Edna Ln, Pueblo, CO 81005For SaleMLS ID #5229323, Sarah Barber, The Cutting Edge. elevateMLS
- $355,0004 bd3 ba1.9k sqft1309 Kingsroyal Blvd, Pueblo, CO 81005For SaleMLS ID #241250, Shae Robinson, NAV Real Estate. PAR
- $305,0003 bd2 ba1.3k sqft17 Cornell Cir, Pueblo, CO 81005For SaleMLS ID #241172, Walt Pickard, Sorella Real Estate. PAR
- $279,9004 bd2 ba1.4k sqft535 Cactus St, Pueblo, CO 81005For SaleMLS ID #241163, Team Gary Miller, RE/MAX Of Pueblo Inc. PAR
- $--2 bd2 ba1.2k sqft2908 Rice Ave, Pueblo, CO 81005AuctionAuction.com 2
- $395,0003 bd2 ba1.9k sqft4729 Pearcrest Ct, Pueblo, CO 81005For SaleMLS ID #241077, Jeff Divelbiss, RE/MAX Of Pueblo Inc. PAR
- $--3 bd1 ba1k sqft51 Duke St, Pueblo, CO 81005AuctionServiceLink Auction
- $280,0003 bd2 ba1.6k sqft2119 Elmwood Ln, Pueblo, CO 81005For SaleMLS ID #241439, Sarah Johnson, Keller Williams Performance Realty. PAR
- $335,0004 bd2 ba1.6k sqft95 Regency Blvd, Pueblo, CO 81005For SaleMLS ID #3392589, Francisco Escandon, Real Broker, LLC DBA Real. elevateMLS
- $349,9994 bd2 ba1.8k sqft4327 Sage St, Pueblo, CO 81005For SaleMLS ID #239639, Your Hometown Team, Sorella Real Estate. PAR
- $355,0004 bd2 ba1.8k sqft29 Fordham Cir, Pueblo, CO 81005For SaleMLS ID #240566, Janella Sandoval, RE/MAX Associates. PAR
