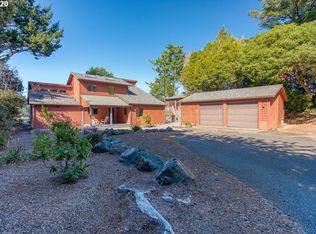
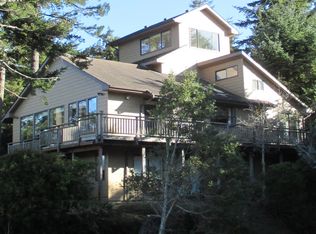
Experience the Best of Coastal Lakefront living in this beautifully refined home on scenic Garrison Lake, where breathtaking Lake and Ocean views create a truly peaceful retreat. Nestled in a quiet peninsula neighborhood, this property offers privacy, comfort, and unforgettable scenery from nearly every room. Inside, Soaring Vaulted ceilings and expansive windows fill the home with natural light, highlighting the open and airy design. Tile flooring throughout adds style and durability, while the sunroom provides the perfect place to relax and take in the tranquil surroundings year-round. The spacious owner’s suite is a private sanctuary featuring an oversized walk-in closet, soaking tub, walk-in shower, and serene views. Up a spiral staircase is a large loft with Ocean views for a great office or hideaway with a good book. Step outside to enjoy the large fenced yard, ideal for entertaining or simply soaking in the beauty of the lakefront setting. Multiple outdoor spaces include an expansive deck overlooking the lake and a second deck right at the water’s edge. A detached studio provides endless possibilities for hobbies or creative space, while the attached garage and ample parking accommodate vehicles, boats, and RVs with ease. Peaceful, spacious, and beautifully appointed, this exceptional lakefront home offers the perfect blend of Coastal charm and modern comfort.
Active
Price cut: $40K (8/28)
$949,000
1008 Lakeshore Dr, Port Orford, OR 97465
3beds
2,026sqft
Residential, Single Family Residence
Built in 2004
0.58 Acres Lot
$-- Zestimate®
$468/sqft
$-- HOA
What's special
Large fenced yardOpen and airy designSerene viewsPrivate sanctuaryDetached studioWalk-in showerMultiple outdoor spaces
- 107 days
- 1,299
- 85
Zillow last checked:
Listing updated:
Listed by:
Christine Speed neaththewindrealty@gmail.com,
Neath The Wind Realty, Inc.,
Dannielle Glines 541-373-9955,
Neath The Wind Realty, Inc.
Source: RMLS (OR),MLS#: 601902120
Facts & features
Interior
Bedrooms & bathrooms
- Bedrooms: 3
- Bathrooms: 3
- Full bathrooms: 3
- Main level bathrooms: 3
Rooms
- Room types: Laundry, Sun Room, Loft, Bedroom 2, Bedroom 3, Dining Room, Family Room, Kitchen, Living Room, Primary Bedroom
Primary bedroom
- Features: Bathroom, Loft, Soaking Tub, Tile Floor, Vinyl Floor, Walkin Closet, Walkin Shower
- Level: Main
- Area: 176
- Dimensions: 16 x 11
Bedroom 2
- Features: Deck, Sliding Doors, High Ceilings, Vinyl Floor
- Level: Main
- Area: 143
- Dimensions: 13 x 11
Bedroom 3
- Features: Deck, Sliding Doors, High Ceilings, Vinyl Floor
- Level: Main
- Area: 132
- Dimensions: 12 x 11
Dining room
- Features: High Speed Internet, Tile Floor, Vaulted Ceiling
- Level: Main
- Area: 81
- Dimensions: 9 x 9
Kitchen
- Features: Dishwasher, Disposal, Pantry, Free Standing Range, Free Standing Refrigerator, Plumbed For Ice Maker, Solid Surface Countertop, Tile Floor
- Level: Main
- Area: 143
- Width: 11
Living room
- Features: Deck, Exterior Entry, Tile Floor, Vaulted Ceiling, Wood Stove
- Level: Main
- Area: 330
- Dimensions: 15 x 22
Heating
- Heat Pump, Wood Stove
Cooling
- Heat Pump
Appliances
- Included: Dishwasher, Free-Standing Range, Free-Standing Refrigerator, Plumbed For Ice Maker, Washer/Dryer, Disposal, Electric Water Heater, Tank Water Heater
- Laundry: Laundry Room
Features
- High Ceilings, High Speed Internet, Soaking Tub, Vaulted Ceiling(s), Pantry, Bathroom, Loft, Walk-In Closet(s), Walkin Shower, Tile
- Flooring: Luxury Vinyl Plank, Tile, Vinyl
- Doors: Sliding Doors
- Windows: Double Pane Windows, Vinyl Frames, Vinyl Window Double Paned
- Basement: Crawl Space
- Number of fireplaces: 1
- Fireplace features: Insert, Wood Burning, Wood Burning Stove
Interior area
- Total structure area: 2,026
- Total interior livable area: 2,026 sqft
Video & virtual tour
Property
Parking
- Total spaces: 1
- Parking features: Driveway, RV Access/Parking, Garage Door Opener, Attached
- Attached garage spaces: 1
- Has uncovered spaces: Yes
Accessibility
- Accessibility features: Accessible Entrance, Accessible Hallway, Garage On Main, Main Floor Bedroom Bath, Minimal Steps, Parking, Utility Room On Main, Walkin Shower, Accessibility
Features
- Stories: 2
- Patio & porch: Deck
- Exterior features: Garden, Yard, Exterior Entry
- Fencing: Fenced
- Has view: Yes
- View description: Lake, Ocean
- Has water view: Yes
- Water view: Lake,Ocean
- Waterfront features: Lake
- Body of water: Garrison Lake
Lot
- Size: 0.58 Acres
- Features: Level, Ocean Beach One Quarter Mile Or Less, Terraced, SqFt 20000 to Acres1
Details
- Additional structures: RVParking
- Parcel number: R12352
- Zoning: 1R
Construction
Type & style
- Home type: SingleFamily
- Architectural style: Custom Style,NW Contemporary
- Property subtype: Residential, Single Family Residence
Materials
- Wood Frame, Wood Siding, Cedar, Shingle Siding
- Foundation: Concrete Perimeter
- Roof: Composition
Condition
- Resale
- New construction: No
- Year built: 2004
Utilities & green energy
- Sewer: Public Sewer
- Water: Public
- Utilities for property: Cable Connected
Community & HOA
HOA
- Has HOA: No
Location
- Region: Port Orford
Financial & listing details
- Price per square foot: $468/sqft
- Tax assessed value: $779,580
- Annual tax amount: $4,119
- Date on market: 5/26/2026
- Listing terms: Cash,Conventional,FHA,VA Loan
- Road surface type: Paved
Estimated market value
Not available
Estimated sales range
Not available
Not available
Price history
| Date | Event | Price |
|---|---|---|
| 8/28/2026 | Price change | $949,000-4%$468/sqft |
Source:  RMLS (OR) #601902120 Report a problem RMLS (OR) #601902120 Report a problem | ||
| 6/20/2026 | Price change | $989,000-10.1%$488/sqft |
Source: RMLS (OR) #601902120 Report a problem | ||
| 5/26/2026 | Listed for sale | $1,100,000+42.9%$543/sqft |
Source: RMLS (OR) #601902120 Report a problem | ||
| 10/20/2022 | Sold | $770,000+16.5%$380/sqft |
Source: Public Record Report a problem | ||
| 10/8/2021 | Sold | $661,000+10.2%$326/sqft |
Source: RMLS (OR) #21094157 Report a problem | ||
| 8/3/2021 | Pending sale | $600,000$296/sqft |
Source: RMLS (OR) #21094157 Report a problem | ||
| 7/27/2021 | Listed for sale | $600,000$296/sqft |
Source: RMLS (OR) #21094157 Report a problem | ||
| 7/13/2021 | Pending sale | $600,000$296/sqft |
Source: RMLS (OR) #21094157 Report a problem | ||
| 7/7/2021 | Listed for sale | $600,000$296/sqft |
Source: RMLS (OR) #21094157 Report a problem | ||
Public tax history
| Year | Property taxes | Tax assessment |
|---|---|---|
| 2025 | $4,120 +2.9% | $344,870 +3% |
| 2024 | $4,005 +2.8% | $334,830 +3% |
| 2023 | $3,894 +2.8% | $325,080 +3% |
| 2022 | $3,787 +2.8% | $315,620 +3% |
| 2021 | $3,685 +2.8% | $306,430 |
| 2020 | $3,584 -0.7% | $306,430 +3% |
| 2019 | $3,609 +2.1% | $297,510 +6.1% |
| 2018 | $3,536 | $280,440 |
| 2017 | $3,536 +5.2% | $280,440 +3% |
| 2016 | $3,361 | $272,280 +3% |
| 2015 | $3,361 | $264,350 +6.1% |
| 2014 | $3,361 +24.1% | $249,190 +6.1% |
| 2013 | $2,709 +7.9% | $234,900 +9.3% |
| 2012 | $2,510 -3.8% | $214,980 -5.7% |
| 2011 | $2,609 | $228,060 |
| 2010 | -- | $228,060 +6.1% |
| 2009 | $2,510 +2.4% | $214,980 +3% |
| 2008 | $2,452 +3.4% | $208,720 +3% |
| 2007 | $2,371 | $202,650 |
Find assessor info on the county website
Monthly payment
Est. payment
Payment breakdown
Explore the cost of this home by adjusting the details. Changes won't be saved.Climate risks
Neighborhood: 97465
Nearby schools
Schools provided by the listing agent
- Elementary: Driftwood
- Middle: Driftwood
- High: Pacific
Source: RMLS (OR). This data may not be complete. We recommend contacting the local school district to confirm school assignments for this home.
Similar homes
- $999,0004 bd3 ba2.7k sqft1250 Deady St, Port Orford, OR 97465Active

 MLS ID #224249699, Anna Cruz, Beach Loop Realty. RMLS (OR)
 - $699,0004 bd2 ba2.4k sqft92867 Averill Hill Rd, Port Orford, OR 97465For Sale

 MLS ID #220226221, Monica Mason, Bespoke Real Estate. Oregon Datashare
 - $595,0003 bd3 ba2.5k sqft253 Coast Guard Hill Rd, Port Orford, OR 97465Active
 MLS ID #381173414, Sandra Anderson, Siskiyou Coast Realty. RMLS (OR)
 - $529,0004 bd4 ba2k sqft92447 Paradise Point Rd, Port Orford, OR 97465Active
 MLS ID #355397067, Sandra Anderson, Siskiyou Coast Realty. RMLS (OR)
 - $769,0002 bd2 ba1.8k sqft1103 Talus Way, Port Orford, OR 97465ActiveMLS ID #718328428, Keeli Gernandt, David L. Davis Real Estate. RMLS (OR)
- $895,0001 bd1 ba1.4k sqft93204 Cemetery Loop Rd, Port Orford, OR 97465ActiveMLS ID #180277729, Paul Lambright, Neath The Wind Realty, Inc.. RMLS (OR)
- $499,0003 bd2 ba2k sqft654 Madrona Ave, Port Orford, OR 97465ActiveMLS ID #142665540, Christine Speed, Neath The Wind Realty, Inc.. RMLS (OR)
- $539,0002 bd2 ba1.1k sqft850 Lakeshore Dr, Port Orford, OR 97465ActiveMLS ID #709208555, Adam Joyce, Value Home Realty. RMLS (OR)
- $535,0003 bd3 ba2.3k sqft1126 Washington St, Port Orford, OR 97465ActiveMLS ID #730273129, Paul Lambright, Neath The Wind Realty, Inc.. RMLS (OR)
- $1,250,0003 bd2 ba1.4k sqft0 Highway 101, Pt Orford, OR 97465ActiveMLS ID #191054008, Anna Cruz, Beach Loop Realty. RMLS (OR)
- $515,0003 bd2 ba1.8k sqft42550 S Mill Pond Rd, Port Orford, OR 97465ActiveMLS ID #492702020, Paul Lambright, Neath The Wind Realty, Inc.. RMLS (OR)
- $899,0003 bd2 ba2.3k sqft47450 Fern Ridge Rd, Langlois, OR 97450ActiveMLS ID #127644907, Julieanne McCoy, Coastal Sotheby's International Realty. RMLS (OR)
- $480,0003 bd2 ba1.6k sqft41985 Humbug Way, Port Orford, OR 97465ActiveMLS ID #340444837, Adrienne Harlan, Neath The Wind Realty, Inc.. RMLS (OR)
- $709,0002 bd2 ba1.6k sqft1118 Talus Way, Port Orford, OR 97465ActiveMLS ID #711538417, Keeli Gernandt, David L. Davis Real Estate. RMLS (OR)
- $577,0002 bd1 ba1.1k sqft585 Tichenor St, Port Orford, OR 97465ActiveMLS ID #24518400, Kim Nye, Siskiyou Coast Realty. RMLS (OR)
- $565,0003 bd2 ba1.7k sqft41930 Old Mill Rd, Port Orford, OR 97465ActiveMLS ID #716879212, Karen Kennedy, RE/MAX Ultimate Coastal Properties. RMLS (OR)
- $895,0003 bd2 ba2.9k sqft95281 Horizon Dr, Gold Beach, OR 97444ActiveMLS ID #696816821, Rob Workman, RE/MAX Ultimate Coastal Properties. RMLS (OR)
- $990,0003 bd3 ba2.8k sqft86764 Sydnam Ln, Bandon, OR 97411ActiveMLS ID #273308255, Gary Trenner II, Coastal Sotheby's International Realty. RMLS (OR)
- $599,0002 bd2 ba1.6k sqft94515 Langlois Mountain Rd, Langlois, OR 97450ActiveMLS ID #701341207, Desiree Kaufman, Anchor Realty. RMLS (OR)
