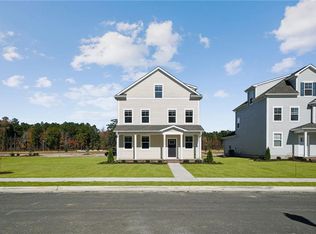
Discover the space, privacy and all of the upgrades you have been searching for in this exceptional 2,880 SF Lafayette model. on premium lot. Backing up to peaceful conservation woods with extended patio. Coastal charm meets upscale style with oak stairs, iron railings, custom cabinetry throughout, ship-lap accents & upgraded flooring throughout. 2 bdrms on 1st floor. Beautifully appointed kitchen w/upgraded sink and hardware. Laundry rm. Spacious layout of second floor includes loft and finished second flr offering flexible living space with 2 more bedrooms. Tankless water heater. Seller custom upgrades of 40k+ elevate this home even more. Enjoy plantation shutters, custom built-ins, motorized shade for living. rm window, epoxy garage flr, abundant storage. Thoughtful details elevate this home for an exceptional value.
For sale
$615,000
1008 Libby Way, Suffolk, VA 23435
4beds
2,880sqft
Townhouse
Built in 2025
-- sqft lot
$614,700 Zestimate®
$214/sqft
$365/mo HOA
What's special
Extended patioUpgraded flooring throughoutShip-lap accentsCustom built-insPremium lotAbundant storageOak stairs
- 1 day
- 35
- 0
Likely to sell faster than
Zillow last checked:
Listing updated:
Listed by:
Barbara Smith,
BHHS RW Towne Realty 757-935-9000
Source: REIN Inc.,MLS#: 10659547
Facts & features
Interior
Bedrooms & bathrooms
- Bedrooms: 4
- Bathrooms: 3
- Full bathrooms: 3
Rooms
- Room types: 1st Floor BR, Attic, Loft, PBR with Bath, Office/Study, Utility Room
Heating
- Natural Gas
Cooling
- Central Air
Appliances
- Included: 220 V Elec, Dishwasher, Disposal, Dryer, ENERGY STAR Qualified Appliances, Microwave, Gas Range, Refrigerator, Washer, Gas Water Heater
- Laundry: Dryer Hookup, Washer Hookup
Features
- Cathedral Ceiling(s), Dual Entry Bath (Br & Hall), Primary Sink-Double, Walk-In Closet(s), Ceiling Fan(s), Entrance Foyer, Pantry
- Flooring: Laminate/LVP
- Windows: Window Treatments
- Attic: Pull Down Stairs
- Number of fireplaces: 1
- Fireplace features: Fireplace Gas-natural
Interior area
- Total interior livable area: 2,880 sqft
Video & virtual tour
Property
Parking
- Total spaces: 2
- Parking features: Garage Att 2 Car, 4 Space, Driveway, On Street, Garage Door Opener
- Attached garage spaces: 2
- Has uncovered spaces: Yes
Features
- Levels: Two
- Stories: 2
- Patio & porch: Patio, Porch
- Exterior features: Inground Sprinkler
- Pool features: None, Association
- Fencing: Partial,Fenced
- Has view: Yes
- View description: Trees/Woods
- Waterfront features: Not Waterfront
Construction
Type & style
- Home type: Townhouse
- Architectural style: Traditional
- Property subtype: Townhouse
- Attached to another structure: Yes
Materials
- Brick, Fiber Cement
- Foundation: Slab
- Roof: Asphalt Shingle
Condition
- New construction: No
- Year built: 2025
Utilities & green energy
- Sewer: City/County
- Water: City/County
- Utilities for property: Cable Hookup
Community & HOA
Community
- Senior community: Yes
- Subdivision: The Retreat At Harbour Cove
HOA
- Has HOA: Yes
- Amenities included: Clubhouse, Fitness Center, Landscaping, Pool, Trash
- HOA fee: $6 monthly
- Second HOA fee: $359 monthly
Location
- Region: Suffolk
Financial & listing details
- Price per square foot: $214/sqft
- Annual tax amount: $7,000
- Date on market: 10/28/2026
Estimated market value
$614,700
$584,000 - $645,000
$2,885/mo
Price history
Price history is unavailable.
Public tax history
Tax history is unavailable.
Monthly payment
Est. payment
Payment breakdown
Explore the cost of this home by adjusting the details. Changes won't be saved.Climate risks
Neighborhood: 23435
Nearby schools
Schools provided by the listing agent
- Elementary: Northern Shores Elementary
- Middle: Col. Fred Cherry Middle
- High: Nansemond River
Source: REIN Inc.. This data may not be complete. We recommend contacting the local school district to confirm school assignments for this home.
- $521,0073 bd3 ba2.8k sqft1014 Libby Way LOT 60, Suffolk, VA 23435New Construction

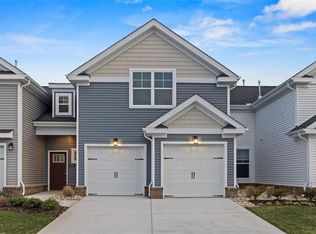
- $545,3194 bd3 ba2.8k sqft1002 Libby Way LOT 66, Suffolk, VA 23435Sold
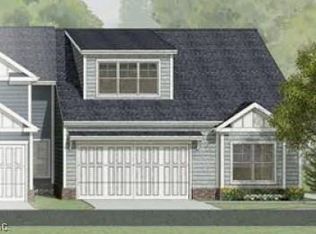
- $561,9413 bd3 ba2.6k sqft1000 Libby Way LOT 67, Suffolk, VA 23435Sold
- $590,6953 bd3 ba2.8k sqft1103 Elaina Pl LOT 44, Suffolk, VA 23435New Construction

Similar homes
- $595,0003 bd3 ba2.6k sqft119 Creek Ln, Suffolk, VA 23435For Sale
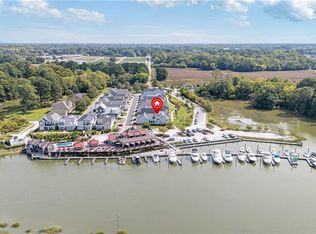 MLS ID #10659191, Anna Boyer. REIN Inc.
- $581,7834 bd3 ba2.4k sqft2065 Asher Dr Lot 8, Suffolk, VA 23435New Construction
 MLS ID #10635074, Laurie Williamson. REIN Inc.
- $533,0004 bd3 ba2.8k sqft2061 Asher Dr Lot 6, Suffolk, VA 23435New Construction
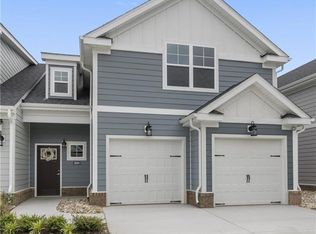 MLS ID #10651937, Laurie Williamson. REIN Inc.
- $549,9905 bd4 ba2.1k sqft5125 Duxbury Rd, Suffolk, VA 23435New Construction
 REIN Inc.
