Step into a home where classic charm, thoughtful improvements, and comfortable living come together beautifully. This well-maintained 1,234 sq. ft. 1¾-storey residence offers an inviting blend of character and modern convenience, featuring 3 bedrooms, 1.5 bathrooms, and a developed basement with additional living space for the family to enjoy. The kitchen offers the added comfort of in-floor electric heat, creating a warm and welcoming space for everyday living. Numerous improvements enhance the property, including updated vinyl siding with 2-inch Styrofoam insulation, majority of updated windows, shingles replaced in 2015, a high-efficiency furnace installed in 2014, and updated basement-floor plumbing extending to the street. The outdoor space is equally appealing, with a deck and pergola creating a welcoming setting for relaxing or entertaining, a natural gas hookup for your BBQ, and underground sprinklers in the backyard. Central air conditioning and central vacuum add everyday convenience, while the impressive 20' x 34' detached heated garage offers exceptional versatility for vehicles, hobbies, or a workshop. Conveniently located close to the elementary school, sports centre, and swimming pool, this appealing property offers a wonderful combination of comfort, functionality, and a location that complements an active lifestyle.
Active under contract
C$275,000
1008 Main Street, Rosetown, SK S0L 2V0
3beds
2baths
1,234sqft
Single Family Residence
Built in 1954
7,139 Square Feet Lot
$-- Zestimate®
C$223/sqft
C$-- HOA
What's special
Classic charmComfortable livingMajority of updated windowsCentral air conditioningCentral vacuum
- 7 days
- 4
- 0
Zillow last checked:
Listing updated:
Listed by:
Stan Moore,
Realty Executives Prosperity
Source: Saskatchewan REALTORS® Association,MLS®#: SK052079Originating MLS®#: Saskatchewan REALTORS Association
Facts & features
Interior
Bedrooms & bathrooms
- Bedrooms: 3
- Bathrooms: 2
Primary bedroom
- Description: Flooring: Plank,Vinyl
- Level: Main
- Dimensions: 12.00 x 10.09
Bedroom
- Description: Flooring: Plank,Vinyl
- Level: Second
- Dimensions: 12.02 x 9.10
Bedroom
- Description: Flooring: Plank,Vinyl
- Level: Second
- Dimensions: 10.00 x 9.08
Bathroom
- Description: Flooring: Plank,Vinyl
- Features: Four Piece Bathroom
- Level: Main
Bathroom
- Description: Flooring: Plank,Vinyl
- Features: Two Piece Bathroom
- Level: Basement
Family room
- Description: Flooring: Carpet
- Level: Basement
- Dimensions: 12.04 x 8.09
Kitchen
- Description: Flooring: Tile
- Level: Main
- Dimensions: 21.07 x 9.03
Laundry
- Description: Flooring: Plank,Vinyl
- Level: Main
- Dimensions: 7.04 x 6.08
Living room
- Description: Flooring: Hardwood
- Level: Main
- Dimensions: 16.09 x 10.09
Recreation
- Description: Flooring: Carpet
- Level: Basement
- Dimensions: 27.07 x 10.04
Utility room
- Description: Flooring: Concrete
- Level: Basement
Heating
- Electric, Forced Air, Natural Gas, Radiant Floor
Cooling
- Central Air
Appliances
- Included: Gas Water Heater, Dishwasher
Features
- Central Vacuum, Window Treatments
- Windows: Window Treatments
- Basement: Crawl Space,Finished,Partial,Sump Pump
Interior area
- Total interior livable area: 1,234 sqft
Property
Parking
- Total spaces: 3
- Parking features: Asphalt, Driveway, Detached, Two Car Garage, Heated Garage, Garage Door Opener
- Garage spaces: 2
- Has uncovered spaces: Yes
- Details: Asphalt, Single Drive,
Features
- Patio & porch: Deck
- Exterior features: Irrigation Sprinklers
- Fencing: Partial
Lot
- Size: 7,139 Square Feet
- Dimensions: 51.00 x 140
- Features: Rectangular, Rectangular Lot, Back Yard, Front Yard, Sprinklers In Ground
Construction
Type & style
- Home type: SingleFamily
- Property subtype: Single Family Residence
Materials
- Vinyl Siding, Wood Frame
- Foundation: Concrete Perimeter
- Roof: Asphalt,Shingle
Condition
- Year built: 1954
Community & HOA
Location
- Region: Rosetown
Financial & listing details
- Price per square foot: C$223/sqft
- Annual tax amount: C$2,545
- Date on market: 10/27/2026
- Ownership: Freehold
Price history
| Date | Event | Price |
|---|---|---|
| 10/28/2026 | Contingent | C$275,000C$223/sqft |
Source: Saskatchewan REALTORS® Association #SK052079 Report a problem | ||
| 10/27/2026 | Listed for sale | C$275,000C$223/sqft |
Source: Saskatchewan REALTORS® Association #SK052079 Report a problem | ||
Public tax history
Tax history is unavailable.
Climate risks
Neighborhood: S0L
Nearby schools
GreatSchools rating
No schools nearby
We couldn't find any schools near this home.
Similar homes
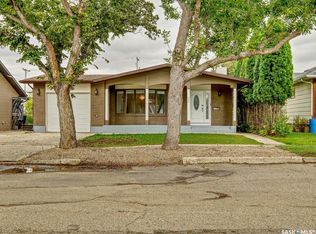
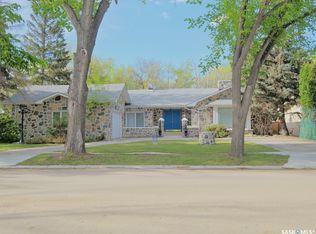
- C$279,0003 bd2 ba1.4k sqft909 King Street, Rosetown, SK S0L 2V0For Sale
 MLS ID #SK050536, Michelle Buck, TRCG The Realty Consultants Group. Saskatchewan REALTORS® Association
- C$239,0004 bd2 ba1.4k sqft117 Jubilee Crescent, Rosetown, SK S0L 2V0For Sale
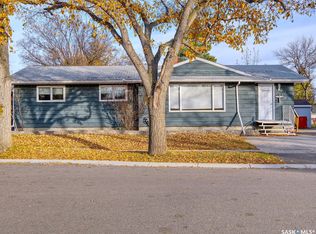 MLS ID #SK051930, Stan Moore, Realty Executives Prosperity. Saskatchewan REALTORS® Association
- C$284,9004 bd2 ba1.1k sqft705 King Street, Rosetown, SK S0L 2V0For Sale
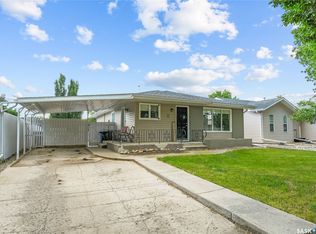 MLS ID #SK050030, Tristin Davidson-Norrish, Royal LePage Varsity. Saskatchewan REALTORS® Association
- C$283,9005 bd3 ba1.1k sqft807 Pleasant Valley Road, Rosetown, SK S0L 2V0For Sale
 MLS ID #SK052165, Meaghan Craig, Century 21 Fusion. Saskatchewan REALTORS® Association
