BACK ON MARKET! Buyer financing fell through! MOTIVATED SELLER!! Welcome home to the vibrant 55+ community of Cherrywood Estates in the heart of Ocala! The MONTHLY FEE of $328.00 is a GREAT VALUE as it COVERS trash, cable TV and internet as well as all of the great amenities that include pickle and tennis ball courts, fitness center, library, recreation center and a gorgeous swimming pool! This spacious 1997 Cardinal model offers major updates including ROOF (2018) HVAC (2019) and BRAND NEW WINDOWS (2021) boasting a 3-bedroom, 2-bath split floor plan. Step inside and immediately and appreciate the cathedral ceilings that enhance the airy feel of the home. The layout provides effortless flow into the kitchen in which all the kitchen appliances convey along with the washer and dryer, complete with an inviting eat-in dining space and breakfast bar great for casual meals, morning coffee, or entertaining guests. The split-bedroom is ideal for privacy for owner and guests, with the primary suite tucked away as a peaceful retreat featuring its own en-suite bath. Two guest bedrooms are conveniently positioned on the opposite side of the home with a centrally located guest bath. Relax and unwind in the enclosed lanai or step outside to a lush landscaped sitting area ideal for weekend BBQs, quiet mornings, or tea with a good book. Cherrywood Estates offers an active lifestyle at its best, with an abundance of clubs, activities, and community events designed to keep your calendar as full as you’d like. Conveniently located near the Ocala Equestrian Center that includes all the shops, dining, and everyday essentials, plus less than an hour from Crystal River, where you can enjoy Florida’s beautiful Gulf Coast and experience the famous manatees. Schedule a tour in this priced to sell move in ready home.
For sale
Price cut: $30K (7/13)
$190,000
10086 SW 62ND TERRACE ROAD, OCALA, FL 34476
3beds
1,487sqft
Single Family Residence
Built in 1997
10,019 Square Feet Lot
$-- Zestimate®
$128/sqft
$328/mo HOA
What's special
Gorgeous swimming poolEnclosed lanaiCathedral ceilingsInviting eat-in dining spaceKitchen appliances convey
- 83 days
- 5,204
- 268
Zillow last checked:
Listing updated:
Listed by:
Mary Yochheim 352-209-8575,
RE/MAX FOXFIRE - SUMMERFIELD 352-307-0304,
Michael Huculak 321-624-0150,
PREFERRED RE BROKERS III
Source: Stellar MLS,MLS#: G5114149 Originating MLS: Ocala - Marion
Originating MLS: Ocala - Marion
Facts & features
Interior
Bedrooms & bathrooms
- Bedrooms: 3
- Bathrooms: 2
- Full bathrooms: 2
Rooms
- Room types: Dining Room
Primary bedroom
- Features: Walk-In Closet(s)
- Level: First
Bedroom 1
- Features: Built-in Closet
- Level: First
Bedroom 2
- Features: Built-in Closet
- Level: First
Kitchen
- Level: First
Living room
- Features: Breakfast Bar
- Level: First
Heating
- Electric
Cooling
- Central Air
Appliances
- Included: Dishwasher, Dryer, Electric Water Heater, Microwave, Range, Refrigerator
- Laundry: Laundry Room
Features
- Cathedral Ceiling(s), Ceiling Fan(s)
- Flooring: Vinyl
- Has fireplace: No
Interior area
- Total structure area: 2,214
- Total interior livable area: 1,487 sqft
Video & virtual tour
Property
Parking
- Total spaces: 2
- Parking features: Driveway
- Attached garage spaces: 2
- Has uncovered spaces: Yes
Features
- Levels: One
- Stories: 1
- Exterior features: Rain Gutters
Lot
- Size: 10,019 Square Feet
- Dimensions: 85 x 120
- Features: Cleared
- Residential vegetation: Mature Landscaping, Trees/Landscaped
Details
- Parcel number: 3568000204
- Zoning: R1
- Special conditions: None
Construction
Type & style
- Home type: SingleFamily
- Property subtype: Single Family Residence
Materials
- Block, Stucco
- Foundation: Slab
- Roof: Shingle
Condition
- New construction: No
- Year built: 1997
Utilities & green energy
- Sewer: Septic Tank
- Water: Public
- Utilities for property: BB/HS Internet Available, Cable Available, Electricity Connected
Community & HOA
Community
- Features: Clubhouse, Deed Restrictions, Fitness Center, Golf Carts OK, Pool, Tennis Court(s)
- Pet fee: $0 monthly
- Senior community: Yes
- Subdivision: CHERRYWOOD ESTATE
HOA
- Has HOA: Yes
- Amenities included: Clubhouse, Fitness Center, Maintenance, Pickleball Court(s), Pool, Recreation Facilities, Shuffleboard Court, Tennis Court(s)
- Services included: Cable TV, Community Pool, Internet, Maintenance Grounds, Recreational Facilities, Trash
- HOA fee: $328 monthly
- HOA name: Jennifer Griffin
- HOA phone: 352-873-1998
Location
- Region: Ocala
Financial & listing details
- Price per square foot: $128/sqft
- Tax assessed value: $185,876
- Annual tax amount: $1,730
- Date on market: 6/26/2026
- Cumulative days on market: 48 days
- Listing terms: Cash,Conventional,FHA
- Ownership: Fee Simple
- Total actual rent: 0
- Electric utility on property: Yes
- Road surface type: Concrete
Estimated market value
Not available
Estimated sales range
Not available
Not available
Price history
| Date | Event | Price |
|---|---|---|
| 8/11/2026 | Listed for sale | $190,000$128/sqft |
Source:  Stellar MLS #G5114149 Report a problem Stellar MLS #G5114149 Report a problem | ||
| 7/28/2026 | Contingent | $190,000$128/sqft |
Source: Stellar MLS #G5114149 Report a problem | ||
| 7/22/2026 | Listed for sale | $190,000$128/sqft |
Source: Stellar MLS #G5114149 Report a problem | ||
| 7/20/2026 | Contingent | $190,000$128/sqft |
Source: Stellar MLS #G5114149 Report a problem | ||
| 7/13/2026 | Price change | $190,000-13.6%$128/sqft |
Source: Stellar MLS #G5114149 Report a problem | ||
| 6/26/2026 | Listed for sale | $220,000-8.3%$148/sqft |
Source: Stellar MLS #G5114149 Report a problem | ||
| 4/24/2026 | Listing removed | $240,000$161/sqft |
Source: Stellar MLS #OM704376 Report a problem | ||
| 1/13/2026 | Listed for sale | $240,000$161/sqft |
Source: Stellar MLS #OM704376 Report a problem | ||
| 12/31/2025 | Listing removed | $240,000$161/sqft |
Source: Stellar MLS #OM704376 Report a problem | ||
| 9/8/2025 | Price change | $240,000-9.4%$161/sqft |
Source: Stellar MLS #OM704376 Report a problem | ||
| 8/16/2025 | Price change | $265,000-3.6%$178/sqft |
Source: Stellar MLS #OM704376 Report a problem | ||
| 7/12/2025 | Price change | $275,000-8.3%$185/sqft |
Source: Stellar MLS #OM704376 Report a problem | ||
| 6/28/2025 | Listed for sale | $299,900+106.8%$202/sqft |
Source: Stellar MLS #OM704376 Report a problem | ||
| 10/18/2018 | Sold | $145,000-6.5%$98/sqft |
Source: Public Record Report a problem | ||
| 9/5/2018 | Pending sale | $155,000$104/sqft |
Source: FOXFIRE REALTY - HWY 200/103 ST #540250 Report a problem | ||
| 8/23/2018 | Price change | $155,000-3.1%$104/sqft |
Source: FOXFIRE REALTY - HWY 200/103 ST #540250 Report a problem | ||
| 7/24/2018 | Listed for sale | $160,000+48.1%$108/sqft |
Source: FOXFIRE REALTY - HWY 200/103 ST #540250 Report a problem | ||
| 5/5/2003 | Sold | $108,000$73/sqft |
Source: Public Record Report a problem | ||
Public tax history
| Year | Property taxes | Tax assessment |
|---|---|---|
| 2025 | $1,730 +16% | $119,364 +2.9% |
| 2024 | $1,492 +2.9% | $116,000 +3% |
| 2023 | $1,450 +3.2% | $112,621 +3% |
| 2022 | $1,405 +0.7% | $109,341 +3% |
| 2021 | $1,396 +1% | $106,156 +1.4% |
| 2020 | $1,382 +1.9% | $104,690 +2.3% |
| 2019 | $1,356 | $102,336 +52.2% |
| 2018 | $1,356 +65.5% | $67,233 +2.1% |
| 2017 | $819 +2.5% | $65,850 +2.1% |
| 2016 | $799 | $64,496 +0.7% |
| 2015 | $799 +4.9% | $64,048 +0.8% |
| 2014 | $762 +1.5% | $63,540 +1.5% |
| 2013 | $751 -0.1% | $62,601 +0.4% |
| 2012 | $751 -21.8% | $62,343 -24.1% |
| 2011 | $961 -19.4% | $82,129 -15.5% |
| 2010 | $1,192 +5.6% | $97,157 +2.8% |
| 2009 | $1,129 +1.2% | $94,467 +0.1% |
| 2008 | $1,115 -11.1% | $94,374 +3% |
| 2007 | $1,255 -5.2% | $91,625 +2.5% |
| 2006 | $1,323 +3.3% | $89,391 +3% |
| 2005 | $1,281 | $86,789 +3% |
| 2004 | $1,281 +26.6% | $84,261 +20.9% |
| 2002 | $1,012 +9.2% | $69,710 +4.6% |
| 2001 | $927 | $66,615 |
| 2000 | $927 | $66,615 |
Find assessor info on the county website
Monthly payment
Est. payment
Payment breakdown
Explore the cost of this home by adjusting the details. Changes won't be saved.Climate risks
Neighborhood: Cherrywood Estates
Similar homes
- $259,0003 bd2 ba1.9k sqft6501 SW 84TH PLACE ROAD, OCALA, FL 34476For Sale

 MLS ID #W7889456, Daisy Casillas Diaz, LISTINGSFOR1.COM. Stellar MLS
 - $210,0002 bd2 ba1.5k sqft7279 SW 115 PLACE, OCALA, FL 34476For Sale
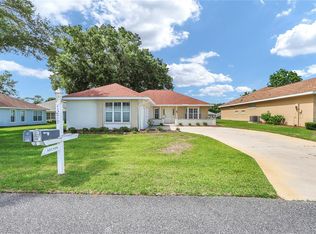 MLS ID #OM725286, Jennifer Kovach, RIVERS 2 RANCHES REAL ESTATE. Stellar MLS
 - $159,9002 bd2 ba960 sqft10926 SW 79TH TERRACE, OCALA, FL 34476For Sale
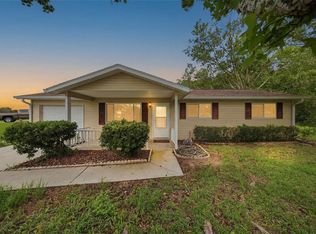 MLS ID #OM724360, Holly Vandeventer, CRYSTAL SNOOK REAL ESTATE. Stellar MLS
 - $279,0003 bd2 ba1.7k sqft10707 SW 74TH AVENUE, OCALA, FL 34476For Sale
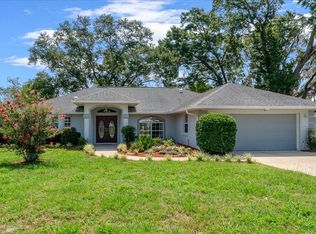 MLS ID #OM726961, Janie Quast, SELLSTATE NEXT GENERATION REALTY. Stellar MLS
 - $235,9002 bd3 ba1.7k sqft8459 SW 60TH COURT, OCALA, FL 34476For SaleMLS ID #OM729242, Jacqueline Smarge, RE/MAX PREMIER REALTY. Stellar MLS
- $259,9993 bd2 ba1.5k sqft11262 SW 73RD CIRCLE, OCALA, FL 34476For SaleMLS ID #OM727128, Ryan Reeves, DECCA REAL ESTATE. Stellar MLS
- $249,9003 bd2 ba1.5k sqft8034 SW 81ST LOOP, OCALA, FL 34476For SaleMLS ID #OM730015, Kerry Millhiser, EXP REALTY LLC. Stellar MLS
- $184,9002 bd2 ba1.7k sqft9882 SW 88TH TERRACE #B, OCALA, FL 34481For SaleMLS ID #OM729409, Amber Milko, ON TOP OF THE WORLD REAL EST. Stellar MLS
- $279,9003 bd2 ba1.8k sqft10908 SW 53RD CIRCLE, OCALA, FL 34476For SaleMLS ID #OM724048, William Archibald, STRATEGIC REALTY. Stellar MLS
- $278,9003 bd2 ba1.6k sqft11003 SW 69TH CIRCLE, OCALA, FL 34476For SaleMLS ID #OM724865, Kelly Wheat, ASSET CAPITAL REALTY, LLC. Stellar MLS
- $260,0003 bd2 ba1.5k sqft7962 SW 83RD PLACE, OCALA, FL 34476For SaleMLS ID #OM720186, Carole Patterson, WEICHERT REALTORS HALLMARK PROPERTIES. Stellar MLS
- $215,0002 bd2 ba1.5k sqft9077 SW 91ST CIRCLE, OCALA, FL 34481For SaleMLS ID #OM726012, Scott Coldwell, COLDWELL REALTY SOLD GUARANTEE. Stellar MLS
- $210,0002 bd2 ba1.5k sqft9646 SW 92ND PLACE ROAD, OCALA, FL 34481For SaleMLS ID #OM720798, Patti Doty, RE/MAX FOXFIRE - HWY200/103 S. Stellar MLS
- $199,0002 bd2 ba1.4k sqft9150 SW 102ND CIRCLE, OCALA, FL 34481For SaleMLS ID #OM714045, Amanda Tuck, MAIN STREET REALTY & DEVELOP. Stellar MLS
- $229,0003 bd3 ba2k sqft25 EMERALD COURT, OCALA, FL 34472For SaleMLS ID #OM732149, Joshua Gray, JC GRAY LLC. Stellar MLS
- $234,8752 bd2 ba1.2k sqft9685 SW 97TH STREET, OCALA, FL 34481For SaleMLS ID #OM729259, Dan Colofranson, PA, NEXT GENERATION REALTY OF MARION COUNTY. Stellar MLS
- $240,0002 bd2 ba1.4k sqft8722 SW 83RD LOOP, OCALA, FL 34481For SaleMLS ID #OM725734, Brenda Wallenstein, OCALA TOWN COUNTRY REAL ESTATE LLC. Stellar MLS
- $235,0002 bd2 ba1k sqft13604 SW 40TH CIRCLE, OCALA, FL 34473For SaleMLS ID #S5156785, Oscar Hernandez Perez, LA ROSA REALTY LLC. Stellar MLS
- $205,0003 bd2 ba981 sqft35 ALMOND ROAD, OCALA, FL 34472For SaleMLS ID #OM730202, Becky Woodall, BUCKNER HOMES REALTY INC. Stellar MLS
