Welcome to this charming 2-bedroom, 1-bath ranch offering hardwood floors, a spacious living room, separate dining area, and an attached one-car garage.
Whether you're a first-time homebuyer, investor, or someone looking to build equity, this home offers an excellent opportunity at an affordable price.
Property is being sold AS-IS. Seller to make no repairs, inspections, or warranties. Special Sales Contract required.
Pending
Listed by: Civitas Real Estate Services LLC • Angela M Kuehner
$80,000
10089 Dwight Dr, Saint Louis, MO 63137
2beds
792sqft
Single Family Residence
Built in 1956
7,801 Square Feet Lot
$-- Zestimate®
$101/sqft
$-- HOA
What's special
Attached one-car garageHardwood floorsSeparate dining area
- 27 days |
- 191 |
- 11 |
Zillow last checked:
Listing updated:
Listed by:
Angela M Kuehner 636-345-2662,
Civitas Real Estate Services LLC
Source: MARIS,MLS#: 26041329 Originating MLS: St. Louis Association of REALTORS
Originating MLS: St. Louis Association of REALTORSFacts & features
Interior
Bedrooms & bathrooms
- Bedrooms: 2
- Bathrooms: 1
- Full bathrooms: 1
- Main level bathrooms: 1
- Main level bedrooms: 2
Heating
- Forced Air
Cooling
- Central Air
Appliances
- Included: Free-Standing Gas Range, Refrigerator
Features
- Windows: Window Treatments
- Has basement: Yes
- Has fireplace: No
Interior area
- Total structure area: 792
- Total interior livable area: 792 sqft
- Finished area above ground: 792
Property
Parking
- Total spaces: 1
- Parking features: Concrete, Garage Faces Front, Off Street
- Garage spaces: 1
Features
- Levels: One
Lot
- Size: 7,801 Square Feet
- Features: Back Yard, Corner Lot
Details
- Parcel number: 11F520382
- Special conditions: Real Estate Owned
Construction
Type & style
- Home type: SingleFamily
- Architectural style: Ranch
- Property subtype: Single Family Residence
Materials
- Aluminum Siding, Vinyl Siding
Condition
- Year built: 1956
Utilities & green energy
- Electric: Ameren
- Sewer: Public Sewer
- Water: Public
- Utilities for property: Underground Utilities
Community & HOA
Community
- Subdivision: Bissell Hills 10
HOA
- Has HOA: No
Location
- Region: Saint Louis
Financial & listing details
- Price per square foot: $101/sqft
- Tax assessed value: $75,500
- Annual tax amount: $1,525
- Date on market: 6/30/2026
- Cumulative days on market: 27 days
- Listing terms: Cash,Conventional
- Ownership: Bank
Foreclosure details
Estimated market value
Not available
Estimated sales range
Not available
$1,031/mo
Price history
| Date | Event | Price |
|---|---|---|
| 4/29/2026 | Sold | -- |
Source: Public Record Report a problem | ||
| 8/19/2022 | Sold | -- |
Source: Public Record Report a problem | ||
| 6/7/2013 | Listing removed | $60,000$76/sqft |
Source: Faster House #13022252 Report a problem | ||
| 4/27/2013 | Listing removed | $750$1/sqft |
Source: FasterHouse, LLC Report a problem | ||
| 4/27/2013 | Listed for sale | $60,000$76/sqft |
Source: Faster House #13022252 Report a problem | ||
| 1/31/2013 | Price change | $750+7.1%$1/sqft |
Source: FasterHouse, LLC Report a problem | ||
| 1/11/2013 | Listed for rent | $700$1/sqft |
Source: FasterHouse Property Managemenr Report a problem | ||
| 4/22/2010 | Sold | -- |
Source: Public Record Report a problem | ||
| 10/1/2008 | Sold | -- |
Source: Public Record Report a problem | ||
| 11/29/2007 | Sold | -- |
Source: Public Record Report a problem | ||
Public tax history
| Year | Property taxes | Tax assessment |
|---|---|---|
| 2025 | $1,525 -3.4% | $14,340 +5% |
| 2024 | $1,578 +1.2% | $13,660 |
| 2023 | $1,559 +18.8% | $13,660 +49% |
| 2022 | $1,312 +0.9% | $9,170 -10.3% |
| 2021 | $1,300 +16.3% | $10,220 +19.3% |
| 2020 | $1,118 +23.5% | $8,570 |
| 2019 | $905 | $8,570 +28.9% |
| 2018 | $905 | $6,650 -6.6% |
| 2017 | $905 -3.2% | $7,120 -5.3% |
| 2016 | $935 -6.4% | $7,520 |
| 2015 | $999 | $7,520 |
| 2014 | $999 +10.2% | $7,520 |
| 2013 | $907 | $7,520 -22.4% |
| 2012 | -- | $9,690 |
| 2011 | -- | $9,690 -22.4% |
| 2010 | $1,256 +7.7% | $12,480 |
| 2009 | $1,167 -4.4% | $12,480 -6.9% |
| 2008 | $1,220 +4.4% | $13,410 |
| 2007 | $1,169 | $13,410 +10.6% |
| 2006 | $1,169 +2.3% | $12,120 |
| 2005 | $1,143 +15.2% | $12,120 +17.3% |
| 2003 | $992 +4% | $10,330 +7.2% |
| 2002 | $954 +11.9% | $9,640 |
| 2001 | $852 | $9,640 |
Find assessor info on the county website
Monthly payment
Climate risks
Neighborhood: 63137
Nearby schools
GreatSchools rating
- 5/10Gibson Elementary SchoolGrades: K-5Distance: 0.5 mi
- 5/10R. G. Central Middle SchoolGrades: 6-8Distance: 0.6 mi
- 1/10Riverview Gardens Sr. High SchoolGrades: 9-12Distance: 1.4 mi
Schools provided by the listing agent
- Elementary: Gibson Elem.
- Middle: R. G. Central Middle
- High: Riverview Gardens Sr. High
Source: MARIS. This data may not be complete. We recommend contacting the local school district to confirm school assignments for this home.
- $81,1003 bd1 ba912 sqft10085 Dwight Dr, Saint Louis, MO 63137Off Market
- $81,8002 bd1 ba792 sqft10101 Dwight Dr, Saint Louis, MO 63137Off Market

- $81,9003 bd1 ba912 sqft10081 Dwight Dr, Saint Louis, MO 63137Off Market
- $158,4003 bd2 ba1.7k sqft10090 Dwight Dr, Saint Louis, MO 63137Off Market

- $90,4003 bd1 ba1.1k sqft10082 Dwight Dr, Saint Louis, MO 63137Off Market
- $86,8002 bd1 ba992 sqft10077 Dwight Dr, Saint Louis, MO 63137Off Market
- $90,4003 bd2 ba912 sqft10100 Dwight Dr, Saint Louis, MO 63137Off Market
- $88,6003 bd1 ba1k sqft1538 Comet Dr, Saint Louis, MO 63137Off Market
A local agent can set up tours, give advice and negotiate with sellers.
A local lender can help you make sure your offer is ready when you are.
Similar homes
- $79,0002 bd1 ba818 sqft433 Jean Ave, Saint Louis, MO 63135For Sale
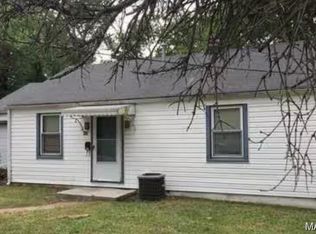
 MLS ID #26047697, Tammy Sherrell-Shortt, Sherrell Realty & Associates. MARIS
 - $78,9992 bd1 ba984 sqft10056 Diamond Dr, Saint Louis, MO 63137For Sale
 MLS ID #26035927, William R Schaefer, William R. Schaefer, LLC. MARIS
 - $90,0002 bd1 ba812 sqft454 Northridge Dr, Saint Louis, MO 63137For Sale
 MLS ID #26043421, Michael Berra, Berra Commercial Real Estate LLC. MARIS
 - $75,0002 bd1 ba813 sqft414 Superior Dr, Saint Louis, MO 63135For Sale
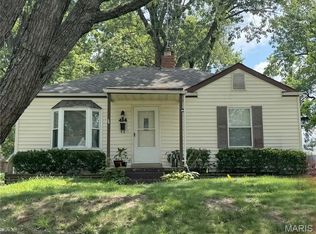 MLS ID #26047185, Malinda A Terreri, Terreri Team Realty LLC. MARIS
 - $92,4002 bd1 ba990 sqft1246 Darr Dr, Saint Louis, MO 63137For SaleMLS ID #26035426, Leo Salazar, EXP Realty, LLC. MARIS
- $85,0003 bd1 ba854 sqft10429 Renfrew Dr, Saint Louis, MO 63137For SaleMLS ID #26022666, Jennifer Risley, Keller Williams Realty St. Louis. MARIS
- $80,0002 bd1 ba960 sqft5479 Hamilton Ave, Saint Louis, MO 63136For SaleMLS ID #26045650, Wauneen L Rucker, RE/MAX Results. MARIS
- $97,4002 bd1 ba1k sqft1131 Darr Dr, Saint Louis, MO 63137For SaleMLS ID #26031758, Leo Salazar, EXP Realty, LLC. MARIS
- $90,0002 bd1 ba720 sqft10038 Dorothy Ave, Saint Louis, MO 63137For SaleMLS ID #26001772, Chris C Cole, Keller Williams Pinnacle. MARIS
- $90,0003 bd1 ba974 sqft244 Presley Dr, Saint Louis, MO 63137For SaleMLS ID #26043431, Michael Berra, Berra Commercial Real Estate LLC. MARIS
- $100,0003 bd1 ba932 sqft10519 Lilac Ave, Saint Louis, MO 63137For SaleMLS ID #26043367, William H Pohl Jr, Perfection Realty, LLC. MARIS
- $89,9003 bd2 ba1k sqft2356 Gardner Dr, Saint Louis, MO 63136For SaleMLS ID #26035182, Alexis Martz, Trelora Realty, Inc. MARIS
- $74,9002 bd1 ba999 sqft2823 Meadowlark Ave, Saint Louis, MO 63136For SaleMLS ID #26036063, Joey R Schenck, Invest St. Louis. MARIS
- $80,0002 bd1 ba768 sqft233 Connolly Dr, Saint Louis, MO 63135For Sale By Owner
- $69,5003 bd1 ba844 sqft10441 Spring Garden Dr, Saint Louis, MO 63137For SaleMLS ID #26043619, Benjamin D Arnold, Katherine Victoria Group, LLC. MARIS
- $109,9002 bd1 ba792 sqft1224 Kilgore Dr, Saint Louis, MO 63137For SaleMLS ID #26037322, Fabian Fane, Home Redesigners & Investments Realty. MARIS
- $78,0003 bd1 ba828 sqft2064 Chambers Rd, Saint Louis, MO 63136For SaleMLS ID #26026693, Jesse J Pummer, RE/MAX Results. MARIS
- $82,5002 bd1 ba720 sqft7100 Beulah Ave, Saint Louis, MO 63136For SaleMLS ID #26038287, Shelby Hall, Elevate Realty, LLC. MARIS
- $105,0003 bd1 ba850 sqft9616 Durham Dr, Saint Louis, MO 63137For SaleMLS ID #26030189, Miranda Hedrick, Gateway Real Estate. MARIS
- $99,9002 bd1 ba864 sqft1238 Maple Ave, Saint Louis, MO 63138For SaleMLS ID #26046899, Julie A Thorngren, EXP Realty, LLC. MARIS
