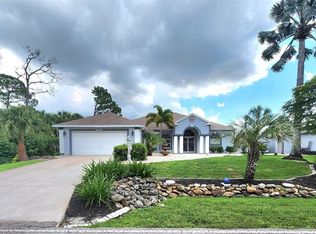
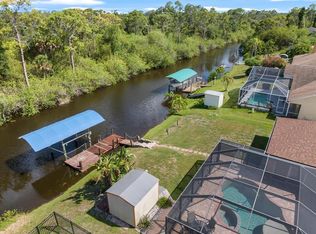
.56-Acre Double Lot | Myakka State Forest Views | Detached Workshop with Mini-Split A/C | Pool & Spa | No HOA| Rare opportunity! If you've been searching for space, privacy, and the freedom to park your boat or RV with no HOA restrictions, this Port Charlotte pool home checks all the boxes. Situated on a .56-acre double lot backing directly to the Myakka State Forest, all you have to do is pour your beverage of choice and relax knowing your backyard view is the Myakka State Forest. You can have your garden, pets, and privacy that is incredibly hard to find. One of the property's standout features is the detached workshop with its own mini-split A/C system. Whether you envision a hobby space, home gym, ultimate man cave, she shed, or music room, this separate space gives you the freedom to make it your own. Inside the home, step through the double glass front doors into the foyer to find formal living and dining rooms, a combined kitchen and family room layout with a casual eat-in kitchen space, 3 bedrooms, 2 bathrooms, and a dedicated office/den (easily a 4th bedroom), plus an oversized primary suite featuring a garden soaking tub and a walk-around shower with dual heads. The interior features crown molding throughout, with tray ceilings highlighting several rooms. The screened, heated pool (resurfaced in 2025) features a sun shelf perfect for chilling on those hot Florida days. Just outside the screen enclosure, you can unwind in the standalone spa. Key updates include a new HVAC (2025), a new roof (2022), rain gutters, hurricane shutters. This property offers an ideal location close to everyday shopping, local dining, golf courses, I-75, and nearby boat ramps to the Myakka River. You are also an easy drive from the pristine beaches and world-class tarpon fishing of Boca Grande. Best of all, you are just minutes from historic downtown Punta Gorda, famous for its harborfront parks, lively weekend markets, and waterfront dining at Fishermen's Village. It’s the perfect setup—you get all the fun of the town right down the road and total quiet when you come home. Come take a look!
For sale
$600,000
1009 CAMPBELL STREET, PORT CHARLOTTE, FL 33953
3beds
2,557sqft
Single Family Residence
Built in 2003
0.56 Acres Lot
$-- Zestimate®
$235/sqft
$-- HOA
What's special
Oversized primary suiteGarden soaking tubHurricane shuttersRain guttersCrown molding throughoutCasual eat-in kitchen space
- 47 days
- 484
- 39
Zillow last checked:
Listing updated:
Listed by:
Jennifer Sparacino 813-656-5735,
FLORIDA EXECUTIVE REALTY 2 813-832-5400,
Anthony Sparacino 941-538-6831,
FLORIDA EXECUTIVE REALTY 2
Source: Stellar MLS,MLS#: TB8529078 Originating MLS: Suncoast Tampa
Originating MLS: Suncoast Tampa
Facts & features
Interior
Bedrooms & bathrooms
- Bedrooms: 3
- Bathrooms: 2
- Full bathrooms: 2
Rooms
- Room types: Den/Library/Office, Family Room, Utility Room
Primary bedroom
- Features: Ceiling Fan(s), En Suite Bathroom, Walk-In Closet(s)
- Level: First
- Area: 368 Square Feet
- Dimensions: 16x23
Bedroom 2
- Features: Ceiling Fan(s), Built-in Closet
- Level: First
- Area: 187 Square Feet
- Dimensions: 11x17
Bedroom 3
- Features: Ceiling Fan(s), Built-in Closet
- Level: First
- Area: 165 Square Feet
- Dimensions: 11x15
Primary bathroom
- Features: Dual Sinks, En Suite Bathroom, Garden Bath, Granite Counters, Multiple Shower Heads, Water Closet/Priv Toilet
- Level: First
- Area: 180 Square Feet
- Dimensions: 12x15
Bathroom 2
- Features: Exhaust Fan, Granite Counters, Rain Shower Head, Shower No Tub, Single Vanity, Window/Skylight in Bath
- Level: First
- Area: 56 Square Feet
- Dimensions: 7x8
Den
- Features: Ceiling Fan(s)
- Level: First
- Area: 121 Square Feet
- Dimensions: 11x11
Dinette
- Level: First
- Area: 63 Square Feet
- Dimensions: 7x9
Dining room
- Level: First
- Area: 169 Square Feet
- Dimensions: 13x13
Family room
- Level: First
- Area: 352 Square Feet
- Dimensions: 16x22
Kitchen
- Features: Granite Counters
- Level: First
- Area: 130 Square Feet
- Dimensions: 10x13
Laundry
- Level: First
- Area: 150 Square Feet
- Dimensions: 10x15
Living room
- Level: First
- Area: 273 Square Feet
- Dimensions: 21x13
Heating
- Central, Electric
Cooling
- Central Air, Ductless
Appliances
- Included: Dishwasher, Dryer, Electric Water Heater, Microwave, Range, Refrigerator, Washer
- Laundry: Inside, Laundry Room
Features
- Cathedral Ceiling(s), Ceiling Fan(s), Crown Molding, High Ceilings, Kitchen/Family Room Combo, Living Room/Dining Room Combo, Open Floorplan, Primary Bedroom Main Floor, Split Bedroom, Stone Counters, Thermostat, Tray Ceiling(s), Vaulted Ceiling(s), Walk-In Closet(s)
- Flooring: Ceramic Tile, Luxury Vinyl
- Doors: Sliding Doors
- Windows: Window Treatments, Hurricane Shutters, Hurricane Shutters/Windows
- Has fireplace: Yes
- Fireplace features: Electric, Living Room
Interior area
- Total structure area: 3,345
- Total interior livable area: 2,557 sqft
Video & virtual tour
Property
Parking
- Total spaces: 2
- Parking features: Boat, Driveway, Garage Door Opener, RV Access/Parking, Workshop in Garage
- Attached garage spaces: 2
- Has uncovered spaces: Yes
- Details: Garage Dimensions: 21x23
Features
- Levels: One
- Stories: 1
- Patio & porch: Covered, Patio, Screened
- Exterior features: Irrigation System, Rain Gutters
- Has private pool: Yes
- Pool features: Gunite, Heated, In Ground, Lighting, Salt Water, Screen Enclosure, Solar Heat
- Has spa: Yes
- Spa features: Above Ground, Heated
- Fencing: Vinyl
- Has view: Yes
- View description: Pool, Trees/Woods
Lot
- Size: 0.56 Acres
- Dimensions: 116 x 125
- Features: Landscaped, Level, Oversized Lot, Private
- Residential vegetation: Mature Landscaping, Trees/Landscaped
Details
- Additional structures: Shed(s), Workshop
- Parcel number: 402107101001
- Zoning: RSF3.5
- Special conditions: None
Construction
Type & style
- Home type: SingleFamily
- Property subtype: Single Family Residence
Materials
- Block, Stucco
- Foundation: Slab
- Roof: Shingle
Condition
- New construction: No
- Year built: 2003
Utilities & green energy
- Sewer: Septic Tank
- Water: Public
- Utilities for property: BB/HS Internet Available, Cable Connected, Electricity Connected
Community & HOA
Community
- Security: Security System, Security System Owned, Smoke Detector(s)
- Pet fee: $0 monthly
- Subdivision: PORT CHARLOTTE SEC 055
HOA
- Has HOA: No
Location
- Region: Port Charlotte
Financial & listing details
- Price per square foot: $235/sqft
- Tax assessed value: $468,245
- Annual tax amount: $7,728
- Date on market: 7/20/2026
- Cumulative days on market: 48 days
- Listing terms: Cash,Conventional,VA Loan
- Ownership: Fee Simple
- Total actual rent: 0
- Electric utility on property: Yes
- Road surface type: Paved, Asphalt
Estimated market value
Not available
Estimated sales range
Not available
Not available
Price history
| Date | Event | Price |
|---|---|---|
| 7/20/2026 | Listed for sale | $600,000+4.3%$235/sqft |
Source:  Stellar MLS #TB8529078 Report a problem Stellar MLS #TB8529078 Report a problem | ||
| 10/15/2024 | Sold | $575,000-4%$225/sqft |
Source: Stellar MLS #C7494987 Report a problem | ||
| 8/16/2024 | Pending sale | $599,000$234/sqft |
Source: Stellar MLS #C7494987 Report a problem | ||
| 7/16/2024 | Listed for sale | $599,000-7.7%$234/sqft |
Source: Stellar MLS #C7494987 Report a problem | ||
| 7/11/2024 | Listing removed | $649,000$254/sqft |
Source: Stellar MLS #C7477974 Report a problem | ||
| 5/10/2024 | Price change | $649,000-7.2%$254/sqft |
Source: Stellar MLS #C7477974 Report a problem | ||
| 4/20/2024 | Price change | $699,000-5.4%$273/sqft |
Source: Stellar MLS #C7477974 Report a problem | ||
| 12/17/2023 | Price change | $739,000-1.3%$289/sqft |
Source: Stellar MLS #C7477974 Report a problem | ||
| 7/21/2023 | Listed for sale | $749,000+20.8%$293/sqft |
Source: Stellar MLS #C7477974 Report a problem | ||
| 7/12/2022 | Sold | $620,000-4.5%$242/sqft |
Source: Public Record Report a problem | ||
| 5/27/2022 | Pending sale | $649,000$254/sqft |
Source: Owner Report a problem | ||
| 5/5/2022 | Listed for sale | $649,000+23.6%$254/sqft |
Source: Owner Report a problem | ||
| 4/5/2022 | Sold | $525,000+114.3%$205/sqft |
Source: Public Record Report a problem | ||
| 1/15/2013 | Sold | $245,000-1.6%$96/sqft |
Source: Public Record Report a problem | ||
| 1/5/2013 | Pending sale | $249,000$97/sqft |
Source: CENTURY 21 Aztec & Associates #C7039524 Report a problem | ||
| 12/17/2012 | Listed for sale | $249,000+8.3%$97/sqft |
Source: CENTURY 21 AZTEC & ASSOCIATES #C7039524 Report a problem | ||
| 10/26/2009 | Sold | $230,000+2848.7%$90/sqft |
Source: Public Record Report a problem | ||
| 1/23/2002 | Sold | $7,800$3/sqft |
Source: Public Record Report a problem | ||
Public tax history
| Year | Property taxes | Tax assessment |
|---|---|---|
| 2025 | $8,051 +504.6% | $461,838 +81.2% |
| 2024 | $1,332 +5.2% | $254,824 +3% |
| 2023 | $1,266 -69.1% | $247,402 +11% |
| 2022 | $4,099 0% | $222,870 +3% |
| 2021 | $4,100 +2% | $216,379 +1.4% |
| 2020 | $4,019 +2.9% | $213,392 +2.3% |
| 2019 | $3,906 +7.2% | $208,594 +1.9% |
| 2018 | $3,644 | $204,705 +2.1% |
| 2017 | $3,644 +1% | $200,495 +2.1% |
| 2016 | $3,609 +0.6% | $196,371 +0.7% |
| 2015 | $3,588 -0.1% | $195,006 +0.8% |
| 2014 | $3,592 +114.1% | $193,458 +44.8% |
| 2013 | $1,678 +4.3% | $133,637 -31.4% |
| 2012 | $1,608 -38.7% | $194,908 |
| 2011 | $2,624 -0.1% | $194,908 +1.5% |
| 2010 | $2,628 -40.9% | $192,028 -31.1% |
| 2009 | $4,444 | $278,794 +4.1% |
| 2007 | -- | $267,811 |
| 2006 | -- | $267,811 +5.4% |
| 2005 | -- | $254,026 +3223.2% |
| 2004 | -- | $7,644 |
Find assessor info on the county website
Monthly payment
Est. payment
Payment breakdown
Explore the cost of this home by adjusting the details. Changes won't be saved.Climate risks
Neighborhood: 33953
Nearby schools
Schools provided by the listing agent
- Elementary: Liberty Elementary
- Middle: Murdock Middle
- High: Port Charlotte High
Source: Stellar MLS. This data may not be complete. We recommend contacting the local school district to confirm school assignments for this home.


Similar homes
- $620,0003 bd2 ba1.3k sqft268 CORY STREET, PORT CHARLOTTE, FL 33953For Sale

 MLS ID #O6303397, Steven Koleno, BEYCOME OF FLORIDA LLC. Stellar MLS
 - $379,9003 bd2 ba2k sqft1087 GENERAL STREET, PORT CHARLOTTE, FL 33953For Sale
 MLS ID #C7529891, Dena Sternquist PA, REALTY ONE GROUP MVP. Stellar MLS
 - $825,0003 bd3 ba2.6k sqft1114 CAMPBELL STREET, PORT CHARLOTTE, FL 33953For Sale
 MLS ID #C7528871, Tara Lawhorn, CENTURY 21 SUNBELT REALTY. Stellar MLS
 - $620,0003 bd2 ba1.8k sqft20 CORY STREET, PORT CHARLOTTE, FL 33953For Sale
 MLS ID #N6144756, Roberta Olney, WHITE SANDS REALTY GROUP FL. Stellar MLS
 - $525,0003 bd2 ba2.1k sqft507 RAMBLEWOOD STREET, PORT CHARLOTTE, FL 33953For SaleMLS ID #C7522025, Lalonda Kiedrowski, COLDWELL BANKER SUNSTAR REALTY. Stellar MLS
- $799,0005 bd3 ba2.9k sqft1282 CLEARVIEW DRIVE, PORT CHARLOTTE, FL 33953For SaleMLS ID #D6148210, Jayson Burtch, CENTURY 21 SUNBELT REALTY. Stellar MLS
- $619,0003 bd2 ba1.8k sqft13564 WAINWRIGHT DRIVE, PORT CHARLOTTE, FL 33953For SaleMLS ID #N6141378, Regina Melman, RE/MAX PALM REALTY OF VENICE. Stellar MLS
- $505,0003 bd2 ba1.7k sqft361 CHESHIRE STREET, PORT CHARLOTTE, FL 33953For SaleMLS ID #C7523197, Sharon Neuhofer, COLDWELL BANKER SUNSTAR REALTY. Stellar MLS
- $899,0003 bd2 ba2.2k sqft279 FARBER STREET, PORT CHARLOTTE, FL 33953For SaleMLS ID #A4704629, Susan Kolesnikov, REALTY ONE GROUP MVP. Stellar MLS
- $645,0003 bd2 ba1.9k sqft340 MCCABE STREET, PORT CHARLOTTE, FL 33953For SaleMLS ID #N6144364, Olga Brock, SAPPHIRE SUMMIT REALTY. Stellar MLS
- $675,0003 bd2 ba1.3k sqft1213 CASPER STREET, PORT CHARLOTTE, FL 33953For SaleMLS ID #D6147566, Jason Painter, PROGRAM REALTY, LLC. Stellar MLS
- $480,0003 bd3 ba2.2k sqft372 MATSON LANE, PORT CHARLOTTE, FL 33953New ConstructionMLS ID #O6434388, Ludmyla Pereira de Araujo, NOVA REAL ESTATE SERVICES INC. Stellar MLS
- $798,9994 bd3 ba3k sqft2089 SANDIA STREET, PORT CHARLOTTE, FL 33953For SaleMLS ID #W7877448, Ralph Harvey, LISTWITHFREEDOM.COM. Stellar MLS
- $680,0002 bd2 ba1.8k sqft13064 N MARSH DRIVE, PORT CHARLOTTE, FL 33953For SaleMLS ID #O6433982, Steven Koleno, BEYCOME OF FLORIDA LLC. Stellar MLS
- $499,0003 bd2 ba1.6k sqft311 CAMPBELL STREET, PORT CHARLOTTE, FL 33953New ConstructionMLS ID #A4702055, Daniel Petrilla, PREFERRED SHORE LLC. Stellar MLS
- $525,0003 bd2 ba1.8k sqft12403 MINOT AVENUE, PORT CHARLOTTE, FL 33981For SaleMLS ID #D6148437, Marcia Cullinan, MICHAEL SAUNDERS & COMPANY. Stellar MLS
- $499,9003 bd3 ba1.9k sqft5494 SABAL TRACE DRIVE, NORTH PORT, FL 34287For SaleMLS ID #C7529192, Jason Ester, RE/MAX ALLIANCE GROUP. Stellar MLS
- $429,9004 bd2 ba1.9k sqft2135 BELVOIR STREET, PORT CHARLOTTE, FL 33953For SaleMLS ID #N6143324, Kimberly Eudy, RE/MAX PALM REALTY OF VENICE. Stellar MLS
- $749,5003 bd2 ba1.8k sqft1131 HOFFER STREET, PORT CHARLOTTE, FL 33953For SaleMLS ID #N6145539, Katie Shevchenko, PREFERRED SHORE LLC. Stellar MLS
- $450,0003 bd2 ba1.8k sqft13471 EISENHOWER DRIVE, PORT CHARLOTTE, FL 33953For SaleMLS ID #N6142779, Katie Shevchenko, PREFERRED SHORE LLC. Stellar MLS
