Another opportunity to call this home! Discover waterfront living on the Apollo Waterway, where days can begin by the pool and end with a sunset cruise toward the Myakka River. This 3-bedroom, 2-bath home offers 1,705 square feet of comfortable living space, a 2-car garage, private pool, dock, and boat lift, all just minutes by boat to the Myakka River. Step inside to an inviting OPEN FLOOR PLAN designed for easy everyday living and entertaining. The spacious kitchen offers granite counter tops and plenty of room to cook, gather, and enjoy time together. One of the home's most charming features is the TWO-SIDED FIREPLACE shared between the living room and primary suite, bringing a warm and cozy feel to both spaces. Outside is where the Florida lifestyle really comes to life. The screened pool area overlooks the water and offers a wonderful place for morning coffee, afternoons in the sun, or evenings with friends and family. Just beyond the pool, your private dock and boat lift make it easy to head out on the water whenever the mood strikes. WATER AND ELECTRIC are already available at the dock, making rinsing down and caring for the boat convenient when you return home. The home has also benefited from several important updates, including a NEW ROOF in 2022, water heater in 2023, new electrical panel with generator transfer and portable generator outlet, new refrigerator in 2026, pool pump, filter and salt cell in 2023, well pump in 2022, water system jet pump in 2026, water system chlorinator and expansion tank in 2022, and landscape lighting added in 2024. Retractable hurricane shutters offer additional storm protection. And here's a bonus that's hard not to love: NO WATER BILL! The home has its own well and water treatment system. Whether your perfect Florida day includes boating and world-class fishing, a round of golf, relaxing by your own pool, or heading out for dinner, you'll find it all within easy reach. Conveniently located near shopping, restaurants and championship golf, and approximately halfway between Sarasota and Fort Myers, this home offers a wonderful place to settle in and enjoy life on the water. Paradise awaits you.
For sale
Price cut: $999 (10/31)
$549,000
13253 IRWIN DRIVE, PORT CHARLOTTE, FL 33953
3beds
1,705sqft
Single Family Residence
Built in 2003
10,125 Square Feet Lot
$-- Zestimate®
$322/sqft
$-- HOA
What's special
Private poolDock and boat liftRetractable hurricane shutters
- 39 days
- 232
- 16
Zillow last checked:
Listing updated:
Listed by:
Laura Martinez 860-326-6141,
PARADISE EXCLUSIVE REAL ESTATE 941-698-0303
Source: Stellar MLS,MLS#: D6148941 Originating MLS: Englewood
Facts & features
Interior
Bedrooms & bathrooms
- Bedrooms: 3
- Bathrooms: 2
- Full bathrooms: 2
Primary bedroom
- Features: Ceiling Fan(s), En Suite Bathroom, Walk-In Closet(s)
- Level: First
Bedroom 2
- Features: Ceiling Fan(s), Built-in Closet
- Level: First
Primary bathroom
- Features: Dual Sinks, Water Closet/Priv Toilet
- Level: First
Kitchen
- Features: Granite Counters
- Level: First
Living room
- Features: Ceiling Fan(s)
- Level: First
Heating
- Central
Cooling
- Central Air
Appliances
- Included: Dishwasher, Disposal, Dryer, Electric Water Heater, Microwave, Range Hood, Refrigerator, Washer, Water Filtration System
- Laundry: In Garage
Features
- Ceiling Fan(s), High Ceilings, Open Floorplan, Primary Bedroom Main Floor, Solid Wood Cabinets, Stone Counters, Walk-In Closet(s)
- Flooring: Tile
- Doors: Sliding Doors
- Has fireplace: Yes
- Fireplace features: Insert, Living Room, Master Bedroom
Interior area
- Total structure area: 2,489
- Total interior livable area: 1,705 sqft
Video & virtual tour
Property
Parking
- Total spaces: 2
- Parking features: Driveway, Off Street
- Attached garage spaces: 2
- Has uncovered spaces: Yes
Features
- Levels: One
- Stories: 1
- Patio & porch: Screened
- Exterior features: Private Mailbox, Rain Gutters
- Has private pool: Yes
- Pool features: Gunite, In Ground, Screen Enclosure, Tile
- Has view: Yes
- View description: Trees/Woods, Water, Canal
- Has water view: Yes
- Water view: Water,Canal
- Waterfront features: Brackish Canal Access, Lift, Minimum Wake Zone, Riprap, Seawall
Lot
- Size: 10,125 Square Feet
- Dimensions: 81 x 125
- Features: FloodZone, In County, Landscaped
- Residential vegetation: Mature Landscaping
Details
- Parcel number: 402108330007
- Zoning: RSF3.5
- Special conditions: None
Construction
Type & style
- Home type: SingleFamily
- Property subtype: Single Family Residence
Materials
- Block, Stucco
- Foundation: Slab
- Roof: Shingle
Condition
- Completed
- New construction: No
- Year built: 2003
Utilities & green energy
- Sewer: Septic Tank
- Water: Well
- Utilities for property: Cable Connected, Electricity Connected, Public, Water Connected
Community & HOA
Community
- Pet fee: $0 monthly
- Subdivision: PORT CHARLOTTE SEC 049
HOA
- Has HOA: No
Location
- Region: Pt Charlotte
Financial & listing details
- Price per square foot: $322/sqft
- Tax assessed value: $458,212
- Annual tax amount: $7,922
- Date on market: 9/27/2026
- Cumulative days on market: 22 days
- Listing terms: Cash,Conventional,FHA,VA Loan
- Ownership: Fee Simple
- Total actual rent: 0
- Electric utility on property: Yes
- Road surface type: Paved, Asphalt
Estimated market value
Not available
Estimated sales range
Not available
Not available
Price history
| Date | Event | Price |
|---|---|---|
| 10/31/2026 | Price change | $549,000-0.2%$322/sqft |
Source:  Stellar MLS #D6148941 Report a problem | ||
| 9/27/2026 | Listed for sale | $549,999-8.3%$323/sqft |
Source: Stellar MLS #D6148941 Report a problem | ||
| 10/30/2025 | Listing removed | $2,900$2/sqft |
Source: Zillow Rentals Report a problem | ||
| 10/23/2025 | Listed for rent | $2,900+7.4%$2/sqft |
Source: Zillow Rentals Report a problem | ||
| 6/22/2025 | Listing removed | $2,700$2/sqft |
Source: Zillow Rentals Report a problem | ||
| 6/9/2025 | Price change | $2,700-3.6%$2/sqft |
Source: Zillow Rentals Report a problem | ||
| 5/1/2025 | Listed for rent | $2,800$2/sqft |
Source: Zillow Rentals Report a problem | ||
| 4/20/2025 | Listing removed | $2,800$2/sqft |
Source: Zillow Rentals Report a problem | ||
| 4/1/2025 | Price change | $2,800-3.4%$2/sqft |
Source: Zillow Rentals Report a problem | ||
| 3/20/2025 | Price change | $2,900-9.4%$2/sqft |
Source: Zillow Rentals Report a problem | ||
| 3/1/2025 | Listed for rent | $3,200+14.3%$2/sqft |
Source: Zillow Rentals Report a problem | ||
| 7/11/2024 | Listing removed | $599,900$352/sqft |
Source: Stellar MLS #C7486154 Report a problem | ||
| 4/21/2024 | Listing removed | -- |
Source: Zillow Rentals Report a problem | ||
| 4/20/2024 | Listed for rent | $2,800$2/sqft |
Source: Zillow Rentals Report a problem | ||
| 4/19/2024 | Listing removed | -- |
Source: Stellar MLS #C7490123 Report a problem | ||
| 4/5/2024 | Price change | $2,800-12.5%$2/sqft |
Source: Stellar MLS #C7490123 Report a problem | ||
| 3/22/2024 | Listed for rent | $3,200$2/sqft |
Source: Stellar MLS #C7490123 Report a problem | ||
| 3/15/2024 | Price change | $599,900-3.1%$352/sqft |
Source: Stellar MLS #C7486154 Report a problem | ||
| 3/8/2024 | Price change | $619,000-1.6%$363/sqft |
Source: Stellar MLS #C7486154 Report a problem | ||
| 2/26/2024 | Price change | $629,000-3.1%$369/sqft |
Source: Stellar MLS #C7486154 Report a problem | ||
| 2/8/2024 | Price change | $649,000-6.6%$381/sqft |
Source: Stellar MLS #C7486154 Report a problem | ||
| 1/27/2024 | Price change | $695,000-6.5%$408/sqft |
Source: Stellar MLS #C7486154 Report a problem | ||
| 1/14/2024 | Listed for sale | $743,000+29.2%$436/sqft |
Source: Stellar MLS #C7486154 Report a problem | ||
| 1/13/2024 | Listing removed | -- |
Source: Zillow Rentals Report a problem | ||
| 5/7/2021 | Sold | $575,000+117%$337/sqft |
Source: Stellar MLS #C7439825 Report a problem | ||
| 5/6/2014 | Sold | $265,000+1225%$155/sqft |
Source: Public Record Report a problem | ||
| 12/2/1994 | Sold | $20,000+18.3%$12/sqft |
Source: Public Record Report a problem | ||
| 7/26/1994 | Sold | $16,900$10/sqft |
Source: Public Record Report a problem | ||
Public tax history
| Year | Property taxes | Tax assessment |
|---|---|---|
| 2025 | $7,923 -7.2% | $458,212 -8.6% |
| 2024 | $8,536 -2.2% | $501,416 +0.9% |
| 2023 | $8,728 +18% | $496,750 +9.9% |
| 2022 | $7,396 +88.7% | $452,083 +84.1% |
| 2021 | $3,920 +1.6% | $245,522 +1.4% |
| 2020 | $3,857 +3% | $242,132 +2.3% |
| 2019 | $3,746 +8.3% | $236,688 +1.9% |
| 2018 | $3,460 | $232,275 +2.1% |
| 2017 | $3,460 +0.9% | $227,498 +2.1% |
| 2016 | $3,430 +0.4% | $222,819 +0.7% |
| 2015 | $3,416 -8.7% | $221,270 +1.3% |
| 2014 | $3,739 +68.4% | $218,493 +30% |
| 2013 | $2,220 +1.2% | $168,105 -19% |
| 2012 | $2,194 -22.7% | $207,581 |
| 2011 | $2,838 -0.1% | $207,581 +1.5% |
| 2010 | $2,842 -14% | $204,513 -16.8% |
| 2009 | $3,306 | $245,842 -13.1% |
| 2007 | -- | $282,755 |
| 2006 | -- | $282,755 +7.7% |
| 2005 | -- | $262,502 +576.6% |
| 2004 | -- | $38,799 |
Find assessor info on the county website
Monthly payment
Est. payment
Payment breakdown
Explore the cost of this home by adjusting the details. Changes won't be saved.Climate risks
Neighborhood: 33953
Nearby schools
Schools provided by the listing agent
- Elementary: Liberty Elementary
- Middle: Murdock Middle
- High: Port Charlotte High
Source: Stellar MLS. This data may not be complete. We recommend contacting the local school district to confirm school assignments for this home.

Similar homes
- $455,0003 bd2 ba2.1k sqft2494 VANKEUREN DRIVE, PORT CHARLOTTE, FL 33953For Sale
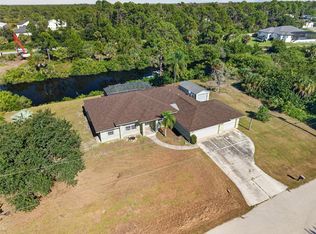
 MLS ID #C7530816, Brian Helgemo, COMPASS FLORIDA. Stellar MLS
- $650,0003 bd2 ba1.3k sqft1213 CASPER STREET, PORT CHARLOTTE, FL 33953For Sale
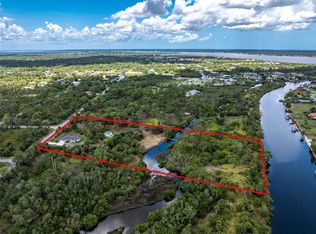 MLS ID #D6147566, Jason Painter, PROGRAM REALTY, LLC. Stellar MLS
- $624,9993 bd2 ba2.1k sqft292 MCCABE STREET, PORT CHARLOTTE, FL 33953For Sale
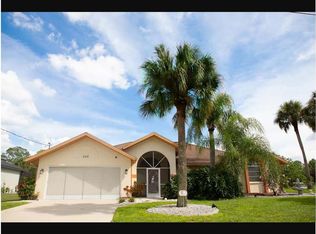 MLS ID #A4710719, Igor Kukharenko, DLUXE REALTY LLC. Stellar MLS
- $619,0003 bd2 ba1.8k sqft13564 WAINWRIGHT DRIVE, PORT CHARLOTTE, FL 33953For Sale
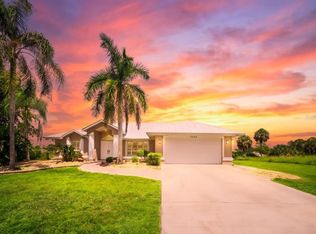 MLS ID #N6141378, Regina Melman, RE/MAX PALM REALTY OF VENICE. Stellar MLS
- $499,0003 bd2 ba1.9k sqft730 LOMOND DRIVE, PORT CHARLOTTE, FL 33953For SaleMLS ID #C7531024, Christopher Grant, GRANT TEAM REAL ESTATE, LLC. Stellar MLS
- $593,0003 bd2 ba2.5k sqft1009 CAMPBELL STREET, PORT CHARLOTTE, FL 33953For SaleMLS ID #TB8529078, Jennifer Sparacino, FLORIDA EXECUTIVE REALTY 2. Stellar MLS
- $470,0003 bd2 ba1.3k sqft268 CORY STREET, PORT CHARLOTTE, FL 33953For SaleMLS ID #O6303397, Steven Koleno, BEYCOME OF FLORIDA LLC. Stellar MLS
- $439,0003 bd2 ba1.9k sqft13151 N MARSH DRIVE, PORT CHARLOTTE, FL 33953For SaleMLS ID #D6148990, Janice Fanstill, RIVERWOOD REALTY. Stellar MLS
- $620,0003 bd2 ba1.8k sqft20 CORY STREET, PORT CHARLOTTE, FL 33953For SaleMLS ID #N6144756, Roberta Olney, WHITE SANDS REALTY GROUP FL. Stellar MLS
- $448,9002 bd2 ba1.8k sqft13344 CREEKSIDE LANE, PORT CHARLOTTE, FL 33953For SaleMLS ID #D6148364, Janice Fanstill, RIVERWOOD REALTY. Stellar MLS
- $337,0003 bd2 ba1.9k sqft15249 MILLE FIORE BOULEVARD, PORT CHARLOTTE, FL 33953For SaleMLS ID #C7532958, John Ludden, JOHN R WOOD PROPERTIES. Stellar MLS
- $549,0003 bd2 ba1.7k sqft32 SALUDA TERRACE, PORT CHARLOTTE, FL 33953New ConstructionMLS ID #A4696929, Mariele Hoffman, BRIGHT REALTY. Stellar MLS
- $517,9003 bd2 ba1.8k sqft12403 MINOT AVENUE, PORT CHARLOTTE, FL 33981For SaleMLS ID #D6148437, Marcia Cullinan, MICHAEL SAUNDERS & COMPANY. Stellar MLS
- $429,9004 bd2 ba1.9k sqft2135 BELVOIR STREET, PORT CHARLOTTE, FL 33953For SaleMLS ID #N6143324, Kimberly Eudy, RE/MAX PALM REALTY OF VENICE. Stellar MLS
- $645,0003 bd2 ba1.9k sqft340 MCCABE STREET, PORT CHARLOTTE, FL 33953For SaleMLS ID #N6144364, Olga Brock, SAPPHIRE SUMMIT REALTY. Stellar MLS
- $415,0003 bd2 ba2.1k sqft3200 BAY RIDGE WAY, PORT CHARLOTTE, FL 33953For SaleMLS ID #D6148812, Debi Benson, PA, MICHAEL SAUNDERS & COMPANY. Stellar MLS
- $699,9003 bd2 ba1.8k sqft1131 HOFFER STREET, PORT CHARLOTTE, FL 33953For SaleMLS ID #N6145539, Katie Shevchenko, PREFERRED SHORE LLC. Stellar MLS
- $350,0003 bd2 ba1.9k sqft15090 BUSWELL AVENUE, PORT CHARLOTTE, FL 33953For SaleMLS ID #C7532506, Nate Royal, MARINA PARK REALTY LLC. Stellar MLS
- $478,0004 bd2 ba1.8k sqft241 HOFFER STREET, PORT CHARLOTTE, FL 33953For SaleMLS ID #C7525671, Jayme Chavez, DALTON WADE INC. Stellar MLS
- $425,0003 bd2 ba1.9k sqft2148 LA PALMA AVENUE, PORT CHARLOTTE, FL 33953For SaleMLS ID #D6148566, Jan Fanstill, CENTURY 21 TROPICAL BREEZE. Stellar MLS
