This two-bedroom, two-bathroom home features an abundance of natural light and a welcoming covered front porch. The updated kitchen includes new countertops, an oven, a dishwasher, and a gas range. Updated light fixtures add modern touches throughout.
Flooring includes laminate spanning the living room, dining area, and hallway; carpet in both bedrooms; and tile in both bathrooms. Outside, enjoy the covered back patio, outdoor storage shed, and beautifully landscaped flower beds set among mature shade trees and a manicured lawn.
Practical amenities include rear vehicle access with alley parking, fiberglass shingles, and solar panels. The property sits in a well-connected location with access to vibrant surrounding neighborhoods offering diverse dining, shopping, and entertainment venues.
Modern conveniences like solar panels and a tankless water heater enhance daily living, while the combination of covered outdoor spaces and thoughtful landscaping creates an appealing environment for relaxation and entertaining in this established community setting.
This is a Fannie Mae HomePath property. Buyer(s) need to complete the HomePath Ready Buyer homeownership course on Homepath.com. Attach certificate to offer.
Foreclosure
$116,000
1009 S 11th St, Fort Smith, AR 72901
2beds
1,655sqft
Single Family Residence
Built in ----
6,987 Square Feet Lot
$-- Zestimate®
$70/sqft
$-- HOA
What's special
Manicured lawnThoughtful landscapingCarpet in both bedroomsOutdoor storage shedUpdated kitchenSolar panelsTile in both bathrooms
- 260 days
- 445
- 63
Zillow last checked:
Listing updated:
Listed by:
Rodney Oden 479-459-1899,
River City Realty, LLC 479-782-9500
Source: Western River Valley BOR,MLS#: 1086582Originating MLS: Fort Smith Board of Realtors
Facts & features
Interior
Bedrooms & bathrooms
- Bedrooms: 2
- Bathrooms: 2
- Full bathrooms: 2
Heating
- Gas
Cooling
- Central Air, Electric
Appliances
- Included: Some Electric Appliances, Some Gas Appliances, Dishwasher, Exhaust Fan, Gas Water Heater, Oven, Range, Water Heater
- Laundry: Gas Dryer Hookup, Washer Hookup, Dryer Hookup
Features
- Attic, Built-in Features, Ceiling Fan(s), Eat-in Kitchen, Pantry, Split Bedrooms, Storage, Walk-In Closet(s)
- Flooring: Carpet, Ceramic Tile, Laminate
- Number of fireplaces: 1
- Fireplace features: Living Room
Interior area
- Total interior livable area: 1,655 sqft
Video & virtual tour
Property
Features
- Levels: One
- Stories: 1
- Patio & porch: Covered, Patio, Porch
- Exterior features: Gravel Driveway
- Fencing: Partial
Lot
- Size: 6,987 Square Feet
- Dimensions: 50' x 140'
- Features: Central Business District, Cleared, Near Park, Subdivision
Details
- Additional structures: Outbuilding
- Parcel number: 1551800030063200
- Special conditions: Real Estate Owned
Construction
Type & style
- Home type: SingleFamily
- Property subtype: Single Family Residence
Materials
- Frame, Vinyl Siding
- Foundation: Block
- Roof: Fiberglass,Shingle
Utilities & green energy
- Sewer: Public Sewer
- Water: Public
- Utilities for property: Electricity Available, Natural Gas Available, Phone Available, Sewer Available, Water Available
Community & HOA
Community
- Features: Near Fire Station, Near Hospital, Near Schools, Park, Shopping
- Security: Smoke Detector(s)
- Subdivision: Neville
Location
- Region: Fort Smith
Financial & listing details
- Price per square foot: $70/sqft
- Tax assessed value: $115,560
- Annual tax amount: $804
- Date on market: 1/21/2026
- Listing terms: ARM,Conventional,FHA,VA Loan
- Road surface type: Paved
Foreclosure details
Estimated market value
Not available
Estimated sales range
Not available
$1,445/mo
Price history
| Date | Event | Price |
|---|---|---|
| 8/14/2015 | Sold | $34,000-13.9%$21/sqft |
Source: Western River Valley BOR #724904 Report a problem | ||
| 6/24/2015 | Price change | $39,500-10%$24/sqft |
Source: Fort Smith - WEICHERT, REALTORS - King Realty Group #724904 Report a problem | ||
| 4/23/2015 | Price change | $43,900-11.3%$27/sqft |
Source: Fort Smith - WEICHERT, REALTORS - King Realty Group #724904 Report a problem | ||
| 1/25/2015 | Listed for sale | $49,500-6.6%$30/sqft |
Source: Fort Smith - WEICHERT, REALTORS - King Realty Group #724904 Report a problem | ||
| 12/25/2014 | Listing removed | $53,000$32/sqft |
Source: Chuck Fawcett Realty INC #710190 Report a problem | ||
| 6/25/2014 | Listed for sale | $53,000$32/sqft |
Source: Chuck Fawcett Realty Chaffee branch #710190 Report a problem | ||
Public tax history
| Year | Property taxes | Tax assessment |
|---|---|---|
| 2025 | $1,329 +65.3% | $23,112 +66.9% |
| 2024 | $804 | $13,850 |
| 2023 | $804 | $13,850 |
| 2022 | $804 | $13,850 |
| 2021 | $804 +3.5% | $13,850 |
| 2020 | $777 +10% | $13,850 +13.9% |
| 2019 | $706 | $12,160 |
| 2018 | $706 +10.6% | $12,160 |
| 2017 | $638 | $12,160 |
| 2016 | $638 +138.4% | $12,160 |
| 2015 | $268 | $12,160 +138.4% |
| 2014 | $268 | $5,100 |
| 2013 | $268 | $5,100 |
| 2012 | $268 | $5,100 |
| 2011 | $268 | $5,100 |
| 2010 | -- | $5,100 |
| 2009 | -- | $5,100 |
| 2008 | -- | $5,100 |
| 2007 | -- | $5,100 |
| 2006 | -- | $5,100 -8.4% |
| 2005 | -- | $5,570 |
| 2004 | -- | $5,570 |
| 2003 | -- | $5,570 |
| 2002 | -- | $5,570 +9.2% |
| 2001 | -- | $5,100 |
| 2000 | -- | $5,100 |
Find assessor info on the county website
Monthly payment
Climate risks
Neighborhood: 72901
Nearby schools
Schools provided by the listing agent
- Elementary: Ballman
- Middle: Darby
- High: Northside
- District: Fort Smith
Source: Western River Valley BOR. This data may not be complete. We recommend contacting the local school district to confirm school assignments for this home.

Similar homes
- $114,5003 bd2 ba1.4k sqft918 S 18th St, Fort Smith, AR 72901For Sale
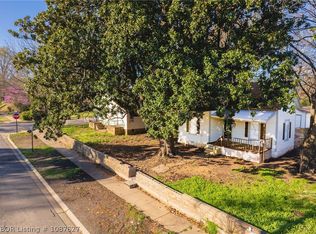 MLS ID #1087627, Karen Hawkins, O'Neal Real Estate. Western River Valley BOR
 - $114,9002 bd1 ba1k sqft5123 S 24th St, Fort Smith, AR 72901For Sale
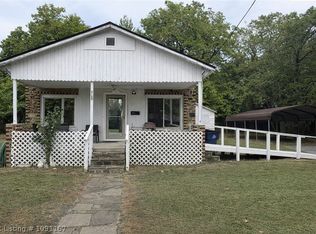 MLS ID #1091167, Nikki Burris, Bradford & Udouj Realtors. Western River Valley BOR
 - $115,0003 bd1 ba1.1k sqft1901 S South St #X, Fort Smith, AR 72901For Sale
 MLS ID #1090184, Amy Jo Hutcherson, Keller Williams Platinum Realty. Western River Valley BOR
 - $130,0003 bd2 ba1.5k sqft1116 S 20th St, Fort Smith, AR 72901For Sale
 MLS ID #1089253, Linda Chambers, Keller Williams Platinum Realty. Western River Valley BOR
