Historic charm, move-in-ready convenience!
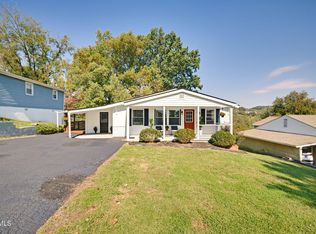
This two-story 1930s traditional home in an excellent location sits on a nice, level lot in an established, walkable neighborhood just minutes from many local amenities and attractions.
With three spacious bedrooms and two full baths, the home offers comfort for everyday living as well as common areas ideal for relaxing and entertaining guests.
Throughout the home, you'll appreciate original details like hardwood flooring and wooden baseboards, doors, door frames, and window casings.
Beautiful french doors separate the entryway from the living room, enhancing this area's classic style, and a fireplace adds to its warmth and comfort.
The kitchen has been recently updated with modern fixtures and appliances, and features attractive flooring, a stylish backsplash, and an adjacent pantry. A formal dining room is ideal for everyday meals and hosting special occasions.
The large bedrooms are located upstairs for privacy, with a shared bathroom.
A detached carport ensures a covered parking area for protection from the weather.
This home is just a short drive from Dobyns-Bennett High School and J. Fred Johnson Stadium, downtown Kingsport, the Renaissance Center, Brickyard Park, the Riverview Splash Pad, the baseball fields at Domtar Park, and much more.
History buffs will enjoy the proximity to historic sites like Netherland Inn and Allandale Mansion, and outdoor enthusiasts will love traversing the nearby Greenbelt's walking and biking paths.
Set up your showing today to check out this charming, move-in-ready home!
Pending
$209,900
1009 W Sullivan St, Kingsport, TN 37660
3beds
1,716sqft
Single Family Residence, Residential
Built in 1935
8,712 Square Feet Lot
$207,300 Zestimate®
$122/sqft
$-- HOA
What's special
Adjacent pantryThree spacious bedroomsNice level lot
- 27 days
- 533
- 86
Likely to sell faster than
Zillow last checked:
Listing updated:
Listed by:
Cory Parsons 304-674-3190,
eXp Realty, LLC 888-519-5113
Source: TVRMLS,MLS#: 10001315
Facts & features
Interior
Bedrooms & bathrooms
- Bedrooms: 3
- Bathrooms: 2
- Full bathrooms: 1
- 1/2 bathrooms: 1
Heating
- Central
Cooling
- Ceiling Fan(s), Central Air
Appliances
- Included: Dryer, Range, Refrigerator, Washer
Features
- Built-in Features, Laminate Counters, Pantry, Restored
- Flooring: Hardwood, Luxury Vinyl
- Windows: Double Pane Windows
- Basement: Unfinished
- Number of fireplaces: 1
Interior area
- Total structure area: 2,150
- Total interior livable area: 1,716 sqft
Property
Parking
- Total spaces: 1
- Parking features: Carport
- Carport spaces: 1
Features
- Levels: Two
- Stories: 2
- Patio & porch: Front Porch
- Fencing: Back Yard
Lot
- Size: 8,712 Square Feet
- Dimensions: 50 x 177.5
- Topography: Level
Details
- Additional structures: Shed(s)
- Parcel number: 045e L 015.00
- Zoning: Residential
Construction
Type & style
- Home type: SingleFamily
- Architectural style: Traditional
- Property subtype: Single Family Residence, Residential
Materials
- Brick, Vinyl Siding, Plaster
- Roof: Shingle
Condition
- Above Average
- New construction: No
- Year built: 1935
Utilities & green energy
- Sewer: Public Sewer
- Water: Public
- Utilities for property: Electricity Connected, Sewer Connected, Water Connected
Community & HOA
Community
- Features: Sidewalks, Curbs
- Security: Smoke Detector(s)
- Subdivision: Sevier Terrace Add
HOA
- Has HOA: No
- Amenities included: Landscaping
Location
- Region: Kingsport
Financial & listing details
- Price per square foot: $122/sqft
- Tax assessed value: $167,300
- Annual tax amount: $1,376
- Date on market: 9/24/2026
- Listing terms: Cash,Conventional,FHA,THDA,VA Loan
- Electric utility on property: Yes
Estimated market value
$207,300
$197,000 - $218,000
$1,665/mo
Price history
| Date | Event | Price |
|---|---|---|
| 9/25/2026 | Pending sale | $209,900$122/sqft |
Source: TVRMLS #10001315 Report a problem | ||
| 9/24/2026 | Listed for sale | $209,900+337.3%$122/sqft |
Source: TVRMLS #10001315 Report a problem | ||
| 6/29/1987 | Sold | $48,000$28/sqft |
Source: Agent Provided Report a problem | ||
Public tax history
| Year | Property taxes | Tax assessment |
|---|---|---|
| 2025 | $1,376 +37.5% | $41,825 +87.8% |
| 2024 | $1,001 +2% | $22,275 |
| 2023 | $981 | $22,275 |
| 2022 | $981 | $22,275 |
| 2021 | -- | $22,275 +4% |
| 2020 | $993 +80.3% | $21,425 |
| 2019 | $551 -43.2% | $21,425 |
| 2018 | $969 +77.6% | $21,425 |
| 2017 | $546 | $21,425 +13.8% |
| 2016 | $546 -33.7% | $18,825 +0% |
| 2014 | $824 +3.1% | $18,823 |
| 2013 | $799 -1.3% | $18,823 |
| 2012 | $809 +3.9% | $18,823 -0.9% |
| 2011 | $779 +0.7% | $19,002 |
| 2010 | $774 | $19,002 |
| 2009 | $774 | $19,002 |
| 2008 | -- | $19,002 +19.1% |
| 2007 | $771 +1% | $15,957 +0.2% |
| 2006 | $763 | $15,927 |
| 2005 | $763 -3.4% | $15,927 |
| 2004 | $790 +14.1% | $15,927 +6.8% |
| 2002 | $692 | $14,917 +0.7% |
| 2001 | -- | $14,816 -74.3% |
| 2000 | -- | $57,745 |
Find assessor info on the county website
Monthly payment
Est. payment
Payment breakdown
Explore the cost of this home by adjusting the details. Changes won't be saved.Climate risks
Neighborhood: 37660
Nearby schools
Schools provided by the listing agent
- Elementary: Jackson
- Middle: Sevier
- High: Dobyns Bennett
Source: TVRMLS. This data may not be complete. We recommend contacting the local school district to confirm school assignments for this home.
Similar homes
- $199,0003 bd1 ba1.7k sqft621 Jackson St, Kingsport, TN 37660For Sale
 MLS ID #10002283, Keri Crum. TVRMLS
- $209,9003 bd2 ba1k sqft1924 Oakland St, Kingsport, TN 37660For Sale
 MLS ID #10002263, Heather Price. TVRMLS
- $228,9003 bd2 ba2.1k sqft633 Jackson St, Kingsport, TN 37660For Sale
 MLS ID #10000534, Cory Parsons. TVRMLS
- $218,0004 bd3 ba1.5k sqft629 Arch St, Kingsport, TN 37660For Sale
 MLS ID #9998195, Paulette Byrd. TVRMLS
