Welcome to this beautifully maintained two-story home in the highly desirable Reunion community of Commerce City. Located at 10097 Telluride Street, this spacious home offers 3 bedrooms and 4 bathrooms with a flexible layout designed for everyday living and hosting guests. Just inside the front door, a bright sitting room provides a versatile space perfect for an office, or playroom. The open main level flows into the kitchen, dining and living areas, creating a comfortable gathering space. The kitchen features quartz countertops, stainless steel appliances, and a convenient butler’s pantry. The main floor includes gleaming hardwood flooring. Upstairs, the spacious primary suite includes a five-piece bath and a generous walk-in closet. Two additional bedrooms share a Jack and Jill bathroom, and offer beautiful mountain views. The finished basement adds even more living space with a family room with built-in office cabinetry that can be converted to a kitchenette. The backyard features a large patio deck ideal for relaxing or entertaining. Reunion is a thoughtfully planned community with parks, pools, ponds, trails, green space, and a recreation center with fitness facilities, youth programs, and community events. The neighborhood coffee house is just down the street, and Landmark Academy charter school is only minutes away. Conveniently located near DIA and within easy reach of Denver, this home offers the perfect balance of quiet neighborhood living and city accessibility. Seller offering $5000 carpet allowance.
For sale
$540,000
10097 Telluride Street, Commerce City, CO 80022
3beds
2,942sqft
Single Family Residence
Built in 2004
5,662 Square Feet Lot
$537,800 Zestimate®
$184/sqft
$36/mo HOA
What's special
- 8 days
- 200
- 10
Zillow last checked:
Listing updated:
Listed by:
Curtis Wehr 303-907-9861 curtis@wehrhomes.com,
Legacy 100 Real Estate Partners LLC,
WEHR HOMES TEAM 303-202-2276,
Legacy 100 Real Estate Partners LLC
Source: REcolorado as distributed by MLS GRID,MLS#: 5269693
Facts & features
Interior
Bedrooms & bathrooms
- Bedrooms: 3
- Bathrooms: 4
- Full bathrooms: 2
- 3/4 bathrooms: 1
- 1/2 bathrooms: 1
- Main level bathrooms: 1
Bedroom
- Description: Large Primary Suite With A Walk-In Closet, And Attached 5 Piece Bathroom
- Features: Primary Suite
- Level: Upper
- Area: 219.45 Square Feet
- Dimensions: 16.5 x 13.3
Bedroom
- Description: 2nd Carpeted Bedroom, With Attached Jack & Jill Bath
- Level: Upper
- Area: 133.38 Square Feet
- Dimensions: 11.4 x 11.7
Bedroom
- Description: 3rd Carpeted Bedroom, With Attached Jack & Jill Bath
- Level: Upper
- Area: 201.5 Square Feet
- Dimensions: 13 x 15.5
Bathroom
- Description: Main Floor Powder Room
- Level: Main
- Area: 31.32 Square Feet
- Dimensions: 5.8 x 5.4
Bathroom
- Description: 5 Piece Bathroom
- Features: En Suite Bathroom, Primary Suite
- Level: Upper
- Area: 103.23 Square Feet
- Dimensions: 11.1 x 9.3
Bathroom
- Description: Full Jack & Jill Bath
- Level: Upper
- Area: 35.36 Square Feet
- Dimensions: 5.2 x 6.8
Bathroom
- Description: Features Heated Flooring
- Level: Basement
- Area: 44.4 Square Feet
- Dimensions: 7.4 x 6
Bonus room
- Description: Large Media Area With Built-In Speakers, And An Office That Can Easily Be Converted To A Kitchenette
- Level: Basement
- Area: 517.8 Square Feet
- Dimensions: 19.1 x 27.11
Dining room
- Description: Large Formal Dining Area
- Level: Main
- Area: 130.2 Square Feet
- Dimensions: 12.4 x 10.5
Family room
- Description: Bright Room With Lots Of Windows, And Features A Gas Fireplace
- Level: Main
- Area: 312.48 Square Feet
- Dimensions: 16.8 x 18.6
Kitchen
- Description: Quartz Countertops, Large Island And Opens To Family Room.
- Level: Main
- Area: 106.16 Square Feet
- Dimensions: 10.11 x 10.5
Laundry
- Description: Easy Access To Laundry Area Near The Bedrooms
- Level: Upper
- Area: 50.05 Square Feet
- Dimensions: 6.5 x 7.7
Office
- Description: Convenient Main Floor Office Or Greeting Room
- Level: Main
- Area: 122.31 Square Feet
- Dimensions: 12.11 x 10.1
Utility room
- Level: Basement
- Area: 56 Square Feet
- Dimensions: 7 x 8
Workshop
- Description: Large Storage Area With Access To The Crawl Space.
- Level: Basement
- Area: 156.4 Square Feet
- Dimensions: 8.5 x 18.4
Heating
- Forced Air
Cooling
- Central Air
Appliances
- Included: Dishwasher, Disposal, Dryer, Microwave, Range, Refrigerator, Washer
- Laundry: In Unit
Features
- Built-in Features, Ceiling Fan(s), Eat-in Kitchen, Entrance Foyer, Five Piece Bath, Jack & Jill Bathroom, Kitchen Island, Open Floorplan, Pantry, Primary Suite, Quartz Counters, Sound System, Walk-In Closet(s)
- Flooring: Carpet, Tile, Wood
- Windows: Bay Window(s), Double Pane Windows
- Basement: Crawl Space,Finished,Interior Entry
- Number of fireplaces: 1
- Fireplace features: Family Room, Gas Log
Interior area
- Total structure area: 2,942
- Total interior livable area: 2,942 sqft
- Finished area above ground: 2,165
- Finished area below ground: 475
Property
Parking
- Total spaces: 5
- Parking features: Concrete, Floor Coating, Insulated Garage, Oversized, Tandem
- Attached garage spaces: 3
- Details: Off Street Spaces: 2
Features
- Levels: Two
- Stories: 2
- Patio & porch: Deck, Patio
- Exterior features: Lighting, Private Yard, Rain Gutters
- Fencing: Full
Lot
- Size: 5,662 Square Feet
- Features: Level, Master Planned
Details
- Parcel number: R0152962
- Special conditions: Standard
Construction
Type & style
- Home type: SingleFamily
- Architectural style: Traditional
- Property subtype: Single Family Residence
Materials
- Frame, Stone, Wood Siding
- Foundation: Slab
- Roof: Composition
Condition
- Year built: 2004
Utilities & green energy
- Sewer: Public Sewer
- Water: Public
- Utilities for property: Cable Available, Electricity Connected, Natural Gas Connected
Community & HOA
Community
- Security: Carbon Monoxide Detector(s), Smoke Detector(s)
- Subdivision: Reunion
HOA
- Has HOA: Yes
- Amenities included: Clubhouse, Fitness Center, Park, Playground, Pool, Tennis Court(s), Trail(s)
- Services included: Maintenance Grounds, Trash
- HOA fee: $436 annually
- HOA name: Reunion-MSI
- HOA phone: 720-974-4113
Location
- Region: Commerce City
Financial & listing details
- Price per square foot: $184/sqft
- Tax assessed value: $566,000
- Annual tax amount: $7,822
- Date on market: 10/16/2026
- Listing terms: Cash,Conventional,FHA,VA Loan
- Exclusions: None
- Ownership: Individual
- Electric utility on property: Yes
- Road surface type: Paved
Estimated market value
$537,800
$511,000 - $565,000
$3,085/mo
Price history
| Date | Event | Price |
|---|---|---|
| 10/16/2026 | Listed for sale | $540,000+8%$184/sqft |
Source:  REcolorado as distributed by MLS GRID #5269693 Report a problem | ||
| 4/6/2021 | Sold | $500,000+19.1%$170/sqft |
Source: Public Record Report a problem | ||
| 6/20/2019 | Sold | $419,900$143/sqft |
Source: Public Record Report a problem | ||
| 5/22/2019 | Pending sale | $419,900$143/sqft |
Source: Equity Colorado #7006244 Report a problem | ||
| 5/10/2019 | Listed for sale | $419,900+64.1%$143/sqft |
Source: Equity Colorado #7006244 Report a problem | ||
| 5/3/2005 | Sold | $255,945$87/sqft |
Source: Public Record Report a problem | ||
Public tax history
| Year | Property taxes | Tax assessment |
|---|---|---|
| 2025 | $7,842 +0.3% | $35,380 -13.1% |
| 2024 | $7,817 +17.4% | $40,730 |
| 2023 | $6,661 +2.2% | $40,730 +34.9% |
| 2022 | $6,521 | $30,200 -2.8% |
| 2021 | -- | $31,070 +11.6% |
| 2020 | $5,792 | $27,850 -0.2% |
| 2019 | $5,792 +7.2% | $27,900 +11.8% |
| 2018 | $5,404 | $24,960 |
| 2017 | $5,404 | $24,960 +11.4% |
| 2016 | -- | $22,410 |
| 2015 | $4,564 | $22,410 +20.4% |
| 2014 | -- | $18,620 |
| 2013 | -- | $18,620 -2% |
| 2012 | -- | $19,000 +5.3% |
| 2011 | -- | $18,040 -11.6% |
| 2010 | -- | $20,400 |
| 2009 | -- | $20,400 -3.5% |
| 2008 | -- | $21,140 |
| 2007 | -- | $21,140 +5.4% |
| 2006 | -- | $20,060 +171.1% |
| 2005 | -- | $7,400 +12% |
| 2004 | -- | $6,610 |
Find assessor info on the county website
Monthly payment
Est. payment
Payment breakdown
Explore the cost of this home by adjusting the details. Changes won't be saved.Climate risks
Neighborhood: 80022
Nearby schools
Schools provided by the listing agent
- Elementary: Southlawn
- Middle: Otho Stuart
- High: Prairie View
- District: School District 27-J
Source: REcolorado as distributed by MLS GRID. This data may not be complete. We recommend contacting the local school district to confirm school assignments for this home.
- $513,5004 bd3 ba2.3k sqft10107 Telluride St, Commerce City, CO 80022Off Market
- $519,3004 bd3 ba2.6k sqft10087 Telluride St, Commerce City, CO 80022Off Market
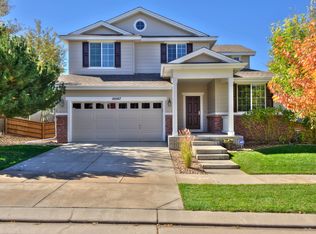
- $523,0004 bd2 ba2.4k sqft10076 Sedalia St, Commerce City, CO 80022Off Market
- $495,1004 bd3 ba2.3k sqft10086 Sedalia St, Commerce City, CO 80022Off Market
Similar homes
- $529,0003 bd3 ba2.8k sqft10021 Truckee Street, Commerce City, CO 80022For Sale
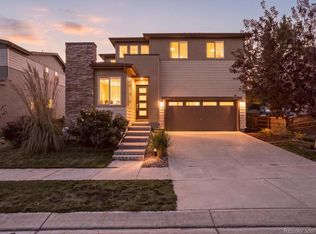
 MLS ID #2488209, Brenda Kellogg Meyer, EXIT Realty DTC, Cherry Creek, Pikes Peak.. REcolorado as distributed by MLS GRID
- $--4 bd3 ba2.5k sqft10284 E Telluride Ct, Commerce City, CO 80022AuctionServiceLink Auction
- $540,0004 bd4 ba3.3k sqft10200 Rifle Street, Commerce City, CO 80022For Sale
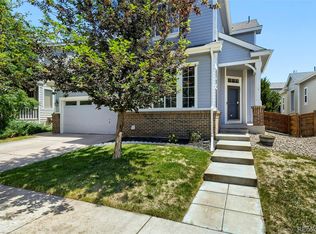 MLS ID #9181776, Jeremy Moyer, Equity Colorado Real Estate. REcolorado as distributed by MLS GRID
- $575,0003 bd3 ba2.3k sqft17919 E 99th Place, Commerce City, CO 80022For Sale
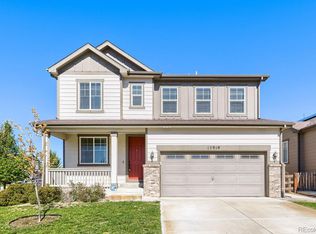 MLS ID #2246871, ShaTerra Leonard, Keyrenter Property Management Denver. REcolorado as distributed by MLS GRID
- $540,0003 bd3 ba3.2k sqft10261 E Telluride Court, Commerce City, CO 80022For SaleMLS ID #1994387, Amy Ryan, Amy Ryan Group. REcolorado as distributed by MLS GRID
- $500,0004 bd3 ba2.9k sqft9790 Memphis Street, Commerce City, CO 80022For SaleMLS ID #7719328, Deb Ellis, Compass - Denver. REcolorado as distributed by MLS GRID
- $535,0004 bd3 ba2.6k sqftReunion, Commerce City, CO 80022For SaleMLS ID #5679887, Jason Moscato, HomeSmart. REcolorado as distributed by MLS GRID
- $560,0005 bd4 ba3.6k sqft10296 Sedalia Street, Commerce City, CO 80022For SaleMLS ID #3079811, Stacy Rozansky, eXp Realty, LLC. REcolorado as distributed by MLS GRID
- $515,0003 bd2 ba3.1k sqft10117 Waco Street, Commerce City, CO 80022For SaleMLS ID #8212152, Thaddeus Robison, Rocky Mountain Real Estate Inc. REcolorado as distributed by MLS GRID
- $599,0003 bd3 ba3.3k sqft10251 Rifle Street, Commerce City, CO 80022For SaleMLS ID #9808432, Kismet Home Group, eXp Realty, LLC. REcolorado as distributed by MLS GRID
- $550,0005 bd4 ba3.1k sqft10465 Olathe Way, Commerce City, CO 80022For SaleMLS ID #2695398, Devon Martin, Keller Williams Realty Urban Elite. REcolorado as distributed by MLS GRID
- $527,0004 bd3 ba3.1k sqft15963 E 98th Way, Commerce City, CO 80022For Sale
 MLS ID #1069989, Jacob Busekrus, Realty One Group Fourpoints CO. IRES as distributed by MLS GRID
- $524,9004 bd4 ba3.1k sqft10287 Waco Court, Commerce City, CO 80022For SaleMLS ID #3417068, Sandra Morales, HomeSmart. REcolorado as distributed by MLS GRID
- $555,0003 bd3 ba3.8k sqft10275 Sedalia Street, Commerce City, CO 80022For SaleMLS ID #5864582, Trelora Realty Team, Trelora Realty, Inc.. REcolorado as distributed by MLS GRID
- $525,0003 bd4 ba2.2k sqft10879 Salida Street, Commerce City, CO 80022For SaleMLS ID #5205874, Savie Glardon, Resident Realty South Metro. REcolorado as distributed by MLS GRID
- $550,0004 bd4 ba3k sqft10284 Norfolk Street, Commerce City, CO 80022For SaleMLS ID #5641293, Miriaha Ogletree, Navigate Realty. REcolorado as distributed by MLS GRID
- $550,0004 bd4 ba2.3k sqft17296 E 108th Place, Commerce City, CO 80022For SaleMLS ID #5989332, Andrew Wolfe, Strategic Real Estate and Development Services. REcolorado as distributed by MLS GRID
- $515,0004 bd3 ba3.1k sqft10186 Ventura Street, Commerce City, CO 80022For SaleMLS ID #3553542, Ann Wymore, Navigate Realty. REcolorado as distributed by MLS GRID
- $450,0003 bd3 ba2.5k sqft10253 Uravan Street, Commerce City, CO 80022For SaleMLS ID #4460194, Tara Jones, Opendoor Brokerage LLC. REcolorado as distributed by MLS GRID
