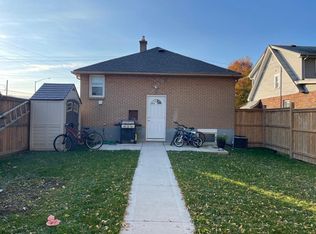
Positioned along a prime transit corridor in South London, this 40' x 115' R3-1 zoned property offers future potential for investors, builders, and redevelopment-focused buyers. The property currently features a circa 1941 all-brick bungalow and is ideally located within walking distance to Victoria Hospital with direct transit access to downtown London, Fanshawe College, Western University, LHSC hospitals, shopping, and major employment hubs across the city. Surrounded by established neighbourhoods and ongoing intensification, this presents opportunity for future residential redevelopment, multi-unit conversion potential, or long-term investment value subject to municipal approvals and buyer due diligence. The property is being sold in as-is, where-is condition with no representations or warranties. Buyers are encouraged to complete their own inspections and due diligence regarding the property and future intended use. Rare opportunity to secure a centrally located infill lot along one of London's key transit routes with flexible zoning in a growing urban corridor. *Note: No interior viewings permitted. Viewings remain by appointment only.*
Under contract
C$225,000
101 Adelaide St S, London, ON N5Z 3K6
0beds
0baths
Single Family Residence
Built in ----
4,622 Square Feet Lot
$-- Zestimate®
C$--/sqft
C$-- HOA
What's special
Surrounded by established neighbourhoods
- 53 days |
- 200 |
- 4 |
Zillow last checked:
Listing updated:
Listed by:
REAL BROKER ONTARIO LTD
Source: TRREB,MLS®#: X13157242 Originating MLS®#: London and St. Thomas Association of REALTORS
Originating MLS®#: London and St. Thomas Association of REALTORSFacts & features
Interior
Bedrooms & bathrooms
- Bedrooms: 0
- Bathrooms: 0
Heating
- Other, Other Source
Cooling
- Other
Features
- Other
- Basement: Other
- Has fireplace: No
Interior area
- Living area range: 700-1100 null
Property
Parking
- Total spaces: 3
Features
- Pool features: None
Lot
- Size: 4,622 Square Feet
Details
- Parcel number: 083550053
Construction
Type & style
- Home type: SingleFamily
- Architectural style: Bungalow
- Property subtype: Single Family Residence
Materials
- Brick
- Foundation: Unknown
- Roof: Unknown
Utilities & green energy
- Sewer: Sewer
Community & HOA
Location
- Region: London
Financial & listing details
- Annual tax amount: C$2,313
- Date on market: 5/21/2026
REAL BROKER ONTARIO LTD
REAL BROKER ONTARIO LTD
By pressing Contact Agent, you agree that the real estate professional identified above may call/text you about your search, which may involve use of automated means and pre-recorded/artificial voices. You don't need to consent as a condition of buying any property, goods, or services. Message/data rates may apply. You also agree to our Terms of Use. Zillow does not endorse any real estate professionals. We may share information about your recent and future site activity with your agent to help them understand what you're looking for in a home.
Price history
Price history is unavailable.
Public tax history
Tax history is unavailable.
Climate risks
Neighborhood: Glen Carin
Nearby schools
GreatSchools rating
No schools nearby
We couldn't find any schools near this home.
- C$--2 bd1 ba800 sqft188 Thompson Rd, London, ON N5Z2Y8Off Market
- C$350,0003 bd1 ba-- sqft85 Josephine St, London, ON N5Z3P4For Sale

- C$--3 bd1 ba1.2k sqft101 Brookside St #34, London, ON N5Z5C9Off Market
- C$399,9003 bd2 ba-- sqft101 Brookside St #21, London, ON N5Z5C9For Sale
- C$--3 bd2 ba-- sqft101 Brookside St, London, ON N5Z5C9Off Market
- C$--3 bd2 ba1.8k sqft101 Brookside St #42, London, ON N5Z5C9Off Market
- C$429,9006 bd3 ba-- sqft66 Adelaide St S, London, ON N5Z3K4For Sale
- C$489,9992 bd2 ba-- sqft59 Adelaide St S, London, ON N5Z3K3For Sale
Similar homes
- C$195,0002 bd1 ba-- sqft731 Deveron Cres #111, London, ON N5Z 4X6For Sale
 MLS ID #X13536294, ACCSELL REALTY INC.. TRREB
 - C$329,9002 bd1 ba-- sqft5 Henry St, London, ON N6B 2L6For Sale
 MLS ID #X13553124, THE REALTY FIRM INC.. TRREB
 - C$289,9003 bd1 ba-- sqft89 Inkerman St, London, ON N5Z 1X3For Sale
 MLS ID #X13068598, KELLER WILLIAMS LIFESTYLES. TRREB
 - C$209,9002 bd1 ba-- sqft2189 Dundas St E #59, London, ON N5V 1H3For Sale
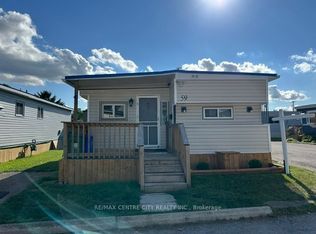 MLS ID #X13535602, RE/MAX CENTRE CITY REALTY INC.. TRREB
 - C$224,9002 bd1 ba-- sqft1830 Dumont St #207, London, ON N5W 2S1For SaleMLS ID #X13507546, CENTURY 21 FIRST CANADIAN CORP. TRREB
- C$216,5001 bd1 ba-- sqft136 Conway Dr #52, London, ON N6E 3N1For SaleMLS ID #X13514448, SUTTON GROUP PREFERRED REALTY INC.. TRREB
- C$239,0002 bd2 ba-- sqft40 Arbour Glen Cres, London, ON N5Y 1Z9For SaleMLS ID #X13482704, CENTURY 21 FIRST CANADIAN CORP. TRREB
- C$229,9991 bd1 ba-- sqft440 Central Ave #405, London, ON N6B 2E5For SaleMLS ID #X13209578, CENTURY 21 FIRST CANADIAN CORP. TRREB
- C$214,9002 bd1 ba-- sqft583 Mornington Ave #708, London, ON N5Y 3E9For SaleMLS ID #X13103882, THRIVE REALTY GROUP INC.. TRREB
- C$219,5001 bd1 ba-- sqft1105 Jalna Blvd #506, London, ON N6E 2S9For SaleMLS ID #X13460254, KELLER WILLIAMS LIFESTYLES. TRREB
- C$180,0002 bd1 ba-- sqft21060 Riverview Dr, Thames Centre, ON N0M 2P0For SaleMLS ID #X13540900, SUTTON GROUP - SELECT REALTY. TRREB
- C$229,9003 bd1 ba-- sqft2189 A Dundas St E #41, London, ON N5V 1H3For SaleMLS ID #X13415590, RE/MAX CENTRE CITY REALTY INC.. TRREB
- C$229,9002 bd1 ba-- sqft1830 Dumont St #101, London, ON N5W 2S1For SaleMLS ID #X13422744, RIGHT AT HOME REALTY. TRREB
- C$239,9001 bd1 ba-- sqft729 Deveron Cres #309, London, ON N5Z 4X5For SaleMLS ID #X13454950, RE/MAX CENTRE CITY REALTY INC.. TRREB
- C$244,9003 bd2 ba-- sqft1096 Jalna Blvd #17, London, ON N6E 3B8For SaleMLS ID #X12922726, THRIVE REALTY GROUP INC.. TRREB
- C$219,9001 bd1 ba-- sqft931 Wonderland Rd S #312, London, ON N6K 2X6For SaleMLS ID #X13501334, ROYAL LEPAGE TRILAND REALTY. TRREB
- C$264,9002 bd1 ba-- sqft1289 Sorrel Rd, London, ON N5V 2N6For SaleMLS ID #X12992466, BLUE FOREST REALTY INC.. TRREB
- C$329,9993 bd2 ba-- sqft24 Boullee St, London, ON N5Y 1T4For SaleMLS ID #X13486404, KING REALTY INC.. TRREB
- C$239,9002 bd1 ba-- sqft36 Arbour Glen Cres, London, ON N5Y 1Z9For SaleMLS ID #X13436566, BLUE FOREST REALTY INC.. TRREB
- C$234,9001 bd1 ba-- sqft650 Cheapside St #605, London, ON N5Y 5J8For SaleMLS ID #X13456998, ROYAL LEPAGE TRILAND REALTY. TRREB
- Ontario
- Middlesex County
- London
- N5Z 3K6
- Glen Carin
- 101 Adelaide St S
Nearby cities
Nearby neighborhoods
Nearby zip codes
Other London Topics
