Welcome home to this well-maintained and updated 2-bedroom, 2-bath townhome offering comfortable, single-level living and a bright, open floor plan! The kitchen flows seamlessly into the living and dining areas, creating an inviting space for everyday living and entertaining. LVP flooring runs throughout the home, while the living room features a cozy wood-burning fireplace. The kitchen was enhanced with new quartz countertops in 2023, and both bathrooms feature solid-surface countertops. Additional major updates include a new roof shingles in 2020, new plumbing in 2022, and new windows and doors in 2023. The spacious primary suite offers dual vanities and a separate walk-in shower for added comfort and functionality. Enjoy the versatility of the sunroom overlooking the backyard, perfect for a home office, fitness room, hobby space, or relaxing retreat. A detached one-car garage adds convenience, while the fenced front patio provides a welcoming outdoor space to enjoy. The HOA adds value by covering master insurance, termite bond, and pest control. With thoughtful updates, flexible living spaces, and easy one-level living, this townhome is a wonderful place to call home!
Under contract
$210,000
101 Ashley Place, New Bern, NC 28562
2beds
1,084sqft
Townhouse
Built in 1986
3,485 Square Feet Lot
$209,400 Zestimate®
$194/sqft
$130/mo HOA
What's special
Cozy wood-burning fireplaceDetached one-car garageBright open floor planSpacious primary suite
- 8 days
- 98
- 9
Likely to sell faster than
Zillow last checked:
Listing updated:
Listed by:
BECKY BENGEL 252-639-1936,
CENTURY 21 ZAYTOUN RAINES,
MEREDITH MORSE 252-571-3781,
CENTURY 21 ZAYTOUN RAINES
Source: Hive MLS,MLS#: 100610672 Originating MLS: Neuse River Region Association of Realtors
Facts & features
Interior
Bedrooms & bathrooms
- Bedrooms: 2
- Bathrooms: 2
- Full bathrooms: 2
Rooms
- Room types: Bedroom 1, Bedroom 2, Living Room, Dining Room
Heating
- Electric, Heat Pump
Cooling
- Central Air
Appliances
- Included: Vented Exhaust Fan, Washer, Refrigerator, Dryer, Double Oven, Disposal, Dishwasher, Electric Range
- Laundry: Dryer Hookup, Washer Hookup, In Hall, Laundry Closet
Features
- Master Downstairs, Solid Surface, Ceiling Fan(s), Walk-in Shower, Blinds/Shades
- Flooring: LVT/LVP
- Attic: Pull Down Stairs
- Has fireplace: Yes
- Common walls with other units/homes: End Unit
Interior area
- Total structure area: 1,084
- Total interior livable area: 1,084 sqft
Property
Parking
- Total spaces: 1
- Parking features: Detached, On Site, Garage
- Garage spaces: 1
Features
- Levels: One
- Patio & porch: Patio
- Exterior features: End Unit
- Fencing: Wood,Fenced,Front Yard
- View description: None
- Frontage type: See Remarks
Lot
- Size: 3,485 Square Feet
- Features: Cul-De-Sac, Front Yard
Details
- Parcel number: 82061 101
- Zoning: residential
- Special conditions: Standard
Construction
Type & style
- Home type: Townhouse
- Property subtype: Townhouse
Materials
- Composition, Wood Frame
- Foundation: Slab
- Roof: Shingle
Condition
- New construction: No
- Year built: 1986
Utilities & green energy
- Sewer: Public Sewer
- Water: Public
- Utilities for property: Cable Available, Sewer Available, Water Available
Community & HOA
Community
- Security: Security Lights, Smoke Detector(s)
- Subdivision: River Bend
HOA
- Has HOA: Yes
- Amenities included: Maintenance Common Areas, Maintenance Grounds, Master Insure, Pest Control, Street Lights, Termite Bond, Trash
- HOA fee: $1,560 annually
- HOA name: Plantation Landing IV HOA
- HOA phone: 315-372-9975
Location
- Region: New Bern
Financial & listing details
- Price per square foot: $194/sqft
- Tax assessed value: $127,670
- Annual tax amount: $950
- Date on market: 10/16/2026
- Cumulative days on market: 8 days
- Listing agreement: Exclusive Right To Sell
- Listing terms: Cash,Conventional,FHA,USDA Loan,VA Loan
- Road surface type: Paved
Estimated market value
$209,400
$199,000 - $220,000
$1,473/mo
Price history
| Date | Event | Price |
|---|---|---|
| 10/19/2026 | Contingent | $210,000$194/sqft |
Source:  Hive MLS #100610672 Report a problem | ||
| 10/16/2026 | Listed for sale | $210,000+62.2%$194/sqft |
Source: Hive MLS #100610672 Report a problem | ||
| 12/15/2021 | Sold | $129,500+8%$119/sqft |
Source: Hive MLS #100299458 Report a problem | ||
| 8/13/2021 | Pending sale | $119,900$111/sqft |
Source: Hive MLS #100278683 Report a problem | ||
| 8/4/2021 | Price change | $119,900-4.1%$111/sqft |
Source: Hive MLS #100278683 Report a problem | ||
| 7/6/2021 | Pending sale | $125,000$115/sqft |
Source: Hive MLS #100278683 Report a problem | ||
| 6/29/2021 | Listed for sale | $125,000+6.8%$115/sqft |
Source: Hive MLS #100278683 Report a problem | ||
| 9/11/2019 | Listing removed | $117,000$108/sqft |
Source: TYSON GROUP, REALTORS #100174749 Report a problem | ||
| 8/12/2019 | Listed for sale | $117,000$108/sqft |
Source: TYSON GROUP, REALTORS #100174749 Report a problem | ||
| 7/15/2019 | Pending sale | $117,000$108/sqft |
Source: TYSON GROUP, REALTORS #100174749 Report a problem | ||
| 7/10/2019 | Listed for sale | $117,000-6.4%$108/sqft |
Source: TYSON GROUP, REALTORS #100174749 Report a problem | ||
| 5/22/2018 | Listing removed | $800$1/sqft |
Source: ORSUS LLC #100114634 Report a problem | ||
| 5/7/2018 | Listed for rent | $800$1/sqft |
Source: ORSUS LLC #100114634 Report a problem | ||
| 12/1/2006 | Sold | $125,000$115/sqft |
Source: Public Record Report a problem | ||
Public tax history
| Year | Property taxes | Tax assessment |
|---|---|---|
| 2026 | $1,029 | $127,670 |
| 2025 | $1,029 +5.2% | $127,670 |
| 2024 | $978 +1.2% | $127,670 |
| 2023 | $966 | $127,670 +30.5% |
| 2022 | -- | $97,850 |
| 2021 | $902 | $97,850 |
| 2020 | -- | $97,850 |
| 2019 | -- | $97,850 |
| 2018 | -- | $97,850 |
| 2017 | -- | $97,850 -0.9% |
| 2016 | $912 +14.4% | $98,700 |
| 2015 | $797 | $98,700 |
| 2014 | -- | $98,700 |
| 2013 | -- | $98,700 |
| 2012 | -- | $98,700 |
| 2011 | -- | $98,700 |
| 2010 | -- | $98,700 +34.3% |
| 2009 | -- | $73,510 |
| 2008 | -- | $73,510 |
| 2007 | -- | $73,510 |
| 2006 | -- | $73,510 |
| 2005 | -- | $73,510 |
| 2004 | -- | $73,510 |
| 2002 | -- | $73,510 |
Find assessor info on the county website
Monthly payment
Est. payment
Payment breakdown
Explore the cost of this home by adjusting the details. Changes won't be saved.Climate risks
Neighborhood: 28562
Nearby schools
Schools provided by the listing agent
- Elementary: Ben Quinn
- Middle: H. J. MacDonald
- High: New Bern
Source: Hive MLS. This data may not be complete. We recommend contacting the local school district to confirm school assignments for this home.
Similar homes
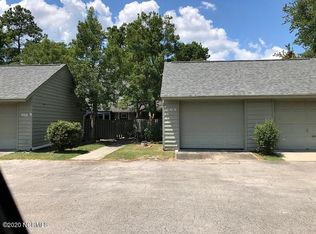
- $185,0002 bd1 ba906 sqft15a Masters Court Drive, New Bern, NC 28562For Sale
 MLS ID #100607093, The Donna and Team New Bern, Keller Williams Realty. Hive MLS
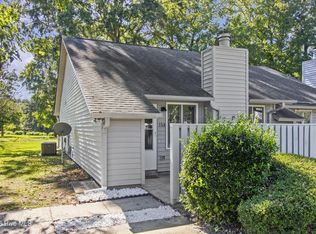
- $195,0002 bd2 ba1.1k sqft1 Quarterdeck, New Bern, NC 28562For Sale
 MLS ID #100571153, Son & Sea Realty Team, Keller Williams Crystal Coast. Hive MLS
- $--2 bd3 ba637 sqft52 Quarterdeck Townes, New Bern, NC 28562Auction
 Auction.com 2
- $237,0002 bd2 ba1k sqft8 Harbour Walk #8, New Bern, NC 28562For Sale
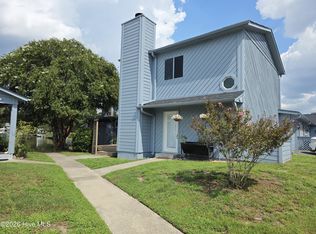 MLS ID #100601753, STEPHANIE GROSE, Realty ONE Group East. Hive MLS
- $189,0002 bd2 ba1.1k sqft114 Quarterdeck, New Bern, NC 28562For SaleMLS ID #100596719, KELLY LATIMER, TRENT RIVER REALTY. Hive MLS
- $234,0002 bd2 ba1.2k sqft23 Harbour Walk, New Bern, NC 28562For SaleMLS ID #100591130, The Donna and Team New Bern, Keller Williams Realty. Hive MLS
- $170,0002 bd1 ba1k sqft1 Mulberry Lane #A, New Bern, NC 28562For SaleMLS ID #100600542, CHERRY HOUSTON, CENTURY 21 ZAYTOUN RAINES. Hive MLS
- $215,0003 bd2 ba1.3k sqft1014a Kings Way, New Bern, NC 28562For SaleMLS ID #100601400, KEITH SAUNDERS, Craven Property Partners. Hive MLS
- $135,0002 bd3 ba1.3k sqft117 Quarterdeck Townes, New Bern, NC 28562For SaleMLS ID #100601247, Jessica Falcone, eXp Realty. Hive MLS
- $235,0004 bd2 ba1k sqft1406 Mockingbird Lane, New Bern, NC 28562For SaleMLS ID #100608079, Carolyn Joyner, Keller Williams Realty Points East. Hive MLS
- $299,9003 bd2 ba1.3k sqft110 Bayswater Court, New Bern, NC 28562For SaleMLS ID #100607357, Juliath Hein, REAL Broker LLC. Hive MLS
- $190,0003 bd2 ba1.1k sqft830 Clark Avenue, New Bern, NC 28560For SaleMLS ID #100612116, SUE BOYER, First Carolina Realtors. Hive MLS
- $215,0003 bd2 ba1.4k sqft2401 N Hills Drive, New Bern, NC 28562For SaleMLS ID #100586840, Thomas Shoupe, Opendoor Brokerage LLC. Hive MLS
- $225,0002 bd1 ba826 sqft328 River Walk, New Bern, NC 28560For SaleMLS ID #100612317, The Donna and Team New Bern, Keller Williams Realty. Hive MLS
- $279,0003 bd2 ba1.4k sqft3910 Yarmouth Road, New Bern, NC 28562For SaleMLS ID #100611091, WENDY JONES, COLDWELL BANKER SEA COAST ADVANTAGE. Hive MLS
