NEW CONSTRUCTION – EXPECTED COMPLETION FEBRUARY 2027! Situated on 3.64 private acres in Apple Mountain Lake West, this 4-bedroom, 2.5-bath home offers nearly 2,000 finished square feet, an unfinished walkout basement, and an attached two-car garage. The main level features an open floor plan connecting the kitchen, dining, and living areas, with luxury vinyl plank flooring and recessed lighting. The kitchen includes quartz countertops, tile backsplash, and upgraded soft-close cabinetry with dovetail construction and crown molding. Upstairs, the primary suite offers a private bath and walk-in closet, along with three additional bedrooms, a full bath, and a laundry room. The unfinished walkout basement includes a rough-in for a future full bathroom and provides space for storage or a future living area. Additional features include a tile shower, double vanity, covered front porch, rear deck, and low-maintenance vinyl siding. The attached two-car garage includes an electric opener. Enjoy the privacy of a wooded mountain setting with paved road access and a convenient location near I-66, The Apple House, and nearby national forests. Schedule your tour today to learn more about 101 Baldwin Ct in Front Royal!
New construction
$679,000
101 Baldwin Rd, Front Royal, VA 22630
4beds
1,992sqft
Single Family Residence
Built in 2027
3.64 Acres Lot
$-- Zestimate®
$341/sqft
$40/mo HOA
What's special
Low-maintenance vinyl sidingTile showerAttached two-car garageLuxury vinyl plank flooringRecessed lightingCovered front porchTile backsplash
- --
- on Zillow
- 73
- views
- 9
- saves
Zillow last checked:
Listing updated:
Listed by:
Marisa Varley 540-931-1810,
ERA Oakcrest Realty, Inc. (540) 665-0360
Source: Bright MLS,MLS#: VAWR2016042
Facts & features
Interior
Bedrooms & bathrooms
- Bedrooms: 4
- Bathrooms: 3
- Full bathrooms: 2
- 1/2 bathrooms: 1
- Main level bathrooms: 1
Rooms
- Room types: Dining Room, Primary Bedroom, Bedroom 2, Bedroom 3, Bedroom 4, Kitchen, Family Room, Foyer, Bathroom 2, Primary Bathroom, Half Bath
Primary bedroom
- Features: Attached Bathroom, Walk-In Closet(s), Ceiling Fan(s), Flooring - Carpet, Recessed Lighting
- Level: Upper
- Area: 192 Square Feet
- Dimensions: 16 X 12
Bedroom 2
- Features: Ceiling Fan(s), Flooring - Carpet
- Level: Upper
- Area: 110 Square Feet
- Dimensions: 11 X 10
Bedroom 3
- Features: Flooring - Carpet, Ceiling Fan(s)
- Level: Upper
- Area: 108 Square Feet
- Dimensions: 9 X 12
Bedroom 4
- Features: Ceiling Fan(s), Flooring - Carpet
- Level: Upper
- Area: 120 Square Feet
- Dimensions: 10 X 12
Primary bathroom
- Features: Flooring - Tile/Brick, Bathroom - Walk-In Shower
- Level: Upper
Bathroom 2
- Features: Flooring - Tile/Brick
- Level: Upper
Dining room
- Features: Flooring - Luxury Vinyl Plank
- Level: Main
- Area: 154 Square Feet
- Dimensions: 11 X 14
Family room
- Features: Flooring - Luxury Vinyl Plank
- Level: Main
- Area: 264 Square Feet
- Dimensions: 12 X 22
Foyer
- Features: Flooring - Luxury Vinyl Plank
- Level: Main
Half bath
- Features: Flooring - Luxury Vinyl Plank
- Level: Main
Kitchen
- Features: Recessed Lighting, Countertop(s) - Quartz, Double Sink, Flooring - Luxury Vinyl Plank, Lighting - Pendants
- Level: Main
- Area: 96 Square Feet
- Dimensions: 8 X 12
Heating
- Forced Air, Programmable Thermostat, Zoned, Electric
Cooling
- Central Air, Electric
Appliances
- Included: Microwave, Dishwasher, Oven/Range - Electric, Refrigerator, Electric Water Heater
- Laundry: Hookup, Main Level
Features
- Attic, Bathroom - Tub Shower, Bathroom - Walk-In Shower, Dining Area, Family Room Off Kitchen, Open Floorplan, Kitchen Island, Primary Bath(s), Recessed Lighting, Upgraded Countertops, Walk-In Closet(s), Dry Wall
- Flooring: Carpet, Luxury Vinyl
- Doors: Insulated, Six Panel, Sliding Glass
- Windows: Double Pane Windows, Screens, Vinyl Clad
- Basement: Full,Connecting Stairway,Interior Entry,Exterior Entry,Concrete,Side Entrance,Unfinished,Walk-Out Access,Windows
- Has fireplace: No
Interior area
- Total structure area: 2,988
- Total interior livable area: 1,992 sqft
- Finished area above ground: 1,992
Property
Parking
- Total spaces: 2
- Parking features: Garage Faces Front, Garage Door Opener, Inside Entrance, Attached
- Attached garage spaces: 2
- Details: Garage Sqft: 420
Accessibility
- Accessibility features: None
Features
- Levels: Three
- Stories: 3
- Patio & porch: Deck, Porch
- Pool features: None
- Has view: Yes
- View description: Trees/Woods
- Waterfront features: Lake
Lot
- Size: 3.64 Acres
- Features: Wooded, Private, Rear Yard
Details
- Additional structures: Above Grade
- Parcel number: 22C81
- Zoning: R
- Special conditions: Standard
Construction
Type & style
- Home type: SingleFamily
- Architectural style: Colonial,Traditional
- Property subtype: Single Family Residence
Materials
- Batts Insulation, Blown-In Insulation, Concrete, Frame, Rough-In Plumbing, Stick Built
- Foundation: Concrete Perimeter, Passive Radon Mitigation
- Roof: Architectural Shingle
Condition
- Excellent
- New construction: Yes
- Year built: 2027
Utilities & green energy
- Electric: 200+ Amp Service
- Sewer: Septic = # of BR
- Water: Well
- Utilities for property: Above Ground
Community & HOA
Community
- Security: Main Entrance Lock, Smoke Detector(s)
- Subdivision: Apple Mt Lake West
HOA
- Has HOA: Yes
- Services included: Road Maintenance, Snow Removal
- HOA fee: $475 annually
- HOA name: APPLE MOUNTAIN WEST PROPERTY OWNERS ASSOCIATION
Location
- Region: Front Royal
Financial & listing details
- Price per square foot: $341/sqft
- Tax assessed value: $70,300
- Annual tax amount: $400
- Date on market: 11/13/2026
- Listing agreement: Exclusive Right To Sell
- Listing terms: Cash,Conventional,FHA,VA Loan
- Ownership: Fee Simple
- Road surface type: Black Top
Estimated market value
Not available
Estimated sales range
Not available
Not available
Price history
Price history is unavailable.
Public tax history
Tax history is unavailable.
Monthly payment
Est. payment
Payment breakdown
Explore the cost of this home by adjusting the details. Changes won't be saved.Climate risks
Neighborhood: 22630
Nearby schools
Schools provided by the listing agent
- Elementary: Hilda J Barbour
- Middle: Warren County
- High: Warren County
- District: Warren County Public Schools
Source: Bright MLS. This data may not be complete. We recommend contacting the local school district to confirm school assignments for this home.
Similar homes
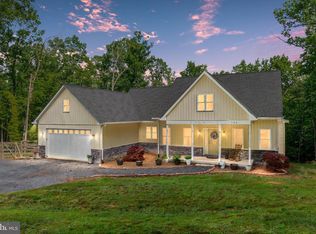
- $570,0004 bd3 ba2.4k sqft197 Marissa Ct, Front Royal, VA 22630For Sale

 MLS ID #VAWR2016024, Sue Fincham, Samson Properties. Bright MLS
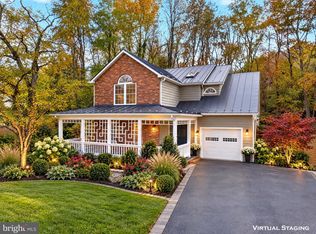
- $672,5003 bd3 ba2.6k sqft160 Camp David Ct, Linden, VA 22642For Sale
 MLS ID #VAWR2015654, Amanda Slate, Keller Williams Realty. Bright MLS
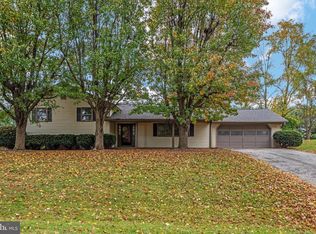
- $539,9004 bd4 ba2.8k sqft314 Henrico Rd, Front Royal, VA 22630For Sale
 MLS ID #VAWR2015938, Ken Evans, RE/MAX Real Estate Connections. Bright MLS
- $499,9004 bd3 ba2.1k sqft268 Bowling Green Rd, Front Royal, VA 22630For Sale
 MLS ID #VAWR2015810, Tana Hoffman, Sager Real Estate. Bright MLS
- $599,9993 bd2 ba1.5k sqft151 Valley Rd, Front Royal, VA 22630For SaleMLS ID #VAWR2015622, Beth Waller, Keller Williams Realty/Lee Beaver & Assoc.. Bright MLS
- $598,0003 bd3 ba2.3k sqft189 Hobbs Knob Rd, Front Royal, VA 22630For SaleMLS ID #VAWR2015656, Nikki Burn, Real Broker, LLC. Bright MLS
- $769,9004 bd2 ba2.7k sqft413 Grand Ave, Front Royal, VA 22630For SaleMLS ID #VAWR2014650, Renee Hodel, Realty ONE Group Old Towne. Bright MLS
- $565,0004 bd3 ba2.5k sqft3519 Remount Rd, Front Royal, VA 22630For SaleMLS ID #VAWR2015534, Lindsay Barnhart, NextHome Realty Select. Bright MLS
- $579,0003 bd3 ba2.7k sqft337 Chestnut Trail Rd, Front Royal, VA 22630For SaleMLS ID #VAWR2015592, Lori Oaks, Samson Properties. Bright MLS
- $585,0003 bd3 ba2.9k sqft186 High Knob Rd, Front Royal, VA 22630For SaleMLS ID #VAWR2015248, Denean Lee Jones, Redfin Corporation. Bright MLS
- $625,0003 bd3 ba2.6k sqft107 Deer Trail Rd, Front Royal, VA 22630For SaleMLS ID #VAWR2015902, Kim Oliver, Pearson Smith Realty, LLC. Bright MLS
- $649,0004 bd4 ba2.3k sqft529 Locust Grove Rd, Front Royal, VA 22630New ConstructionMLS ID #VAWR2015662, Philip Vaught, Keller Williams Realty/Lee Beaver & Assoc.. Bright MLS
- $595,0003 bd3 ba2.2k sqft123 Beach Dr, Front Royal, VA 22630For SaleMLS ID #VAWR2014570, Shannon Casey, Corcoran McEnearney. Bright MLS
- $399,0003 bd2 ba2.2k sqft102 Bens Ct, Front Royal, VA 22630For SaleMLS ID #VAWR2014968, Britta Neel, Keller Williams Realty. Bright MLS
- $475,0003 bd2 ba1.3k sqft993 Rockland Rd, Front Royal, VA 22630For SaleMLS ID #VAWR2015960, Daryl Stout, Realty One Group Key Properties. Bright MLS
- $500,0004 bd4 ba2.9k sqft59 Woodward Ct, Front Royal, VA 22630For SaleMLS ID #VAWR2015832, Mike Bergida, Keller Williams Realty/Lee Beaver & Assoc.. Bright MLS
- $595,0004 bd3 ba2.9k sqft1140 Happy Ridge Dr, Front Royal, VA 22630For SaleMLS ID #VAWR2014824, Sarah Roop, Key Move Properties, LLC.. Bright MLS
- $605,0004 bd4 ba2.9k sqft1148 Happy Ridge Dr, Front Royal, VA 22630For SaleMLS ID #VAWR2015452, Kevin Torres, Pearson Smith Realty, LLC. Bright MLS
- $375,0003 bd2 ba1.7k sqft402 Skyline View Dr, Front Royal, VA 22630For SaleMLS ID #VAWR2015922, Beth Waller, Keller Williams Realty/Lee Beaver & Assoc.. Bright MLS
- $425,0002 bd2 ba1.4k sqft118 Bluebird Way, Front Royal, VA 22630For SaleMLS ID #VAWR2015918, David Cahan, Keller Williams Realty. Bright MLS
