ONLY TWO MILES TO Lake Michigan / Long Beach! Tucked away in a peaceful wooded setting, this beautifully crafted property offers the perfect blend of charm, character, and versatility. A circular driveway welcomes you home, setting the tone for the serene retreat that awaits. Inside the main residence, you'll find 2 -3 bedrooms and 2 bathrooms highlighted by soaring vaulted ceilings and stunning custom carpentry throughout, creating warmth and architectural charm you simply don't find in most homes. The durable metal roof adds both style and long-term peace of mind. Beyond the main home, a detached Studio / garage features a finished related living space that is currently rented, offering excellent flexibility for guests or multi-generational living. Studio with Kitchen, 3/4 Bath, Bedroom area. Whether you're enjoying the quiet wooded surroundings, appreciating the craftsmanship within, or taking advantage of the additional living quarters, this property delivers a rare opportunity to own a one-of-a-kind retreat with built-in versatility.
Active
$374,998
101 Briese Ln, Michigan City, IN 46360
3beds
2,393sqft
:
Get pre-qualified$2,444/mo
Single Family Residence
Built in 2010
0.77 Acres Lot
$367,000 Zestimate®
$157/sqft
$-- HOA
What's special
Additional living quartersPeaceful wooded settingQuiet wooded surroundingsDurable metal roofCircular drivewaySoaring vaulted ceilingsStunning custom carpentry throughout
- 121 days |
- 447 |
- 16 |
Zillow last checked:
Listing updated:
Listed by:
Mitchell Willis,
Monty Willis Team PC 219-464-4377,
Mary Willis,
Monty Willis Team PC
Source: NIRA as distributed by MLS GRID,MLS#: 836271
Facts & features
Interior
Bedrooms & bathrooms
- Bedrooms: 3
- Bathrooms: 3
- Full bathrooms: 1
- 3/4 bathrooms: 2
Rooms
- Room types: Bedroom 2, Primary Bedroom, Kitchen, Great Room, Bedroom 4, Bedroom 3
Primary bedroom
- Description: with a small office or an extra walk-in closet attached.
- Level: Main
- Area: 3266100
- Dimensions: 1710.0 x 1910.0
Bedroom 2
- Description: Vaulted Ceiling
- Level: Main
- Area: 1677610
- Dimensions: 1510.0 x 1111.0
Bedroom 3
- Description: estimated With Private 3/4 bath... no closet)
- Level: Main
- Area: 267270
- Dimensions: 177.0 x 1510.0
Bedroom 4
- Description: cottage / studio / related living area Estimated
- Level: Main
- Area: 180
- Dimensions: 12.0 x 15.0
Great room
- Description: Vaulted Ceiling
- Level: Main
- Area: 81940
- Dimensions: 2410.0 x 34.0
Great room
- Description: cottage / studio / related living area
- Level: Main
- Area: 744
- Dimensions: 24.0 x 31.0
Kitchen
- Description: Vaulted open (part of great room)
- Level: Main
- Area: 240
- Dimensions: 12.0 x 20.0
Kitchen
- Description: cottage / studio / related living area Estimated
- Level: Main
- Area: 180
- Dimensions: 12.0 x 15.0
Heating
- Baseboard, Natural Gas, Hot Water
Appliances
- Included: Dryer, Water Softener Owned, Washer, Refrigerator, Range, Microwave, Gas Water Heater, Dishwasher
- Laundry: Gas Dryer Hookup, Washer Hookup, Main Level, Laundry Room
Features
- Cathedral Ceiling(s), Country Kitchen, Vaulted Ceiling(s), Open Floorplan, Kitchen Island, In-Law Floorplan, Eat-in Kitchen, Ceiling Fan(s)
- Windows: Insulated Windows
- Has basement: No
- Has fireplace: No
Interior area
- Total structure area: 2,393
- Total interior livable area: 2,393 sqft
- Finished area above ground: 2,393
Property
Parking
- Total spaces: 1
- Parking features: Detached, Kitchen Level, Gravel, Garage Faces Side, Driveway, Additional Parking, Off Street
- Garage spaces: 1
- Has uncovered spaces: Yes
Features
- Levels: One
- Patio & porch: Deck, Front Porch
- Exterior features: Private Yard, Storage, Rain Gutters
- Pool features: None
- Has view: Yes
- View description: Neighborhood, Rural, Park/Greenbelt
Lot
- Size: 0.77 Acres
- Features: Back Yard, Wooded, Front Yard
Details
- Parcel number: 460123376002000022
- Zoning description: residential
- Special conditions: Standard
Construction
Type & style
- Home type: SingleFamily
- Property subtype: Single Family Residence
Condition
- New construction: No
- Year built: 2010
Utilities & green energy
- Electric: 100 Amp Service
- Sewer: Septic Tank
- Water: Well
- Utilities for property: Cable Connected, Natural Gas Connected, Electricity Connected
Community & HOA
Community
- Security: Smoke Detector(s)
HOA
- Has HOA: No
Location
- Region: Michigan City
Financial & listing details
- Price per square foot: $157/sqft
- Tax assessed value: $163,300
- Annual tax amount: $1,633
- Date on market: 3/31/2026
- Listing agreement: Exclusive Right To Sell
- Listing terms: Cash,VA Loan,FHA,Conventional
Estimated market value
$367,000
$349,000 - $385,000
$2,738/mo
Price history
| Date | Event | Price |
|---|---|---|
| 7/13/2026 | Price change | $374,9980%$157/sqft |
Source:  NIRA as distributed by MLS GRID #836271 Report a problem NIRA as distributed by MLS GRID #836271 Report a problem | ||
| 6/30/2026 | Price change | $374,9990%$157/sqft |
Source: NIRA as distributed by MLS GRID #836271 Report a problem | ||
| 6/11/2026 | Price change | $375,000-6%$157/sqft |
Source: NIRA as distributed by MLS GRID #836271 Report a problem | ||
| 6/3/2026 | Price change | $398,9990%$167/sqft |
Source: NIRA as distributed by MLS GRID #836271 Report a problem | ||
| 4/30/2026 | Price change | $399,000-5%$167/sqft |
Source: NIRA as distributed by MLS GRID #836271 Report a problem | ||
| 4/13/2026 | Price change | $419,9990%$176/sqft |
Source: NIRA as distributed by MLS GRID #836271 Report a problem | ||
| 3/31/2026 | Listed for sale | $420,000+5499.3%$176/sqft |
Source: NIRA as distributed by MLS GRID #836271 Report a problem | ||
| 5/7/2004 | Sold | $7,501$3/sqft |
Source: NIRA as distributed by MLS GRID #103572 Report a problem | ||
Public tax history
| Year | Property taxes | Tax assessment |
|---|---|---|
| 2025 | $1,633 +4.3% | $167,600 +2.6% |
| 2024 | $1,566 +34.8% | $163,300 +4.3% |
| 2023 | $1,162 +5.7% | $156,600 +64.5% |
| 2022 | $1,099 +0.5% | $95,200 +6.6% |
| 2021 | $1,093 -0.6% | $89,300 +0.9% |
| 2020 | $1,100 +1.3% | $88,500 -0.8% |
| 2019 | $1,086 -13.7% | $89,200 +7.7% |
| 2018 | $1,258 +29% | $82,800 +39.4% |
| 2017 | $975 0% | $59,400 -13% |
| 2016 | $975 -30.6% | $68,300 -32.6% |
| 2014 | $1,406 +17.1% | $101,400 -0.4% |
| 2013 | $1,201 | $101,800 +17.4% |
| 2010 | -- | $86,700 +202.1% |
| 2006 | $633 | $28,700 +66.9% |
| 2005 | -- | $17,200 |
Find assessor info on the county website
Monthly payment
Est. payment
Payment breakdown
Explore the cost of this home by adjusting the details. Changes won't be saved.Climate risks
Neighborhood: 46360
Nearby schools
GreatSchools rating
- 6/10Springfield Elementary SchoolGrades: PK-6Distance: 4.6 mi
- 5/10Martin T Krueger Middle SchoolGrades: 7-8Distance: 0.7 mi
- 3/10Michigan City High SchoolGrades: 9-12Distance: 3.3 mi
Schools provided by the listing agent
- High: Michigan City High School
Source: NIRA as distributed by MLS GRID. This data may not be complete. We recommend contacting the local school district to confirm school assignments for this home.
- $236,8003 bd2 ba2.1k sqft1116 Tryon Rd, Michigan City, IN 46360Off Market
- $1,200-- bd-- ba-- sqft1122 Tryon Rd, Michigan City, IN 46360Off Market
- $700-- bd-- ba-- sqft1104 Tryon Rd, Michigan City, IN 46360Off Market
- $319,8004 bd3 ba1.4k sqft1122 Tryon Rd, Michigan City, IN 46360Off Market
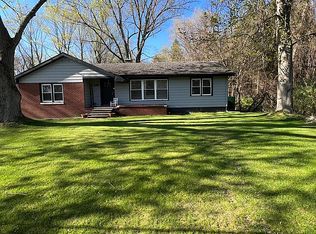
- $749,9005 bd5 ba4.5k sqft1130 Tryon Rd, Michigan City, IN 46360Off Market
- $218,0002 bd-- ba988 sqft1136 Tryon Rd, Michigan City, IN 46360Off Market
- $250,0002 bd2 ba990 sqft1104 Tryon Rd, Michigan City, IN 46360Sold
- $562,9002 bd2 ba2.1k sqft103 Briese Ln, Michigan City, IN 46360Off Market
A local agent can set up tours, give advice and negotiate with sellers.
A local lender can help you make sure your offer is ready when you are.
Similar homes
- $375,0003 bd3 ba3.3k sqft485 Boyd Cir, Michigan City, IN 46360For Sale

 MLS ID #839118, Heather Conley, @properties/Christie's Intl RE. NIRA as distributed by MLS GRID
 - $365,0003 bd2 ba1.8k sqft6323 N 600 W, Michigan City, IN 46360For Sale
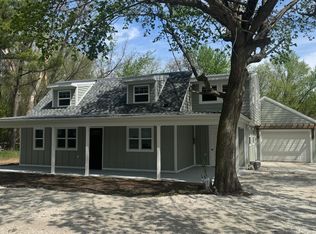 MLS ID #839019, Annette McIntyre, Realty Executives Premier. NIRA as distributed by MLS GRID
 - $325,0003 bd3 ba2.4k sqft6762 W 450 N, Michigan City, IN 46360For Sale
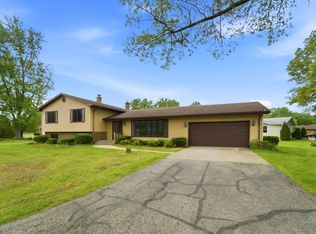 MLS ID #839452, Timothy Eldridge, Blackrock Real Estate Services. NIRA as distributed by MLS GRID
 - $409,0003 bd2 ba1.9k sqft1434 N Us Highway 421, Michigan City, IN 46360For Sale
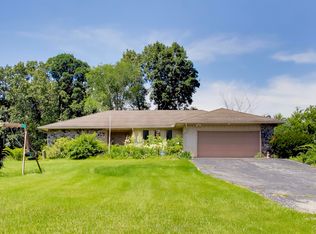 MLS ID #841372, Heather Conley, @properties/Christie's Intl RE. NIRA as distributed by MLS GRID
 - $299,0004 bd4 ba2.3k sqft4909 N Brookside Dr, Michigan City, IN 46360For SaleMLS ID #840958, Jane Cooley, Weichert Realtors, Merrion Gro. NIRA as distributed by MLS GRID
- $329,9004 bd4 ba1.4k sqft3454 N 725 W, Michigan City, IN 46360For SaleMLS ID #842049, Shama Khan-Pugh, Listing Leaders Northwest. NIRA as distributed by MLS GRID
- $549,9003 bd2 ba1.6k sqft10290 Old Grand Beach Rd, Michigan City, IN 46360For SaleMLS ID #202623706, Lisa Cochran, MTM Realty Group. IRMLS
- $459,0003 bd3 ba2.6k sqft1811 N Country Ln, Michigan City, IN 46360For SaleMLS ID #841024, Gail Odle, Blackrock Real Estate Services. NIRA as distributed by MLS GRID
- $375,0003 bd3 ba3.5k sqft5188 W Laxita Dr, La Porte, IN 46350For SaleMLS ID #807866, Jeffrey Albertson, BHHS Executive Realty. NIRA as distributed by MLS GRID
- $420,0003 bd1 ba3.5k sqft1941 N Shebel Rd, Michigan City, IN 46360For SaleMLS ID #823698, Carla Ebert-Kienitz, Century 21 Circle. NIRA as distributed by MLS GRID
- $249,0003 bd2 ba2.2k sqft2509 Oak St, Michigan City, IN 46360For SaleMLS ID #841540, Nicole Pleasant, Listing Leaders. NIRA as distributed by MLS GRID
- $409,5004 bd2 ba2.7k sqft1244 W Springville Rd, La Porte, IN 46350For SaleMLS ID #842053, Andrea Buttermore, Blackrock Real Estate Services. NIRA as distributed by MLS GRID
- $218,9993 bd2 ba2.1k sqft1807 E Michigan Blvd, Michigan City, IN 46360For SaleMLS ID #839944, Carla Ebert-Kienitz, Century 21 Circle. NIRA as distributed by MLS GRID
- $265,0004 bd2 ba1.8k sqft238 Walnut St, Michigan City, IN 46360For SaleMLS ID #840877, Crystal Herendeen, Key Realty Indiana, LLC. NIRA as distributed by MLS GRID
- $234,9993 bd2 ba1.8k sqft2032 Welnetz Rd, Trail Creek, IN 46360For SaleMLS ID #839053, Joy Pawlak, McColly Real Estate. NIRA as distributed by MLS GRID
- $549,9004 bd3 ba2.8k sqft1522 N 425 E, Michigan City, IN 46360For SaleMLS ID #842062, Krystal Bialata, Blackrock Real Estate Services. NIRA as distributed by MLS GRID
- $350,0003 bd3 ba1.9k sqft397 E 1300 N, Chesterton, IN 46304For SaleMLS ID #840809, Shawn Franz, Brokerworks Group. NIRA as distributed by MLS GRID
- $349,9004 bd2 ba1.7k sqft324 W Johnson Rd, La Porte, IN 46350For SaleMLS ID #838199, Lisa Daniel-King, McColly Real Estate. NIRA as distributed by MLS GRID
- $379,9003 bd4 ba2.7k sqft3381 E 300 S, La Porte, IN 46350For SaleMLS ID #840994, Ashlan Siford, MTM Realty Group. NIRA as distributed by MLS GRID
- $359,9003 bd3 ba1.6k sqft2988 N 350 E, Rolling Prairie, IN 46371For SaleMLS ID #202626899, Courtney Houin, Re/Max County Wide 1st. IRMLS
