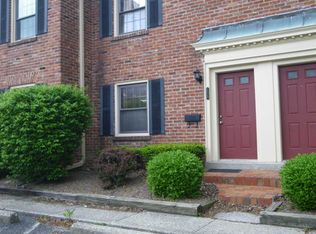
Updated 2-Bedroom Condo with Private Patio in Hampton Court Discover the convenience of condo living in Hampton Court, a gated community located just off South Green River Road. This well-maintained 2-bedroom, 1.5-bath unit offers a comfortable floor plan, inviting outdoor space, and several updates that make it an appealing choice for both homeowners and investors. Step inside to a welcoming main level featuring beautiful hardwood floors and neutral finishes throughout. The spacious living room is filled with natural light thanks to new sliding glass doors, which open directly to the private, fenced-in back patio. The patio provides a great space to relax or entertain and includes a storage shed for additional storage. The kitchen features neutral cabinetry and countertops with a practical layout that connects easily to the living space. A convenient half bath is located on the main level, along with an in-unit laundry closet equipped with a washer and dryer. Upstairs, both bedrooms offer generous space and oversized closets, providing plenty of room for storage. The shared full bathroom completes the second level. Additional improvements include newer replacement windows and a newer storm door. Currently leased for $850 per month, this property offers an attractive investment opportunity with the tenant responsible for utilities. The HOA covers water, sewer, and trash, while residents also have access to the community's in-ground swimming pool. With its gated community setting, private outdoor area, low-maintenance lifestyle, and convenient Evansville location near shopping, dining, and everyday amenities, this Hampton Court condo is a property worth seeing—whether you're looking for your next home or adding to your rental portfolio.
Active
$105,000
101 Buckingham Dr, Evansville, IN 47715
2beds
892sqft
Condominium
Built in 1966
-- sqft lot
$104,000 Zestimate®
$--/sqft
$206/mo HOA
What's special
Inviting outdoor spaceComfortable floor planNeutral finishes throughoutPrivate patioNewer replacement windowsPrivate fenced-in back patioNewer storm door
- 2 days
- 211
- 13
Likely to sell faster than
Zillow last checked:
Listing updated:
Listed by:
Trae Dauby Cell:812-777-4611,
Dauby Real Estate
Source: IRMLS,MLS#: 202635028
Facts & features
Interior
Bedrooms & bathrooms
- Bedrooms: 2
- Bathrooms: 2
- Full bathrooms: 1
- 1/2 bathrooms: 1
Bedroom 1
- Level: Upper
Bedroom 2
- Level: Upper
Kitchen
- Level: Main
- Area: 104
- Dimensions: 8 x 13
Living room
- Level: Main
- Area: 240
- Dimensions: 16 x 15
Heating
- Forced Air
Cooling
- Central Air
Appliances
- Included: Range/Oven Hook Up Elec, Dishwasher, Refrigerator, Washer, Washer/Dryer Stacked, Electric Range
- Laundry: Electric Dryer Hookup, Main Level, Washer Hookup
Features
- Ceiling-9+, Ceiling Fan(s), Laminate Counters, Tub/Shower Combination
- Flooring: Hardwood, Tile
- Doors: Storm Door(s)
- Windows: Storm Window(s)
- Has basement: No
- Has fireplace: No
Interior area
- Total structure area: 892
- Total interior livable area: 892 sqft
- Finished area above ground: 892
- Finished area below ground: 0
Video & virtual tour
Property
Features
- Levels: Two
- Stories: 2
- Patio & porch: Patio
- Pool features: Association
- Fencing: Privacy,Wood
Lot
- Features: Level, 0-2.9999, City/Town/Suburb
Details
- Additional structures: Shed
- Parcel number: 820625013188.061027
Construction
Type & style
- Home type: Condo
- Property subtype: Condominium
Materials
- Brick
- Foundation: Slab
Condition
- New construction: No
- Year built: 1966
Utilities & green energy
- Sewer: Public Sewer
- Water: Public
- Utilities for property: Cable Available, Cable Connected
Community & HOA
Community
- Features: Clubhouse, Fitness Center, Playground, Pool
- Security: Smoke Detector(s)
- Subdivision: Hampton Court Condos
HOA
- Has HOA: Yes
- HOA fee: $206 monthly
Location
- Region: Evansville
Financial & listing details
- Tax assessed value: $87,100
- Annual tax amount: $1,867
- Date on market: 8/26/2026
- Listing terms: Cash,Conventional,FHA,Indiana Housing Authority,VA Loan
Estimated market value
$104,000
$88,000 - $120,000
$967/mo
Price history
| Date | Event | Price |
|---|---|---|
| 8/26/2026 | Listed for sale | $105,000+223.1% |
Source:  IRMLS #202635028 Report a problem IRMLS #202635028 Report a problem | ||
| 6/30/2018 | Listing removed | $725$1/sqft |
Source: Fetter Properties Management Inc. Report a problem | ||
| 6/5/2018 | Listed for rent | $725$1/sqft |
Source: Fetter Properties Management Inc. Report a problem | ||
| 4/30/2017 | Listing removed | $725$1/sqft |
Source: Zillow Rental Manager Report a problem | ||
| 3/31/2017 | Listed for rent | $725$1/sqft |
Source: Zillow Rental Manager Report a problem | ||
| 11/4/2015 | Listing removed | $725$1/sqft |
Source: Fetter Properties Management Inc. Report a problem | ||
| 10/21/2015 | Price change | $725+7.4%$1/sqft |
Source: Fetter Properties Management Inc. Report a problem | ||
| 9/24/2015 | Price change | $675-6.9%$1/sqft |
Source: FC TUCKER EMGE REALTORS #201532673 Report a problem | ||
| 9/10/2015 | Price change | $725-3.3%$1/sqft |
Source: FC TUCKER EMGE REALTORS #201532673 Report a problem | ||
| 7/11/2015 | Listed for rent | $750$1/sqft |
Source: FC TUCKER EMGE REALTORS #201532673 Report a problem | ||
| 8/1/2014 | Listing removed | $750$1/sqft |
Source: FC Tucker Emge Property Management Report a problem | ||
| 7/11/2014 | Listed for rent | $750$1/sqft |
Source: FC Tucker Emge Property Management Report a problem | ||
| 3/11/2014 | Sold | $32,500-54.2%$36/sqft |
Source: Agent Provided Report a problem | ||
| 4/29/2005 | Sold | $71,000$80/sqft |
Source: Agent Provided Report a problem | ||
Public tax history
| Year | Property taxes | Tax assessment |
|---|---|---|
| 2025 | $1,733 +4.8% | $87,100 +8.5% |
| 2024 | $1,653 +4.3% | $80,300 +5.5% |
| 2023 | $1,585 +23.2% | $76,100 +4.8% |
| 2022 | $1,287 +12.6% | $72,600 +25.4% |
| 2021 | $1,142 +0.6% | $57,900 +10.1% |
| 2020 | $1,136 -0.4% | $52,600 |
| 2019 | $1,140 +0.6% | $52,600 |
| 2018 | $1,134 -2.2% | $52,600 +1.2% |
| 2017 | $1,160 | $52,000 -2.1% |
| 2016 | $1,160 +2.5% | $53,100 +1.9% |
| 2014 | $1,131 -0.6% | $52,100 +20.6% |
| 2013 | $1,139 +19.7% | $43,200 -3.8% |
| 2012 | $951 -26.8% | $44,900 -29.6% |
| 2011 | $1,299 +0.6% | $63,800 |
| 2010 | $1,291 +1.2% | $63,800 |
| 2009 | $1,276 | $63,800 |
Find assessor info on the county website
Monthly payment
Est. payment
Payment breakdown
Explore the cost of this home by adjusting the details. Changes won't be saved.Climate risks
Neighborhood: 47715
Nearby schools
Schools provided by the listing agent
- Elementary: Hebron
- Middle: Plaza Park
- High: William Henry Harrison
- District: Evansville-Vanderburgh School Corp.
Source: IRMLS. This data may not be complete. We recommend contacting the local school district to confirm school assignments for this home.
Similar homes
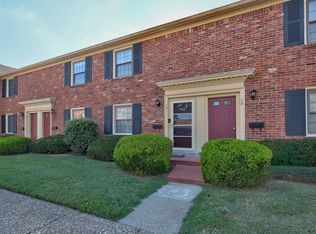
- $115,0342 bd2 ba980 sqft15 Hampton Dr, Evansville, IN 47715For Sale
 MLS ID #202635021, Trae Dauby, Dauby Real Estate. IRMLS
 - $117,1112 bd2 ba1.1k sqft5005 Hampton Ct, Evansville, IN 47715For Sale
 MLS ID #202635023, Trae Dauby, Dauby Real Estate. IRMLS
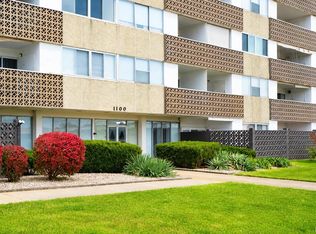
 - $109,9003 bd2 ba1.3k sqft1100 Erie Ave Unit 802, Evansville, IN 47715For Sale
 MLS ID #202627345, Terri McCoy, F.C. TUCKER EMGE. IRMLS
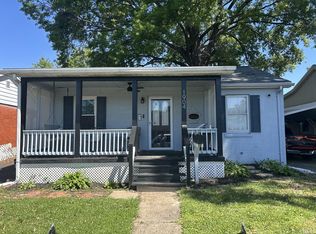
 - $124,9992 bd1 ba720 sqft1904 E Delaware St, Evansville, IN 47711For Sale
 MLS ID #202634958, Kalen Ochs, Home & Harvest Properties LLC. IRMLS
