Welcome to 101 Cottage Street — a beautifully crafted, spacious home with the feel of a custom build, sitting on a corner lot in the heart of Sturgis. With 4 bedrooms, 5 bathrooms, and approximately 3,240 sq ft, this home offers room to spread out, entertain, and truly live.
Step inside to a charming front entry and enjoy hardwood floors throughout. Cozy up by the fireplace in the formal living room, and appreciate the home’s thoughtful character with built-in cabinets and bookcases that add both style and storage!
The kitchen offers abundant cabinet space and storage, and the layout provides multiple living areas—including a spacious family room in the basement—perfect for movie nights, a game room, or a separate hangout space!
Off the den, relax in the 3-season porch overlooking the backyard—an ideal spot for morning coffee or evening wind-downs. Outside, the exterior has been freshly painted, adding to the home’s curb appeal, as well as you'll find ample storage in a small out building, a covered carport and sit around the custom designed built in BBQ area giving you the prefect space to entertain!
If you’ve been looking for a home with character, space, and comfort—this one is a must-see! So much more not mentioned, come take a look!
Pre-approval letter needed to view.
Pending
$259,900
101 Cottage St, Sturgis, MI 49091
4beds
3,240sqft
Single Family Residence
Built in 1956
0.62 Acres Lot
$252,300 Zestimate®
$80/sqft
$-- HOA
What's special
- 47 days
- 12
- 0
Likely to sell faster than
Zillow last checked:
Listing updated:
Listed by:
Chris Anderson 248-515-5782,
Bottom Line Real Estate 248-515-5782
Source: Realcomp II,MLS#: 20261011302
Facts & features
Interior
Bedrooms & bathrooms
- Bedrooms: 4
- Bathrooms: 5
- Full bathrooms: 2
- 1/2 bathrooms: 3
Primary bedroom
- Level: Upper
- Area: 180
- Dimensions: 15 X 12
Bedroom
- Level: Upper
- Area: 130
- Dimensions: 13 X 10
Bedroom
- Level: Lower
- Area: 143
- Dimensions: 13 X 11
Bedroom
- Level: Upper
- Area: 130
- Dimensions: 13 X 10
Primary bathroom
- Level: Upper
- Area: 42
- Dimensions: 7 X 6
Other
- Level: Upper
Other
- Level: Lower
Other
- Level: Entry
Other
- Level: Upper
Dining room
- Level: Entry
- Area: 195
- Dimensions: 15 X 13
Family room
- Level: Entry
- Area: 195
- Dimensions: 15 X 13
Family room
- Level: Lower
- Area: 560
- Dimensions: 28 X 20
Game room
- Level: Entry
- Area: 77
- Dimensions: 11 X 7
Kitchen
- Level: Entry
- Area: 130
- Dimensions: 13 X 10
Laundry
- Level: Lower
- Area: 132
- Dimensions: 12 X 11
Living room
- Level: Entry
- Area: 285
- Dimensions: 19 X 15
Other
- Level: Entry
- Area: 105
- Dimensions: 15 X 7
Heating
- Forced Air, Natural Gas
Cooling
- Ceiling Fans, Central Air
Appliances
- Included: Dishwasher, Disposal, Free Standing Electric Oven, Free Standing Electric Range, Free Standing Refrigerator
Features
- Basement: Finished
- Has fireplace: No
Interior area
- Total interior livable area: 3,240 sqft
- Finished area above ground: 2,300
- Finished area below ground: 940
Property
Parking
- Total spaces: 1
- Parking features: One Car Garage, Attached, Garage Door Opener, Carport
- Attached garage spaces: 1
- Has carport: Yes
Features
- Levels: Tri Level
- Entry location: GroundLevel
- Pool features: None
Lot
- Size: 0.62 Acres
- Dimensions: 132 x 132
Details
- Parcel number: 05210011600
- Special conditions: Short Sale No,Standard
Construction
Type & style
- Home type: SingleFamily
- Architectural style: Split Level
- Property subtype: Single Family Residence
Materials
- Brick, Wood Siding
- Foundation: Basement, Poured
Condition
- New construction: No
- Year built: 1956
Utilities & green energy
- Sewer: Public Sewer
- Water: Public
Community & HOA
Community
- Subdivision: B C BUCK ADD
HOA
- Has HOA: No
Location
- Region: Sturgis
Financial & listing details
- Price per square foot: $80/sqft
- Tax assessed value: $95,834
- Annual tax amount: $5,969
- Date on market: 2/23/2026
- Cumulative days on market: 47 days
- Listing agreement: Exclusive Agency
- Listing terms: Cash,Conventional,FHA,Va Loan
Estimated market value
$252,300
$184,000 - $346,000
$3,406/mo
Price history
| Date | Event | Price |
|---|---|---|
| 4/1/2026 | Pending sale | $259,900$80/sqft |
Source:  Realcomp II #20261011302 Report a problem Realcomp II #20261011302 Report a problem | ||
| 3/21/2026 | Price change | $259,900-3.4%$80/sqft |
Source: Realcomp II #20261011302 Report a problem | ||
| 2/23/2026 | Price change | $269,000-3.6%$83/sqft |
Source: Realcomp II #20261011302 Report a problem | ||
| 2/20/2026 | Listed for sale | $279,000-0.3%$86/sqft |
Source: Owner Report a problem | ||
| 12/5/2025 | Listing removed | -- |
Source: Owner Report a problem | ||
| 9/6/2025 | Listed for sale | $279,900-6.7%$86/sqft |
Source: Owner Report a problem | ||
| 10/6/2024 | Listing removed | -- |
Source: Owner Report a problem | ||
| 7/8/2024 | Price change | $299,999-15.7%$93/sqft |
Source: Owner Report a problem | ||
| 5/30/2024 | Price change | $355,900-1.1%$110/sqft |
Source: Owner Report a problem | ||
| 4/30/2024 | Listed for sale | $359,900+140.1%$111/sqft |
Source: Owner Report a problem | ||
| 8/19/2016 | Sold | $149,900$46/sqft |
Source:  MichRIC #16014786 Report a problem MichRIC #16014786 Report a problem | ||
| 6/6/2016 | Price change | $149,900-3.2%$46/sqft |
Source: RE/MAX Elite Group #16014786 Report a problem | ||
| 4/6/2016 | Listed for sale | $154,900-2.5%$48/sqft |
Source: RE/MAX Elite Group #16014786 Report a problem | ||
| 1/2/2016 | Listing removed | $158,900$49/sqft |
Source: RE/MAX Elite Group #15035160 Report a problem | ||
| 7/3/2015 | Price change | $158,900-1.9%$49/sqft |
Source: RE/MAX Elite Group #15035160 Report a problem | ||
| 4/28/2015 | Listed for sale | $162,000$50/sqft |
Source: Berkshire Hathaway Home Services Michigan Real Estate #14036544 Report a problem | ||
| 12/22/2014 | Listing removed | $162,000$50/sqft |
Source: Sturgis #14036544 Report a problem | ||
| 8/23/2014 | Price change | $162,000-4.1%$50/sqft |
Source: Sturgis #14036544 Report a problem | ||
| 7/14/2014 | Listed for sale | $168,900$52/sqft |
Source: Sturgis #14036544 Report a problem | ||
Public tax history
| Year | Property taxes | Tax assessment |
|---|---|---|
| 2025 | $5,784 +63.9% | $110,700 +6.3% |
| 2024 | $3,528 +13.5% | $104,100 +10.3% |
| 2023 | $3,109 | $94,400 +16.3% |
| 2022 | -- | $81,200 +10.8% |
| 2021 | $3,019 | $73,300 +7.3% |
| 2020 | -- | $68,300 +7.9% |
| 2018 | -- | $63,300 +2.6% |
| 2017 | -- | $61,700 +8.1% |
| 2016 | -- | $57,100 +6.7% |
| 2015 | -- | $53,500 +8.1% |
| 2014 | -- | $49,500 +2.5% |
| 2012 | -- | $48,300 -6.2% |
| 2011 | -- | $51,500 +1.2% |
| 2010 | -- | $50,900 -19.5% |
| 2009 | -- | $63,200 -0.2% |
| 2008 | -- | $63,300 +12.2% |
| 2007 | -- | $56,400 -1.4% |
| 2006 | -- | $57,200 -2.7% |
| 2005 | -- | $58,800 +13.1% |
| 2004 | -- | $52,000 -8.5% |
| 2003 | -- | $56,800 |
Find assessor info on the county website
Monthly payment
Est. payment
Payment breakdown
Explore the cost of this home by adjusting the details. Changes won't be saved.Climate risks
Neighborhood: 49091


Similar homes
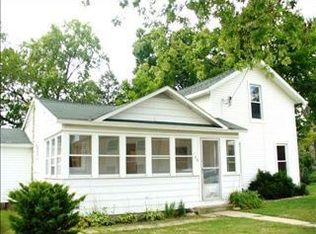
- $219,9003 bd2 ba1.7k sqft211 E Electric Ct, Sturgis, MI 49091For Sale
 MLS ID #26046533, Stacy Schwenk, RE/MAX Elite Group. MichRIC
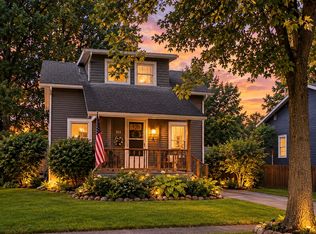
 - $302,0003 bd2 ba1.8k sqft1411 E Rishel Rd, Sturgis, MI 49091For Sale
 MLS ID #26046282, Debbie Doe, RE/MAX Elite Group. MichRIC
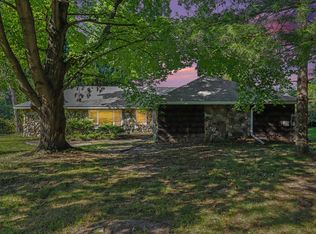
 - $265,0002 bd2 ba2.5k sqft24156 Banker St, Sturgis, MI 49091For Sale
 MLS ID #26045976, Traci L Weiandt, Five Star Real Estate. MichRIC
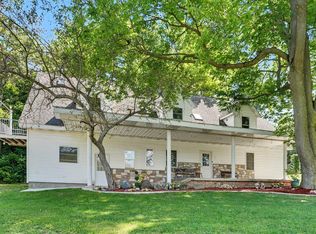
 - $325,0006 bd5 ba3.6k sqft29102 Us Highway 12, Sturgis, MI 49091For Sale
 MLS ID #26047818, Rich Carpenter, Bright Star Realty & Auction LLC. MichRIC
 - $350,0003 bd3 ba2.7k sqft1117 Madison Ave, Sturgis, MI 49091For SaleMLS ID #26040377, Julie Ann Censke Gateway/REAL/Mtp, Real Broker LLC. MichRIC
- $335,0003 bd4 ba3.2k sqft210 Maplecrest St, Sturgis, MI 49091For SaleMLS ID #26034140, Angie Marsh, Southern Marsh Realty. MichRIC
- $389,0005 bd4 ba3.6k sqft26049 Helen Rd, Sturgis, MI 49091For SaleMLS ID #26048887, David C Clark, RE/MAX Elite Group. MichRIC
- $250,0003 bd2 ba2.1k sqft24108 Banker St, Sturgis, MI 49091For SaleMLS ID #26038771, Taylor Schnell MTP Group, Real Broker LLC. MichRIC
- $189,0003 bd1 ba1.9k sqft503 Myrtle Ave, Sturgis, MI 49091For SaleMLS ID #26046520, Vanessa Gonzalez MTP Group, Real Broker LLC. MichRIC
- $209,5004 bd2 ba1.8k sqft805 Michigan Ave, Sturgis, MI 49091For SaleMLS ID #26009159, David C Clark, RE/MAX Elite Group. MichRIC
- $375,0003 bd3 ba1.8k sqft1178 N Galyn St, Sturgis, MI 49091For SaleMLS ID #26052457, Sue A Roach, RE/MAX Elite Group. MichRIC
- $269,9003 bd3 ba2.5k sqft500 N Kalamazoo St, White Pigeon, MI 49099For SaleMLS ID #26045873, Michael S Brorson, RE/MAX Elite Group. MichRIC
- $229,9004 bd3 ba2.5k sqft613 Spring St, Three Rivers, MI 49093For SaleMLS ID #26052747, Garrett Hall, HG Real Estate. MichRIC
- $250,0005 bd1 ba2.1k sqft535 W Chicago St, Bronson, MI 49028For SaleMLS ID #26049472, Martha Schumacher, Towne & Country Real Estate, LLC. MichRIC
- $289,9003 bd2 ba1.6k sqft202 Elm St, White Pigeon, MI 49099For SaleMLS ID #26041342, Greg P Watts, Evenboer Walton, REALTORS. MichRIC
