Stunning Southern Living modified custom built floor plan in prestigious Gadsden Manor within walking distance of Downtown Summerville! This incredible home exudes southern charm on a premier 1.1 acre wooded lot framed by stately oaks, lush landscaping & a shell top finished concrete circular driveway. The front porch welcomes you into the grand foyer accented by gleaming wood floors, stunning wood staircase & flanked by the refined formal living & dining spaces. The great room offers a soaring 18' sloped ceiling, custom trim molding, gas burning brick fireplace & stunning views into the fully landscaped backyard. The fully appointed kitchen offers granite counters, abundant cabinet space, butler's pantry, breakfast room, and island range hood. The spacious primary downstairs bedroomis the perfect sanctuary and features a fabulous en suite bathroom complete with dual vanities, private water closet, separate stand up shower and jetted jacuzzi tub with Palladian window, heated tile floors, heated towel rack, and a huge walk-in closet. The spacious back screen porch with cathedral ceiling, piped gas line and plexiglass sliders is the perfect space for year-round enjoyment and entertainment. The detached 3 car garage is finished and offers tons of additional storage. Welome home to southern charm!!
Active contingent
$1,325,000
101 Drayton Dr, Summerville, SC 29483
4beds
4,523sqft
:
Get pre-qualified$7,765/mo
Single Family Residence
Built in 1993
1.13 Acres Lot
$1,243,600 Zestimate®
$293/sqft
$-- HOA
What's special
Gas burning brick fireplaceFront porchLush landscapingFully appointed kitchenGrand foyerIsland range hoodFabulous bathroom ensuite
- 58 days |
- 683 |
- 15 |
Zillow last checked:
Listing updated:
Listed by:
Miler Properties, Inc.
Source: CTMLS,MLS#: 26015491
Facts & features
Interior
Bedrooms & bathrooms
- Bedrooms: 4
- Bathrooms: 5
- Full bathrooms: 4
- 1/2 bathrooms: 1
Rooms
- Room types: Great Room, Loft, Dining Room, Breakfast Room, Formal Living, Foyer, Great, Laundry, Other (Use Remarks), Pantry, Separate Dining
Heating
- Natural Gas
Cooling
- Central Air
Appliances
- Laundry: Washer Hookup, Laundry Room
Features
- Ceiling - Cathedral/Vaulted, High Ceilings, Garden Tub/Shower, Kitchen Island, Walk-In Closet(s), Ceiling Fan(s), Central Vacuum, Formal Living, Entrance Foyer, Other, Pantry
- Flooring: Carpet, Ceramic Tile, Wood
- Windows: Window Treatments
- Number of fireplaces: 2
- Fireplace features: Gas, Gas Log, Great Room, Living Room, Two
Interior area
- Total structure area: 4,523
- Total interior livable area: 4,523 sqft
Property
Parking
- Total spaces: 5
- Parking features: Garage, Attached, Detached, Garage Door Opener
- Attached garage spaces: 5
Features
- Levels: Two
- Stories: 2
- Entry location: Ground Level
- Patio & porch: Deck, Patio, Front Porch, Screened
- Exterior features: Lawn Irrigation, Rain Gutters
- Fencing: Back Yard
Lot
- Size: 1.13 Acres
- Features: 1 - 2 Acres, High, Level, Wooded
Details
- Additional structures: Workshop
- Parcel number: 1370104013000
Construction
Type & style
- Home type: SingleFamily
- Architectural style: Traditional
- Property subtype: Single Family Residence
Materials
- Vinyl Siding
- Foundation: Crawl Space
- Roof: Architectural
Condition
- New construction: No
- Year built: 1993
Utilities & green energy
- Sewer: Public Sewer
- Water: Public
- Utilities for property: Dominion Energy, Summerville CPW
Community & HOA
Community
- Features: RV Parking, Trash
- Security: Security System
- Subdivision: Gadsden Manor
Location
- Region: Summerville
Financial & listing details
- Price per square foot: $293/sqft
- Tax assessed value: $773,512
- Date on market: 5/28/2026
- Listing terms: Cash,Conventional
Estimated market value
$1,243,600
$1.18M - $1.31M
$3,949/mo
Price history
| Date | Event | Price |
|---|---|---|
| 5/29/2026 | Listed for sale | $1,325,000$293/sqft |
Source:  CTMLS #26015491 Report a problem CTMLS #26015491 Report a problem | ||
Public tax history
| Year | Property taxes | Tax assessment |
|---|---|---|
| 2024 | -- | $30,940 +8.2% |
| 2023 | -- | $28,601 |
| 2022 | -- | $28,601 |
| 2021 | -- | $28,601 |
| 2020 | -- | $28,601 0% |
| 2019 | $4,782 | $28,602 +28.9% |
| 2018 | $4,782 +5.6% | $22,190 |
| 2017 | $4,527 | $22,190 |
| 2016 | $4,527 | $22,190 |
| 2015 | -- | $22,190 -95.4% |
| 2014 | -- | $482,310 +2400.3% |
| 2013 | $3,878 | $19,290 |
| 2012 | -- | $19,290 |
| 2011 | -- | $19,290 |
| 2010 | -- | $19,290 +15% |
| 2009 | -- | $16,780 |
| 2008 | -- | $16,780 |
| 2007 | -- | $16,780 |
| 2005 | -- | $16,780 +20.7% |
| 2004 | -- | $13,900 |
| 2003 | -- | $13,900 |
| 2002 | -- | $13,900 |
| 2001 | -- | $13,900 |
Find assessor info on the county website
Monthly payment
Est. payment
Payment breakdown
Explore the cost of this home by adjusting the details. Changes won't be saved.Climate risks
Neighborhood: 29483
Nearby schools
GreatSchools rating
- 8/10Summerville Elementary SchoolGrades: PK-5Distance: 1.1 mi
- 4/10Alston Middle SchoolGrades: 6-8Distance: 0.7 mi
- 6/10Summerville High SchoolGrades: 9-12Distance: 2.6 mi
Schools provided by the listing agent
- Elementary: Summerville
- Middle: Alston
- High: Summerville
Source: CTMLS. This data may not be complete. We recommend contacting the local school district to confirm school assignments for this home.

- $938,7004 bd3 ba3.8k sqft308 Old Postern Rd, Summerville, SC 29483Off Market
- $831,4545 bd6 ba4.4k sqft208 Old Postern Rd, Summerville, SC 29483Sold
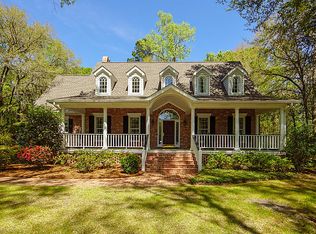
- $1,300,1005 bd5 ba4.1k sqft103 Drayton Dr, Summerville, SC 29483Off Market
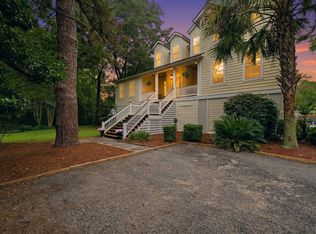
- $1,061,3004 bd3 ba4.2k sqft108 Drayton Dr, Summerville, SC 29483Off Market
- $622,1004 bd3 ba3.3k sqft108 Scott Ct, Summerville, SC 29483Off Market
- $660,4004 bd2 ba2.4k sqft205 Old Postern Rd, Summerville, SC 29483Off Market
- $783,3004 bd3 ba2.8k sqft104 Brownfield Dr, Summerville, SC 29483Off Market
- $872,8004 bd2 ba3.4k sqft106 Brownfield Dr, Summerville, SC 29483Off Market
A local agent can set up tours, give advice and negotiate with sellers.
A local lender can help you make sure your offer is ready when you are.
Similar homes
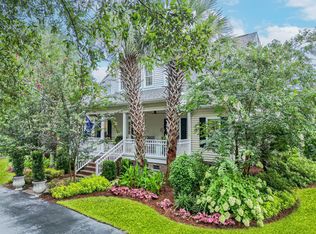
- $1,200,0004 bd5 ba4.6k sqft206 Clifton St, Summerville, SC 29483For Sale
 MLS ID #26017773, Erica Phillips. CTMLS
 - $1,395,0004 bd5 ba4.1k sqft100 W Walker Dr, Summerville, SC 29483For Sale
 MLS ID #26006728, Theresa Halverson. CTMLS
 - $1,125,0005 bd4 ba5.2k sqft1007 King Mountain Dr, Summerville, SC 29483For Sale
 MLS ID #26019561, Trina Woods. CTMLS
 - $1,170,0005 bd3 ba3k sqft208 Old Parsonage Rd, Summerville, SC 29483For Sale
 MLS ID #26020817, Chip Thrower. CTMLS
 - $1,648,0004 bd4 ba4k sqft517 W Carolina Ave, Summerville, SC 29483For SaleMLS ID #26014049, Taylor Charpia. CTMLS
- $1,254,0006 bd5 ba3.6k sqft301 E Richardson Ave, Summerville, SC 29483For SaleMLS ID #26013371, Suzy Torres. CTMLS
- $1,250,0003 bd3 ba3.2k sqft132 Cherrywood Dr, Summerville, SC 29483For SaleMLS ID #26015517, Stephanie Gordon. CTMLS
- $980,0004 bd4 ba3.1k sqft104 Willis Ln, Summerville, SC 29483For SaleMLS ID #26017739, Trina Woods. CTMLS
- $975,0005 bd5 ba4.4k sqft1000 Mount Whitney Dr, Summerville, SC 29483For SaleMLS ID #26009970, Megan Merchant. CTMLS
- $1,250,0003 bd3 ba2.9k sqft111 E Carolina Ave, Summerville, SC 29483For SaleMLS ID #26007374, Taylor Charpia. CTMLS
- $1,500,0003 bd2 ba2.4k sqft317 Sumter Ave, Summerville, SC 29483For SaleMLS ID #26010623, Candace Pratt. CTMLS
- $799,0004 bd4 ba2.8k sqft108 Tea Farm Rd, Summerville, SC 29483For SaleMLS ID #26020368, Taylor Charpia. CTMLS
- $867,5004 bd3 ba2.9k sqft115 E Carolina Ave, Summerville, SC 29483For SaleMLS ID #26016409, Dicky Miler. CTMLS
- $1,250,0004 bd5 ba5.1k sqft4260 Club Course Dr, North Charleston, SC 29420For SaleMLS ID #26020898, Kristin Abbate. CTMLS
- $950,0005 bd4 ba3k sqft108 President Cir, Summerville, SC 29483For SaleMLS ID #26016055, Taylor Charpia. CTMLS
- $825,0005 bd4 ba3.1k sqft5291 Alpine Dr, Summerville, SC 29483For SaleMLS ID #26013108, Melanie Dehaven. CTMLS
- $1,750,0005 bd4 ba4.4k sqft132 Tupper Ln, Summerville, SC 29483For SaleMLS ID #26010071, Mike Haynes. CTMLS
- $899,9994 bd4 ba3.4k sqft406 S Gum St, Summerville, SC 29483For SaleMLS ID #26008482, Erica Phillips. CTMLS
- $800,0005 bd3 ba2.9k sqft312 E Shepard Ln, Summerville, SC 29483For SaleMLS ID #26020048, Hunter Javier. CTMLS
- $850,0004 bd4 ba3.1k sqft112 Pine Valley Dr, Summerville, SC 29483For SaleMLS ID #26017319, Taylor Charpia. CTMLS
