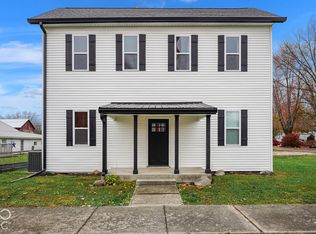
There is a lot to love about this charming home, starting with the covered front porch! Inside, you'll find a welcoming living room, a spacious kitchen with plenty of cabinet and counter space, and a large upstairs primary bedroom with room to spread out. A separate laundry room adds everyday convenience. Tons of updates in this home including HVAC make it fully move-in ready. Outside, enjoy a spacious backyard with mature trees, privacy fencing, and a covered patio ready for cookouts or a quiet evening at home. The detached garage and adjoining covered parking give you even more room for vehicles, tools, and hobbies. Come take a look and see how you could make it your own!
Pending
$160,000
101 E 5th St, Carthage, IN 46115
3beds
2,610sqft
Residential, Single Family Residence
Built in 1880
0.26 Acres Lot
$-- Zestimate®
$61/sqft
$-- HOA
What's special
Detached garagePrivacy fencingCovered front porchAdjoining covered parking
- 15 days
- 572
- 47
Likely to sell faster than
Zillow last checked:
Listing updated:
Listed by:
Garrett VaLeu garrettvaleu@providencepropertygrp.com,
Better Homes and Gardens Real Estate Gold Key,
Kathy VaLeu 314-914-7004,
Better Homes and Gardens Real Estate Gold Key
Source: MIBOR as distributed by MLS GRID,MLS#: 22134769
Facts & features
Interior
Bedrooms & bathrooms
- Bedrooms: 3
- Bathrooms: 1
- Full bathrooms: 1
- Main level bathrooms: 1
- Main level bedrooms: 2
Primary bedroom
- Level: Upper
- Area: 432 Square Feet
- Dimensions: 27x16
Bedroom 2
- Level: Main
- Area: 130 Square Feet
- Dimensions: 13x10
Bedroom 3
- Level: Main
- Area: 160 Square Feet
- Dimensions: 10x16
Kitchen
- Features: Tile-Ceramic
- Level: Main
- Area: 180 Square Feet
- Dimensions: 18x10
Laundry
- Level: Main
- Area: 130 Square Feet
- Dimensions: 13x10
Living room
- Level: Main
- Area: 256 Square Feet
- Dimensions: 16x16
Heating
- Forced Air, Natural Gas
Cooling
- Central Air
Appliances
- Included: Dishwasher, Electric Oven, Range Hood, Refrigerator, Water Heater
- Laundry: Laundry Room, Main Level
Features
- Basement: Unfinished
Interior area
- Total structure area: 2,610
- Total interior livable area: 2,610 sqft
- Finished area below ground: 0
Property
Parking
- Total spaces: 1
- Parking features: Detached
- Garage spaces: 1
Features
- Levels: One and One Half
- Stories: 1
- Patio & porch: Covered, Deck
- Fencing: Fenced,Chain Link,Full,Privacy
Lot
- Size: 0.26 Acres
- Features: Corner Lot, Mature Trees
Details
- Parcel number: 700219202001000009
- Special conditions: As Is,Sales Disclosure On File
- Horse amenities: None
Construction
Type & style
- Home type: SingleFamily
- Architectural style: Cape Cod
- Property subtype: Residential, Single Family Residence
Materials
- Vinyl Siding
- Foundation: Crawl Space
Condition
- New construction: No
- Year built: 1880
Utilities & green energy
- Water: Public
- Utilities for property: Electricity Connected, Sewer Connected, Water Connected
Community & HOA
Community
- Security: Fire Alarm, Smoke Detector(s)
- Subdivision: No Subdivision
HOA
- Has HOA: No
Location
- Region: Carthage
Financial & listing details
- Price per square foot: $61/sqft
- Tax assessed value: $117,700
- Annual tax amount: $1,138
- Date on market: 11/5/2026
- Cumulative days on market: 16 days
- Electric utility on property: Yes
Estimated market value
Not available
Estimated sales range
Not available
Not available
Price history
| Date | Event | Price |
|---|---|---|
| 11/10/2026 | Pending sale | $160,000$61/sqft |
Source:  MIBOR as distributed by MLS GRID #22134769 Report a problem | ||
| 11/5/2026 | Listed for sale | $160,000+64.3%$61/sqft |
Source: MIBOR as distributed by MLS GRID #22134769 Report a problem | ||
| 7/16/2021 | Sold | $97,400$37/sqft |
Source: MIBOR as distributed by MLS GRID #21782096 Report a problem | ||
| 6/15/2021 | Pending sale | $97,400$37/sqft |
Source: MIBOR as distributed by MLS GRID #21782096 Report a problem | ||
| 6/4/2021 | Price change | $97,400-2.5%$37/sqft |
Source: MIBOR as distributed by MLS GRID #21782096 Report a problem | ||
| 5/22/2021 | Listed for sale | $99,900$38/sqft |
Source: MIBOR as distributed by MLS GRID #21782096 Report a problem | ||
Public tax history
| Year | Property taxes | Tax assessment |
|---|---|---|
| 2025 | $1,182 +8.1% | $117,700 +0.2% |
| 2024 | $1,093 +7.7% | $117,500 +8.1% |
| 2023 | $1,015 +102.1% | $108,700 +8.6% |
| 2022 | $502 +8.9% | $100,100 +47.9% |
| 2021 | $461 +12.9% | $67,700 +5.8% |
| 2020 | $408 -82.1% | $64,000 +4.2% |
| 2019 | $2,278 +21.8% | $61,400 +2.2% |
| 2018 | $1,871 -25.2% | $60,100 +0.8% |
| 2017 | $2,501 +113.9% | $59,600 +2.1% |
| 2016 | $1,169 +227.7% | $58,400 +1.4% |
| 2014 | $357 +3.2% | $57,600 |
| 2013 | $346 -3.8% | $57,600 -0.2% |
| 2012 | $359 +15.4% | $57,700 +14.9% |
| 2011 | $311 +4.2% | $50,200 |
| 2010 | $299 +2.3% | $50,200 |
| 2009 | $292 +51.3% | $50,200 +12.3% |
| 2007 | $193 -46.1% | $44,700 +3.2% |
| 2006 | $358 | $43,300 -8.6% |
| 2005 | -- | $47,400 |
Find assessor info on the county website
Monthly payment
Est. payment
Payment breakdown
Explore the cost of this home by adjusting the details. Changes won't be saved.Climate risks
Neighborhood: 46115
Nearby schools
Schools provided by the listing agent
- Elementary: Knightstown Elementary School
- High: Knightstown High School
Source: MIBOR as distributed by MLS GRID. This data may not be complete. We recommend contacting the local school district to confirm school assignments for this home.
Similar homes
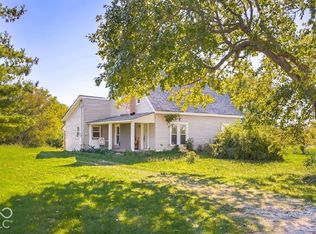
- $234,9003 bd2 ba1.5k sqft208 N East St, Carthage, IN 46115Active
 MLS ID #22136778, Patrick Davidson, The Cooper Real Estate Group. MIBOR as distributed by MLS GRID
- $170,0004 bd1 ba2.2k sqft9226 S County Road 475 W, Knightstown, IN 46148Active
 MLS ID #22130245, Morgan Eden, RE/MAX Tower. MIBOR as distributed by MLS GRID
- $164,5003 bd1 ba1.3k sqft223 W Brown St, Knightstown, IN 46148Active
 MLS ID #22124000, B. Kelly Bogigian, F.C. Tucker Company. MIBOR as distributed by MLS GRID
- $189,9003 bd2 ba2.6k sqft1702 Hickory Ln, Greenfield, IN 46140Active
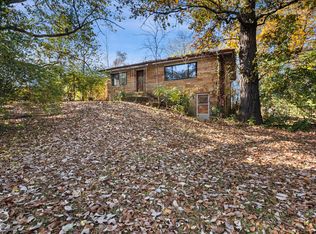 MLS ID #22135140, Shannon Porter, List With Ben, LLC. MIBOR as distributed by MLS GRID
