Welcome to this beautifully maintained 3-bedroom, 1-bath home that combines comfort, convenience, and character. This home features a spacious main-level primary suite with easy access to the primary bathroom and walk-in linen closet. The kitchen offers fully updated cabinets and matching appliances. Step inside to a bright and inviting living area with plenty of natural lighting and built in shelving. The two additional bedrooms are located on the upper level, offering ideal separation of space for guests, family, or a home office. Don't miss this opportunity to own a comfortable home in a convenient location-schedule your showing today!
Active
Price cut: $5K (10/8)
$160,000
83 E Walnut St, Fountaintown, IN 46130
3beds
2,112sqft
Residential, Single Family Residence
Built in 1930
5,227 Square Feet Lot
$-- Zestimate®
$76/sqft
$-- HOA
What's special
Spacious main-level primary suiteWalk-in linen closetNatural lightingPrimary bathroomUpdated cabinetsMatching appliances
- 361 days
- 780
- 79
Zillow last checked:
Listing updated:
Listed by:
Cole Hood chood@callcarpenter.com,
Carpenter, REALTORS®
Source: MIBOR as distributed by MLS GRID,MLS#: 22067224
Facts & features
Interior
Bedrooms & bathrooms
- Bedrooms: 3
- Bathrooms: 1
- Full bathrooms: 1
- Main level bathrooms: 1
- Main level bedrooms: 1
Primary bedroom
- Level: Main
- Area: 156 Square Feet
- Dimensions: 12x13
Bedroom 2
- Level: Upper
- Area: 196 Square Feet
- Dimensions: 14X14
Bedroom 3
- Level: Upper
- Area: 240 Square Feet
- Dimensions: 20x12
Dining room
- Level: Main
- Area: 112 Square Feet
- Dimensions: 8x14
Kitchen
- Level: Main
- Area: 120 Square Feet
- Dimensions: 10x12
Laundry
- Features: Tile-Ceramic
- Level: Main
- Area: 72 Square Feet
- Dimensions: 6x12
Living room
- Level: Main
- Area: 180 Square Feet
- Dimensions: 10x18
Utility room
- Level: Main
- Area: 96 Square Feet
- Dimensions: 12x8
Heating
- Forced Air
Cooling
- Central Air
Appliances
- Included: Dishwasher, Dryer, Gas Water Heater, Gas Oven, Refrigerator, Washer
- Laundry: Main Level
Features
- Built-in Features, Ceiling Fan(s), Eat-in Kitchen
- Has basement: No
Interior area
- Total structure area: 2,112
- Total interior livable area: 2,112 sqft
Property
Parking
- Total spaces: 2
- Parking features: Detached
- Garage spaces: 2
Features
- Levels: Two
- Stories: 2
- Patio & porch: Covered
- Fencing: Fenced,Chain Link
Lot
- Size: 5,227 Square Feet
Details
- Parcel number: 730305100048000020
- Special conditions: As Is
- Horse amenities: None
Construction
Type & style
- Home type: SingleFamily
- Architectural style: Traditional
- Property subtype: Residential, Single Family Residence
Materials
- Aluminum Siding, Brick
- Foundation: Crawl Space
Condition
- Updated/Remodeled
- New construction: No
- Year built: 1930
Utilities & green energy
- Water: Private
Community & HOA
Community
- Subdivision: No Subdivision
HOA
- Has HOA: No
Location
- Region: Fountaintown
Financial & listing details
- Price per square foot: $76/sqft
- Tax assessed value: $113,600
- Annual tax amount: $580
- Date on market: 10/17/2025
- Cumulative days on market: 304 days
Estimated market value
Not available
Estimated sales range
Not available
Not available
Price history
| Date | Event | Price |
|---|---|---|
| 10/8/2026 | Price change | $160,000-3%$76/sqft |
Source:  MIBOR as distributed by MLS GRID #22067224 Report a problem MIBOR as distributed by MLS GRID #22067224 Report a problem | ||
| 9/23/2026 | Price change | $165,000-5.7%$78/sqft |
Source: MIBOR as distributed by MLS GRID #22067224 Report a problem | ||
| 8/10/2026 | Price change | $175,000-2.8%$83/sqft |
Source: MIBOR as distributed by MLS GRID #22067224 Report a problem | ||
| 8/5/2026 | Listed for sale | $180,000$85/sqft |
Source: MIBOR as distributed by MLS GRID #22067224 Report a problem | ||
| 7/24/2026 | Pending sale | $180,000$85/sqft |
Source: MIBOR as distributed by MLS GRID #22067224 Report a problem | ||
| 7/13/2026 | Price change | $180,000-5.3%$85/sqft |
Source: MIBOR as distributed by MLS GRID #22067224 Report a problem | ||
| 5/20/2026 | Listed for sale | $190,000$90/sqft |
Source: MIBOR as distributed by MLS GRID #22067224 Report a problem | ||
| 4/23/2026 | Pending sale | $190,000$90/sqft |
Source: MIBOR as distributed by MLS GRID #22067224 Report a problem | ||
| 4/9/2026 | Listed for sale | $190,000$90/sqft |
Source: MIBOR as distributed by MLS GRID #22067224 Report a problem | ||
| 3/24/2026 | Pending sale | $190,000$90/sqft |
Source: MIBOR as distributed by MLS GRID #22067224 Report a problem | ||
| 2/24/2026 | Price change | $190,000-4.5%$90/sqft |
Source: MIBOR as distributed by MLS GRID #22067224 Report a problem | ||
| 1/6/2026 | Price change | $199,000-9.5%$94/sqft |
Source: MIBOR as distributed by MLS GRID #22067224 Report a problem | ||
| 10/31/2025 | Price change | $220,000-2.2%$104/sqft |
Source: MIBOR as distributed by MLS GRID #22067224 Report a problem | ||
| 10/17/2025 | Listed for sale | $225,000+136.3%$107/sqft |
Source: MIBOR as distributed by MLS GRID #22067224 Report a problem | ||
| 4/30/2007 | Sold | $95,213$45/sqft |
Source: MIBOR as distributed by MLS GRID #2660659 Report a problem | ||
Public tax history
| Year | Property taxes | Tax assessment |
|---|---|---|
| 2025 | $579 +8.5% | $113,600 +5.1% |
| 2024 | $534 -7.3% | $108,100 +3.5% |
| 2023 | $576 +14.7% | $104,400 +3.8% |
| 2022 | $503 +11% | $100,600 +8.1% |
| 2021 | $453 +10.4% | $93,100 +3.9% |
| 2020 | $410 +61.3% | $89,600 +4.3% |
| 2019 | $254 +9.7% | $85,900 +35.5% |
| 2018 | $232 +1.7% | $63,400 +4.6% |
| 2017 | $228 | $60,600 |
| 2016 | $228 -72.3% | $60,600 -6.5% |
| 2014 | $822 +3% | $64,800 |
| 2013 | $798 +26.1% | $64,800 +2.4% |
| 2012 | $633 +288% | $63,300 +8.4% |
| 2011 | $163 +12.9% | $58,400 +18.7% |
| 2010 | $145 -4.5% | $49,200 |
| 2009 | $151 | $49,200 |
| 2007 | -- | $49,200 +5.1% |
| 2006 | $966 | $46,800 |
Find assessor info on the county website
Monthly payment
Est. payment
Payment breakdown
Explore the cost of this home by adjusting the details. Changes won't be saved.Climate risks
Neighborhood: 46130
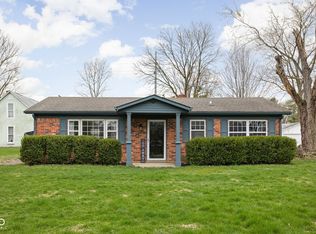
Similar homes
- $165,0003 bd2 ba1.6k sqft7694 E 500 N, Manilla, IN 46150Active
 MLS ID #22122648, Debbie Yozipovich, F.C. Tucker Company. MIBOR as distributed by MLS GRID
 - $159,9003 bd1 ba1.7k sqft4106 W 600 S, Shelbyville, IN 46176Active
 MLS ID #22108768, Eric Eisenmenger, Trusted Realty Partners of Ind. MIBOR as distributed by MLS GRID
 - $165,0002 bd1 ba1.4k sqft1731 N Bosart Ave, Indianapolis, IN 46218Active
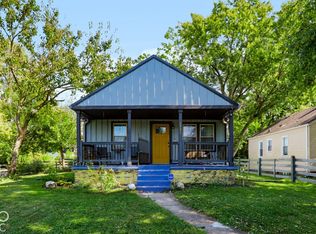 MLS ID #22129832, Mitzy Shupert, Mark Dietel Realty, LLC. MIBOR as distributed by MLS GRID
 - $159,9003 bd2 ba2k sqft694 S 1st St, Wilkinson, IN 46186For Sale
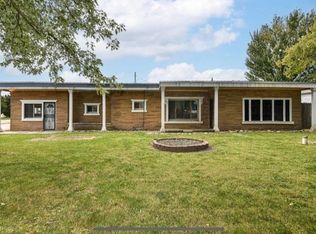 MLS ID #202625025, Melissa Guffy-Griffin, RE/MAX First Integrity. IRMLS
