Discover unparalleled tranquility and sophisticated living at this exquisite Liberty Hill residence. This stunning single-story home, spanning 2954 square feet, offers a harmonious blend of expansive interior spaces and a generous outdoor environment. With four spacious bedrooms and three full bathrooms, the design perfectly accommodates both intimate family life and grand entertaining. The property boasts a remarkable 0.15-acre lot, providing ample room for outdoor activities and creating a private oasis for relaxation. Situated in the charming community of Liberty Hill, residents benefit from a serene atmosphere while remaining conveniently connected to local amenities and the vibrant spirit of the area. This home presents an extraordinary opportunity to embrace a lifestyle of comfort and elegance in a sought-after locale.
Active
$462,500
101 Gary Wayne Dr, Liberty Hill, TX 78642
4beds
2,954sqft
Single Family Residence
Built in 2024
7,749 Square Feet Lot
$-- Zestimate®
$157/sqft
$70/mo HOA
What's special
Private oasis for relaxationFour spacious bedroomsSingle-story home
- 31 days |
- 575 |
- 40 |
Likely to sell faster than
Zillow last checked:
Listing updated:
Listed by:
Chad Sellers (512) 255-1800,
Texas Property Shop (512) 255-1800
Source: Unlock MLS,MLS#: 2954475
Facts & features
Interior
Bedrooms & bathrooms
- Bedrooms: 4
- Bathrooms: 3
- Full bathrooms: 3
- Main level bedrooms: 4
Primary bedroom
- Features: Ceiling Fan(s)
- Level: Main
Primary bathroom
- Features: Double Vanity, Soaking Tub, Separate Shower
- Level: Main
Dining room
- Features: Dining Area
- Level: Main
Family room
- Features: Ceiling Fan(s)
- Level: Main
Kitchen
- Features: Kitchn - Breakfast Area
- Level: Main
Heating
- Central, Natural Gas
Cooling
- Ceiling Fan(s), Central Air
Appliances
- Included: Dishwasher, Disposal, ENERGY STAR Qualified Appliances, Gas Cooktop, Microwave, Oven, Gas Water Heater
Features
- Breakfast Bar, Ceiling Fan(s), Double Vanity, Entrance Foyer, French Doors, Kitchen Island, Pantry, Primary Bedroom on Main, Walk-In Closet(s)
- Flooring: Carpet, Tile
- Windows: Double Pane Windows
Interior area
- Total interior livable area: 2,954 sqft
Property
Parking
- Total spaces: 2
- Parking features: Garage
- Garage spaces: 2
Accessibility
- Accessibility features: None
Features
- Levels: One
- Stories: 1
- Patio & porch: Covered, Patio
- Exterior features: Gutters Partial
- Pool features: None
- Fencing: Privacy, Wood
- Has view: Yes
- View description: None
- Waterfront features: None
Lot
- Size: 7,749 Square Feet
- Features: Cul-De-Sac, Curbs, Sprinkler - Back Yard, Sprinklers In Front
Details
- Additional structures: None
- Parcel number: 152745090Z0263
- Special conditions: Real Estate Owned
Construction
Type & style
- Home type: SingleFamily
- Property subtype: Single Family Residence
Materials
- Foundation: Slab
- Roof: Composition
Condition
- Resale
- New construction: No
- Year built: 2024
Utilities & green energy
- Sewer: Public Sewer
- Water: Public
- Utilities for property: Electricity Connected, Natural Gas Connected, Sewer Connected, Water Connected
Community & HOA
Community
- Features: Dog Park, Pool
- Subdivision: Lariat Sec 9
HOA
- Has HOA: Yes
- Services included: Common Area Maintenance
- HOA fee: $210 quarterly
- HOA name: KITH MANAGEMENT SVCS
Location
- Region: Liberty Hill
Financial & listing details
- Price per square foot: $157/sqft
- Tax assessed value: $528,588
- Annual tax amount: $15,020
- Date on market: 7/10/2026
- Listing terms: Conventional,FHA,VA Loan
- Electric utility on property: Yes
Foreclosure details
Estimated market value
Not available
Estimated sales range
Not available
$3,199/mo
Price history
| Date | Event | Price |
|---|---|---|
| 6/30/2026 | Sold | -- |
Source: Public Record Report a problem | ||
| 9/25/2024 | Listing removed | $689,900+2.2%$234/sqft |
Source:  Unlock MLS #3351795 Report a problem Unlock MLS #3351795 Report a problem | ||
| 8/28/2024 | Price change | $674,900-2.2%$228/sqft |
Source:  Perry Homes Report a problem Perry Homes Report a problem | ||
| 8/26/2024 | Price change | $689,900+2.2%$234/sqft |
Source: Perry Homes Report a problem | ||
| 8/21/2024 | Price change | $674,900-3.6%$228/sqft |
Source: Unlock MLS #3351795 Report a problem | ||
| 7/11/2024 | Price change | $699,900-1.3%$237/sqft |
Source: Perry Homes Report a problem | ||
| 7/9/2024 | Listed for sale | $708,900$240/sqft |
Source: Perry Homes Report a problem | ||
Public tax history
| Year | Property taxes | Tax assessment |
|---|---|---|
| 2025 | $14,151 | $528,588 |
Find assessor info on the county website
Monthly payment
Climate risks
Neighborhood: 78642
Nearby schools
GreatSchools rating
- 7/10Louine Noble Elementary SchoolGrades: PK-5Distance: 3 mi
- 7/10Liberty Hill Junior High SchoolGrades: 6-8Distance: 2.9 mi
- 7/10Liberty Hill High SchoolGrades: 9-12Distance: 3.8 mi
Schools provided by the listing agent
- Elementary: LariatTrails
- Middle: Liberty Hill Intermediate
- High: Liberty Hill
- District: Liberty Hill ISD
Source: Unlock MLS. This data may not be complete. We recommend contacting the local school district to confirm school assignments for this home.
- $662,6005 bd6 ba3.9k sqft105 Gary Wayne Dr, Liberty Hill, TX 78642Off Market
- $555,9004 bd3 ba2.8k sqft109 Gary Wayne Dr, Liberty Hill, TX 78642Off Market

- $558,3004 bd4 ba2.7k sqft108 Gary Wayne Dr, Liberty Hill, TX 78642Off Market
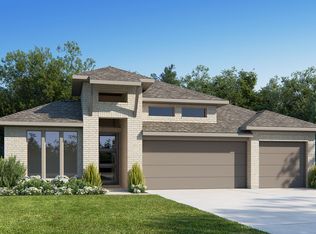
- $487,1004 bd4 ba2.6k sqft1205 Lariat Loop, Liberty Hill, TX 78642Off Market
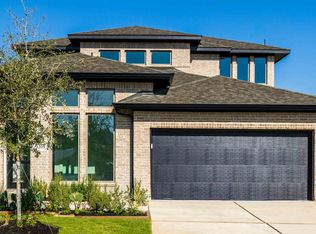
- $487,1004 bd4 ba2.4k sqft1117 Lariat Loop, Liberty Hill, TX 78642Off Market
- $624,4004 bd5 ba3.4k sqft104 Gary Wayne Dr, Liberty Hill, TX 78642Off Market
- $--5 bd4 ba3.6k sqft100 Gary Wayne Dr, Liberty Hill, TX 78642Sold
- $499,9004 bd3 ba2.5k sqft1109 Lariat Loop, Liberty Hill, TX 78642Pending
A local agent can set up tours, give advice and negotiate with sellers.
Similar homes
- $474,8414 bd3 ba2.5k sqft229 W Faulkner St, Liberty Hill, TX 78642New Construction
 Chesmar Homes
 - from $429,9903 bd3 ba2.3k sqftWarner Plan, Lariat, Liberty Hill, TX 78642New Construction
 Chesmar Homes
 - $454,7953 bd3 ba2.1k sqft113 McDougall Pass, Liberty Hill, TX 78642Active

 MLS ID #1826680, Dusti Neel, RealAgent. Unlock MLS
 - $474,2105 bd4 ba3k sqft205 W Faulkner St, Liberty Hill, TX 78642Active
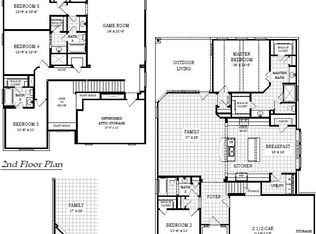 MLS ID #5779756, Katie Craig, Chesmar Homes. Unlock MLS
 - $449,7153 bd3 ba2.3k sqft312 W Faulkner St, Liberty Hill, TX 78642New ConstructionChesmar Homes
- $381,0003 bd3 ba2.1k sqft125 High Valley Dr, Liberty Hill, TX 78642ActiveMLS ID #2322271, Amber Broadway, Opendoor Brokerage, LLC. Unlock MLS
- $399,4204 bd3 ba2.1k sqft209 W Faulkner St, Liberty Hill, TX 78642ActiveUnlock MLS
- $369,9994 bd3 ba2.9k sqft128 Limonite Ln, Liberty Hill, TX 78642PendingMLS ID #6547787, Joseph Villalpando, Compass RE Texas, LLC. Unlock MLS
- $679,9004 bd3 ba3.2k sqft312 Smoke Signal Ct, Liberty Hill, TX 78642ActiveMLS ID #4846856, Daniel Wilson, New Home Now. Unlock MLS
- $585,9904 bd3 ba2.8k sqft109 Joy Ln, Liberty Hill, TX 78642ActiveUnlock MLS
- $639,9905 bd4 ba3.5k sqft401 Joy Ln, Liberty Hill, TX 78642PendingMLS ID #7946075, Ashley Yoder, CastleRock Realty, LLC. Unlock MLS
- $684,9625 bd5 ba3.8k sqft903 Sheepdog Dr, Liberty Hill, TX 78642ActiveMLS ID #1972942, Tammy Fruge, Westin Homes. Unlock MLS
- $649,9905 bd4 ba3.5k sqft209 Joy Ln, Liberty Hill, TX 78642ActiveUnlock MLS
- $434,5003 bd3 ba2.3k sqft128 Rosebush Dr, Liberty Hill, TX 78642ActiveMLS ID #2782621, Kenn Renner, Renner Realty, Inc.. Unlock MLS
- $499,9904 bd3 ba2.5k sqft508 Echo Pass, Liberty Hill, TX 78642ActiveUnlock MLS
- $499,9004 bd4 ba2.2k sqft200 Montecido Dr, Liberty Hill, TX 78642PendingMLS ID #1485297, Lee Jones, Perry Homes Realty, LLC. Unlock MLS
- $399,0004 bd3 ba2k sqft3008 Sage Ranch Dr, Leander, TX 78641ActiveMLS ID #8018084, Vanoj Revuri, Full Circle RE. Unlock MLS
- $549,9004 bd4 ba2.6k sqft216 Montecido Dr, Liberty Hill, TX 78642ActiveUnlock MLS
- $479,9994 bd3 ba2.2k sqft1849 Donetto Dr, Leander, TX 78641ActiveMLS ID #3746401, Anne Lee, SELATX LLC. Unlock MLS
- $499,9004 bd3 ba2.7k sqft1749 Cactus Mound Dr, Leander, TX 78641ActiveMLS ID #7114785, L.C. Nino, Realty of America, LLC. Unlock MLS
