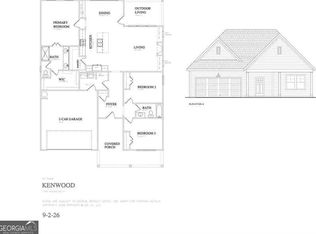
Several lots to choose from! This spacious 4-bedroom, 2.5-bath home features a functional two-story layout with a 2-car garage and plenty of room to spread out. The main level offers an open-concept kitchen with island overlooking the dining and living areas, creating a great space for entertaining and everyday living. A convenient mudroom and half bath complete the main level. Upstairs you’ll find all four bedrooms, including a spacious primary suite with private bath and walk-in closet, three additional bedrooms, a full secondary bath, and an upstairs laundry room. Located inside the City of Carrollton with city sewer and access to the popular Carrollton Greenbelt. Multiple lots are available to choose from, giving you the opportunity to build from the ground up. Enjoy an incredibly affordable HOA of only $199 per year. Convenient to downtown Carrollton, shopping, dining and recreation. New construction + Greenbelt living + low HOA—an opportunity you don’t want to miss!
Active
$365,000
101 Henry St, Carrollton, GA 30117
4beds
1,750sqft
Single Family Residence, Residential
Built in 2026
8,276 Square Feet Lot
$-- Zestimate®
$209/sqft
$-- HOA
What's special
Functional two-story layoutConvenient mudroomOpen-concept kitchen with islandUpstairs laundry roomThree additional bedrooms
- 5 days
- 95
- 6
Zillow last checked:
Listing updated:
Listed by:
Brittany Ducioame,
Local Realty 470-467-9000,
LINDSEY GRAVITT,
Local Realty
Source: FMLS GA,MLS#: 7823986
Facts & features
Interior
Bedrooms & bathrooms
- Bedrooms: 4
- Bathrooms: 3
- Full bathrooms: 2
- 1/2 bathrooms: 1
Rooms
- Room types: Other
Primary bedroom
- Features: Oversized Master
- Level: Oversized Master
Bedroom
- Features: Oversized Master
Primary bathroom
- Features: Double Vanity
Dining room
- Features: Open Concept
Kitchen
- Features: Breakfast Bar, Cabinets White, Eat-in Kitchen, Kitchen Island, Pantry, Stone Counters, View to Family Room
Heating
- Zoned
Cooling
- Central Air
Appliances
- Included: Dishwasher, Gas Range, Microwave
- Laundry: Laundry Room, Upper Level
Features
- Double Vanity, Entrance Foyer, High Speed Internet, Walk-In Closet(s)
- Flooring: Carpet, Ceramic Tile, Luxury Vinyl
- Windows: None
- Basement: None
- Has fireplace: No
- Fireplace features: None
- Common walls with other units/homes: No Common Walls
Interior area
- Total structure area: 1,750
- Total interior livable area: 1,750 sqft
Property
Parking
- Total spaces: 2
- Parking features: Attached, Garage, Garage Door Opener, Garage Faces Front, Kitchen Level, Level Driveway
- Attached garage spaces: 2
- Has uncovered spaces: Yes
Accessibility
- Accessibility features: None
Features
- Levels: Two
- Stories: 2
- Patio & porch: Covered, Front Porch, Rear Porch
- Exterior features: Rain Gutters, No Dock
- Pool features: None
- Spa features: None
- Fencing: None
- Has view: Yes
- View description: Neighborhood, Park/Greenbelt
- Waterfront features: None
- Body of water: None
Lot
- Size: 8,276 Square Feet
- Features: Back Yard, Cleared, Front Yard, Landscaped
Details
- Additional structures: None
- Other equipment: None
- Horse amenities: None
Construction
Type & style
- Home type: SingleFamily
- Architectural style: Farmhouse,Traditional,Tudor
- Property subtype: Single Family Residence, Residential
Materials
- HardiPlank Type
- Foundation: Slab
- Roof: Shingle
Condition
- New Construction
- New construction: Yes
- Year built: 2026
Details
- Warranty included: Yes
Utilities & green energy
- Electric: None
- Sewer: Public Sewer
- Water: Public
- Utilities for property: Electricity Available, Natural Gas Available, Sewer Available, Water Available
Green energy
- Energy efficient items: None
- Energy generation: None
Community & HOA
Community
- Features: Curbs, Homeowners Assoc, Near Beltline, Near Schools, Near Shopping, Near Trails/Greenway, Sidewalks
- Security: Carbon Monoxide Detector(s), Smoke Detector(s)
- Subdivision: Eastchase
HOA
- Has HOA: Yes
Location
- Region: Carrollton
Financial & listing details
- Price per square foot: $209/sqft
- Date on market: 9/13/2026
- Cumulative days on market: 5 days
- Electric utility on property: Yes
- Road surface type: Paved
Estimated market value
Not available
Estimated sales range
Not available
Not available
Price history
| Date | Event | Price |
|---|---|---|
| 9/13/2026 | Listed for sale | $365,000$209/sqft |
Source:  FMLS GA #7823986 Report a problem FMLS GA #7823986 Report a problem | ||
Public tax history
Tax history is unavailable.
Monthly payment
Est. payment
Payment breakdown
Explore the cost of this home by adjusting the details. Changes won't be saved.Climate risks
Neighborhood: 30117
Nearby schools
Schools provided by the listing agent
- Elementary: Carrollton
- Middle: Carrollton Jr.
- High: Carrollton
Source: FMLS GA. This data may not be complete. We recommend contacting the local school district to confirm school assignments for this home.
Similar homes
- $380,0003 bd2 ba1.6k sqft413 Old Newnan Rd, Carrollton, GA 30117Active
 MLS ID #10798901, Jamie Nash, The Realty Group. GAMLS
 - $349,8244 bd3 ba2.1k sqft116 Endless Loop Dr Lot 44, Carrollton, GA 30117Active
 MLS ID #10817622, Erin Gainey, Adams Homes Realty Inc.. GAMLS
 - $260,0004 bd2 ba1.9k sqft202 Lovvorn Rd, Carrollton, GA 30117Active
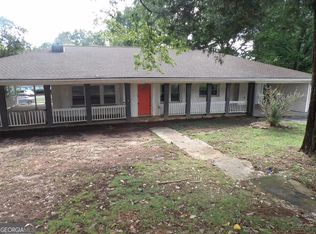 MLS ID #10846424, Stanley Dunson, Assured Realty Company Inc.. GAMLS
 - $369,9004 bd3 ba2.1k sqft72 Brandy Chase, Carrollton, GA 30117Active
 MLS ID #10795559, Rick Douglas, Dwelli. GAMLS
 - $349,8244 bd3 ba2.1k sqft107 Theseus Ct Lot 38, Carrollton, GA 30117ActiveMLS ID #10817613, Erin Gainey, Adams Homes Realty Inc.. GAMLS
- $345,0003 bd2 ba1.6k sqft112 Orion Ter, Carrollton, GA 30117Active Under ContractMLS ID #10832490, Caden Pollard, Real Broker, LLC. GAMLS
- $415,0003 bd2 ba1.7k sqft143 Windmill Way, Carrollton, GA 30117ActiveMLS ID #10843758, Ashley Langley, Century 21 Novus Realty. GAMLS
- $380,0003 bd2 ba1.4k sqft200 Vineyard Walk, Carrollton, GA 30117For Sale
 MLS ID #7836570, Nancy Brunson, Your Home Sold Guaranteed Realty Trevor Smith Team. FMLS GA
 - $299,0003 bd2 ba1.3k sqft95 E Barbara Ln, Carrollton, GA 30117ActiveMLS ID #10845571, Melissa Shadrix, Georgia West Realty Inc. GAMLS
- $299,0003 bd2 ba1.3k sqft95 E Barbara Ln, Carrollton, GA 30117For SaleMLS ID #7837485, Melissa Shadrix, Georgia West Realty, Inc.. FMLS GA
- $199,9003 bd2 ba1.7k sqft201 Austin Ave, Carrollton, GA 30117ActiveMLS ID #10845917, Paula Waters, Georgia West Realty Inc. GAMLS
- $299,9004 bd2 ba1.8k sqft103 Shannon Dr, Carrollton, GA 30117ActiveMLS ID #10800906, The Stacey Group, eXp Realty. GAMLS
- $275,0003 bd2 ba1.5k sqft110 Garrett St, Carrollton, GA 30117ActiveMLS ID #10844459, Trista Lindsey, Farish Realty & Associates. GAMLS
- $284,0003 bd2 ba1.7k sqft211 Bennett Cir, Carrollton, GA 30117ActiveMLS ID #10820091, Angela Richardson, GA Classic Realty. GAMLS
- $331,3003 bd3 ba1.6k sqft146 Chaucer Ln Lot 74, Carrollton, GA 30117ActiveMLS ID #10811702, Kena Stewart, Adams Homes Realty Inc.. GAMLS
- $300,0002 bd2 ba1.6k sqft743 Almon Rd, Carrollton, GA 30117ActiveMLS ID #10838011, Brooke Tolleson Ivey, Century 21 Novus Realty. GAMLS
- $279,0003 bd2 ba1.2k sqft20 Woodland Dr, Carrollton, GA 30117ActiveMLS ID #10845501, Brock Eady, Georgia West Realty Inc. GAMLS
- $309,0003 bd3 ba1.3k sqft107 Winston Way, Carrollton, GA 30117ActiveMLS ID #10828579, Lindsey Gravitt, LOCAL Realty. GAMLS
- $331,3003 bd3 ba1.6k sqft148 Chaucer Ln Lot 73, Carrollton, GA 30117ActiveMLS ID #10767664, Erin Gainey, Adams Homes Realty Inc.. GAMLS
- $331,3003 bd3 ba1.6k sqft148 Chaucer Ln, Carrollton, GA 30117New ConstructionMLS ID #7776274, ERIN GAINEY, Adams Homes Realty Inc.. FMLS GA
