TO BE BUILT! Welcome home to this thoughtfully designed 1,707 sq. ft. ranch offering 3 bedrooms, 2 full baths, and an open-concept layout perfect for everyday living and entertaining. The spacious kitchen features a large island, walk-in pantry, and plenty of room to gather, flowing seamlessly into the dining area and inviting family room. The private primary suite is a true retreat with dual vanities, a walk-in shower, and an oversized walk-in closet. Two additional bedrooms and a full bath provide flexible space for family, guests, or a home office. A large laundry room and two-car garage add everyday convenience. Step outside and enjoy the outdoor living space overlooking a great backyard with plenty of room to relax, entertain, or play. With everything conveniently located on one level, this ranch plan combines comfort, function, and modern style in a home you'll love for years to come. Low HOA only $199/yr. in the City of Carrollton.
Active
$349,000
103 Henry St, Carrollton, GA 30117
3beds
--sqft
Single Family Residence
Built in 2026
8,276 Square Feet Lot
$348,800 Zestimate®
$--/sqft
$-- HOA
What's special
- 13 days
- 78
- 3
Zillow last checked:
Listing updated:
Listed by:
Lindsey Gravitt 770-597-4677,
LOCAL Realty,
Erin Dale 770-680-7423,
LOCAL Realty
Source: GAMLS,MLS#: 10844299
Facts & features
Interior
Bedrooms & bathrooms
- Bedrooms: 3
- Bathrooms: 2
- Full bathrooms: 2
- Main level bathrooms: 2
- Main level bedrooms: 3
Rooms
- Room types: Foyer, Laundry, Other
Kitchen
- Features: Walk-in Pantry
Heating
- Central
Cooling
- Central Air
Appliances
- Included: Dishwasher, Microwave
- Laundry: Other
Features
- Double Vanity, Master On Main Level, Walk-In Closet(s)
- Flooring: Carpet
- Basement: None
- Has fireplace: No
- Common walls with other units/homes: No Common Walls
Interior area
- Total structure area: 0
- Finished area above ground: 0
- Finished area below ground: 0
Property
Parking
- Total spaces: 2
- Parking features: Garage
- Has garage: Yes
Features
- Levels: One
- Stories: 1
- Patio & porch: Patio
- Body of water: None
Lot
- Size: 8,276 Square Feet
- Features: Level
Details
- Parcel number: 0.0
Construction
Type & style
- Home type: SingleFamily
- Architectural style: Ranch
- Property subtype: Single Family Residence
Materials
- Concrete
- Foundation: Slab
- Roof: Composition
Condition
- New Construction
- New construction: Yes
- Year built: 2026
Details
- Warranty included: Yes
Utilities & green energy
- Sewer: Public Sewer
- Water: Public
- Utilities for property: Electricity Available, Natural Gas Available, Sewer Available, Water Available
Community & HOA
Community
- Features: Sidewalks, Street Lights
- Security: Carbon Monoxide Detector(s), Smoke Detector(s)
- Subdivision: Eastchase
HOA
- Has HOA: Yes
- Services included: Other
Location
- Region: Carrollton
Financial & listing details
- Date on market: 9/4/2026
- Cumulative days on market: 13 days
- Listing agreement: Exclusive Right To Sell
- Electric utility on property: Yes
Estimated market value
$348,800
$331,000 - $366,000
Not available
Price history
| Date | Event | Price |
|---|---|---|
| 9/5/2026 | Listed for sale | $349,000 |
Source:  FMLS GA #7823985 Report a problem FMLS GA #7823985 Report a problem | ||
Public tax history
Tax history is unavailable.
Monthly payment
Est. payment
Payment breakdown
Explore the cost of this home by adjusting the details. Changes won't be saved.Climate risks
Neighborhood: 30117
Nearby schools
Schools provided by the listing agent
- Elementary: Carrollton
- Middle: Carrollton
- High: Carrollton
Source: GAMLS. This data may not be complete. We recommend contacting the local school district to confirm school assignments for this home.
Similar homes
- $309,0003 bd3 ba1.3k sqft107 Winston Way, Carrollton, GA 30117Active

 MLS ID #10828579, Lindsey Gravitt, LOCAL Realty. GAMLS
 - $349,9003 bd2 ba-- sqft310 Colonial Dr, Carrollton, GA 30117Active
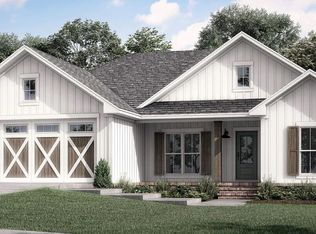 MLS ID #10837716, Mary C Tritt, T Tritt Realty, LLC. GAMLS
 - $350,4904 bd3 ba-- sqft37 Crescent Blvd, Carrollton, GA 30116Active
 GAMLS
GAMLS - $299,9003 bd2 ba1.5k sqft200 Chaucer Ln, Carrollton, GA 30117New Construction

 MLS ID #7776107, ERIN GAINEY, Adams Homes Realty Inc.. FMLS GA
 - $324,0003 bd2 ba-- sqft115 Winston Way, Carrollton, GA 30117ActiveMLS ID #10817967, Lindsey Gravitt, LOCAL Realty. GAMLS
- $329,0003 bd3 ba1.3k sqft135 Winston Way, Carrollton, GA 30117ActiveMLS ID #10800317, Lindsey Gravitt, LOCAL Realty. GAMLS
- $325,0003 bd2 ba1.6k sqft315 Laurel Rd, Carrollton, GA 30117ActiveMLS ID #10798561, Jordan McEnery, Keller Williams Realty Atl. Partners. GAMLS
- $349,0003 bd2 ba1.4k sqft2205 Shady Grove Rd, Carrollton, GA 30116ActiveMLS ID #10788796, Brian Ard, Hometown Realty Brokerage LLC. GAMLS
- $345,4904 bd2 ba1.8k sqft32 Crescent Blvd, Carrollton, GA 30116New ConstructionFMLS GA
- $349,9003 bd2 ba-- sqft110 Anita Blvd, Carrollton, GA 30117ActiveMLS ID #10817024, Wilfredo E Barrera Guardado, KW Signature Partners. GAMLS
- $361,9904 bd3 ba2.5k sqft106 Meadowview Ct, Carrollton, GA 30117New ConstructionFMLS GA
- $324,9903 bd2 ba1.7k sqft103 Summerfield Place Dr, Carrollton, GA 30117New ConstructionFMLS GA
- $285,0002 bd2 ba1k sqft106 Winston Way, Carrollton, GA 30117ActiveMLS ID #10790937, Lindsey Gravitt, LOCAL Realty. GAMLS
- $350,4904 bd3 ba2k sqft37 Crescent Blvd, Carrollton, GA 30016New ConstructionMLS ID #7831442, Hakeem Kareem, Starlight Homes Georgia Realty LLC. FMLS GA
- $426,0005 bd3 ba2.8k sqft104 Camilla Dr, Carrollton, GA 30116ActiveMLS ID #10784307, Teresa Taylor Smith, Sanders Real Estate. GAMLS
- $368,9904 bd3 ba2.3k sqft103 Meadowview Ct, Carrollton, GA 30117ActiveMLS ID #10818582, Victoria Weldon, SDC Realty. GAMLS
- $329,9903 bd2 ba1.8k sqft120 Summerfield Place Dr, Carrollton, GA 30117New ConstructionFMLS GA
- $319,9004 bd3 ba-- sqft192 Amidon Dr, Villa Rica, GA 30180ActiveMLS ID #10847776, Jacob Naviaux, Skystone Acquisitions. GAMLS
