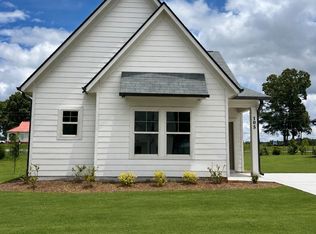
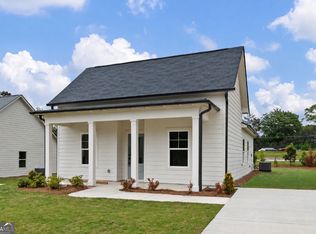
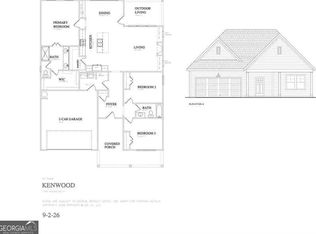
Welcome home to this charming new-construction cottage nestled along Carrollton's Greenbelt, where modern comfort meets effortless living. Thoughtfully designed with three bedrooms and two full baths, this home makes the most of every space. The stylish kitchen features granite countertops, stainless steel appliances, and a gas range, while a tankless water heater adds everyday efficiency. Step outside to a spacious backyard or enjoy easy access to nearby trails for walking, biking, and exploring the outdoors. Complete with a two-car garage and conveniently located near shopping, dining, and all that Carrollton has to offer, this cottage is the perfect combination of charm, convenience, and modern design. Home is under construction. Some stock photos used.
Active
$324,000
115 Winston Way, Carrollton, GA 30117
3beds
--sqft
Single Family Residence
Built in 2026
8,276 Square Feet Lot
$322,700 Zestimate®
$--/sqft
$-- HOA
What's special
Two-car garageSpacious backyardStainless steel appliancesStylish kitchenTankless water heaterGranite countertopsGas range
- 45 days
- 52
- 4
Zillow last checked:
Listing updated:
Listed by:
Lindsey Gravitt 770-597-4677,
LOCAL Realty,
Erin Dale 770-680-7423,
LOCAL Realty
Source: GAMLS,MLS#: 10817967
Facts & features
Interior
Bedrooms & bathrooms
- Bedrooms: 3
- Bathrooms: 2
- Full bathrooms: 2
- Main level bathrooms: 2
- Main level bedrooms: 3
Rooms
- Room types: Foyer
Kitchen
- Features: Breakfast Bar
Heating
- Electric, Heat Pump
Cooling
- Central Air
Appliances
- Included: Dishwasher, Microwave, Tankless Water Heater
- Laundry: Other
Features
- Master On Main Level, Roommate Plan, Split Bedroom Plan, Walk-In Closet(s)
- Flooring: Carpet
- Windows: Double Pane Windows
- Basement: None
- Has fireplace: No
- Common walls with other units/homes: No Common Walls
Interior area
- Total structure area: 0
- Finished area above ground: 0
- Finished area below ground: 0
Property
Parking
- Total spaces: 2
- Parking features: Garage, Kitchen Level
- Has garage: Yes
Features
- Levels: One
- Stories: 1
- Patio & porch: Patio
- Body of water: None
Lot
- Size: 8,276 Square Feet
- Features: Level, Private
Details
- Parcel number: 091 0094
Construction
Type & style
- Home type: SingleFamily
- Architectural style: Bungalow/Cottage,Ranch,Tudor
- Property subtype: Single Family Residence
Materials
- Concrete
- Foundation: Slab
- Roof: Composition
Condition
- New Construction
- New construction: Yes
- Year built: 2026
Details
- Warranty included: Yes
Utilities & green energy
- Sewer: Public Sewer
- Water: Public
- Utilities for property: Electricity Available, Natural Gas Available, Sewer Available, Underground Utilities, Water Available
Community & HOA
Community
- Features: Sidewalks, Street Lights, Walk To Schools, Near Shopping
- Security: Carbon Monoxide Detector(s), Smoke Detector(s)
- Subdivision: Eastchase
HOA
- Has HOA: Yes
- Services included: Maintenance Grounds
Location
- Region: Carrollton
Financial & listing details
- Date on market: 8/1/2026
- Cumulative days on market: 45 days
- Listing agreement: Exclusive Right To Sell
- Electric utility on property: Yes
Estimated market value
$322,700
$307,000 - $339,000
$2,221/mo
Price history
| Date | Event | Price |
|---|---|---|
| 8/1/2026 | Listed for sale | $324,000-0.3% |
Source:  FMLS GA #7814366 Report a problem FMLS GA #7814366 Report a problem | ||
| 8/1/2026 | Listing removed | $324,900 |
Source:  GAMLS #10804536 Report a problem GAMLS #10804536 Report a problem | ||
| 7/9/2026 | Listed for sale | $324,900 |
Source: FMLS GA #7802412 Report a problem | ||
Public tax history
Tax history is unavailable.
Monthly payment
Est. payment
Payment breakdown
Explore the cost of this home by adjusting the details. Changes won't be saved.Climate risks
Neighborhood: 30117
Nearby schools
Schools provided by the listing agent
- Elementary: Carrollton
- Middle: Carrollton
- High: Carrollton
Source: GAMLS. This data may not be complete. We recommend contacting the local school district to confirm school assignments for this home.

Similar homes
- $329,0003 bd3 ba1.3k sqft135 Winston Way, Carrollton, GA 30117Active
 MLS ID #10800317, Lindsey Gravitt, LOCAL Realty. GAMLS
 - $309,0003 bd2 ba-- sqft109 Winston Way, Carrollton, GA 30117Active
 MLS ID #10672795, Lindsey Gravitt, LOCAL Realty. GAMLS
 - $349,9003 bd2 ba-- sqft310 Colonial Dr, Carrollton, GA 30117Active
 MLS ID #10837716, Mary C Tritt, T Tritt Realty, LLC. GAMLS
 - $349,0003 bd2 ba-- sqft103 Henry St, Carrollton, GA 30117Active
 MLS ID #10844299, Lindsey Gravitt, LOCAL Realty. GAMLS
 - $309,0003 bd3 ba1.3k sqft107 Winston Way, Carrollton, GA 30117ActiveMLS ID #10828579, Lindsey Gravitt, LOCAL Realty. GAMLS
- $324,9903 bd2 ba1.7k sqft103 Summerfield Place Dr, Carrollton, GA 30117New Construction
 FMLS GA
 - $299,9003 bd2 ba1.5k sqft200 Chaucer Ln, Carrollton, GA 30117New ConstructionMLS ID #7776107, ERIN GAINEY, Adams Homes Realty Inc.. FMLS GA
- $319,9903 bd2 ba1.7k sqft118 Summerfield Place Dr, Carrollton, GA 30117New ConstructionFMLS GA
- $329,9903 bd2 ba1.8k sqft120 Summerfield Place Dr, Carrollton, GA 30117New ConstructionFMLS GA
- $250,0003 bd2 ba1k sqft654 King St, Carrollton, GA 30117ActiveMLS ID #10614822, Mary C Tritt, T Tritt Realty, LLC. GAMLS
- $349,9003 bd2 ba-- sqft110 Anita Blvd, Carrollton, GA 30117ActiveMLS ID #10817024, Wilfredo E Barrera Guardado, KW Signature Partners. GAMLS
- $368,9904 bd3 ba2.3k sqft103 Meadowview Ct, Carrollton, GA 30117ActiveMLS ID #10818582, Victoria Weldon, SDC Realty. GAMLS
- $350,4904 bd3 ba-- sqft37 Crescent Blvd, Carrollton, GA 30116ActiveGAMLS
- $361,9904 bd3 ba2.5k sqft106 Meadowview Ct, Carrollton, GA 30117New ConstructionFMLS GA
- $345,4904 bd2 ba1.8k sqft32 Crescent Blvd, Carrollton, GA 30116New ConstructionFMLS GA
- $319,9003 bd2 ba1.5k sqft1116 Whispering Hills Dr, Bremen, GA 30110ActiveMLS ID #10824489, Angie Luttrell, Real South Realty. GAMLS
- $330,5053 bd2 ba1.7k sqft325 Angela Ave, Bowdon, GA 30108New ConstructionMLS ID #7830692, Antonio Murph, Adams Homes Realty Inc.. FMLS GA
- $296,4603 bd2 ba1.7k sqft216 Rhett Dr, Bowdon, GA 30108New ConstructionMLS ID #7830669, Antonio Murph, Adams Homes Realty Inc.. FMLS GA
