Steeped in history and ready for its new family. 101 Kendall Avenue is a rare 1867 gem that perfectly balances period character with modern comforts. The experience begins before you even step inside, as a welcoming, sun-drenched enclosed front porch offers the perfect spot for a morning coffee or a quiet afternoon with a book. For everyday convenience, a side mudroom entry provides a practical transition into the home.Inside, the heart of the home is a spacious eat-in kitchen, boasting an abundance of storage and counter space that will delight any home chef. The adjacent living area is a masterclass in cozy design, featuring a warm fireplace, rich hardwood floors, and stunning exposed brick that serves as a nod to the home’s storied past. The main level also includes a versatile bedroom with hardwoods and a large, convenient half bath.Upstairs, the craftsmanship continues with two generously sized bedrooms. The hardwood floors here were recently uncovered from beneath carpet, revealing their timeless beauty. A large, well-appointed full bathroom serves this level, along with clever hidden storage spaces to keep life organized. Additional laundry and storage options can be found in the basement.The backyard is a true private oasis. An expansive, deceptively large yard offers endless space for outdoor activities, but the centerpiece is undoubtedly the sparkling in-ground saltwater pool. Surrounded by mature plantings and lush perennials, this outdoor retreat feels worlds away from the hustle and bustle. Whether you are hosting a summer gathering or enjoying a quiet evening under the stars, this property offers a unique blend of historic soul and contemporary amenities
For sale
$489,900
101 Kendall Ave, Framingham, MA 01702
3beds
1,375sqft
Single Family Residence
Built in 1867
0.67 Acres Lot
$488,000 Zestimate®
$356/sqft
$-- HOA
What's special
Warm fireplaceSparkling in-ground saltwater poolStunning exposed brickRich hardwood floorsVersatile bedroom with hardwoodsTwo generously sized bedroomsOutdoor retreat
- 3 days
- 815
- 98
Zillow last checked:
Listing updated:
Listed by:
Lauri A. Ryding 617-799-6738,
Coldwell Banker Realty - Westwood 781-320-0550
Source: MLS PIN,MLS#: 73601180
Facts & features
Interior
Bedrooms & bathrooms
- Bedrooms: 3
- Bathrooms: 2
- Full bathrooms: 1
- 1/2 bathrooms: 1
Primary bedroom
- Features: Flooring - Hardwood
- Level: First
Bedroom 2
- Features: Flooring - Hardwood
- Level: Second
Bedroom 3
- Features: Flooring - Hardwood
- Level: Second
Primary bathroom
- Features: No
Bathroom 1
- Features: Bathroom - Half
- Level: First
Bathroom 2
- Features: Bathroom - Full
- Level: Second
Kitchen
- Features: Flooring - Stone/Ceramic Tile, Dining Area, Exterior Access
- Level: First
Living room
- Features: Flooring - Hardwood
- Level: First
Heating
- Hot Water
Cooling
- None
Appliances
- Included: Range, Dishwasher, Disposal, Microwave, Refrigerator, Washer, Dryer
- Laundry: In Basement
Features
- Flooring: Wood, Tile, Carpet
- Doors: Storm Door(s)
- Windows: Storm Window(s)
- Basement: Full,Unfinished
- Number of fireplaces: 1
- Fireplace features: Living Room
Interior area
- Total structure area: 1,375
- Total interior livable area: 1,375 sqft
- Finished area above ground: 1,375
Property
Parking
- Total spaces: 5
- Parking features: Detached, Storage, Workshop in Garage, Paved Drive, Paved
- Garage spaces: 1
- Uncovered spaces: 4
Features
- Patio & porch: Porch - Enclosed, Deck, Patio
- Exterior features: Porch - Enclosed, Deck, Patio, Pool - Inground, Rain Gutters
- Has private pool: Yes
- Pool features: In Ground
Lot
- Size: 0.67 Acres
- Features: Wooded
Details
- Parcel number: 491766
- Zoning: Res
Construction
Type & style
- Home type: SingleFamily
- Architectural style: Colonial
- Property subtype: Single Family Residence
Materials
- Frame
- Foundation: Stone
- Roof: Shingle
Condition
- Year built: 1867
Utilities & green energy
- Electric: Circuit Breakers
- Sewer: Public Sewer
- Water: Public
- Utilities for property: for Gas Range
Community & HOA
Community
- Features: Public Transportation, Walk/Jog Trails, Conservation Area
HOA
- Has HOA: No
Location
- Region: Framingham
Financial & listing details
- Price per square foot: $356/sqft
- Tax assessed value: $502,000
- Annual tax amount: $5,939
- Date on market: 11/11/2026
Estimated market value
$488,000
$464,000 - $512,000
$4,190/mo
Price history
| Date | Event | Price |
|---|---|---|
| 11/11/2026 | Listed for sale | $489,900$356/sqft |
Source: MLS PIN #73601180 Report a problem | ||
Public tax history
| Year | Property taxes | Tax assessment |
|---|---|---|
| 2025 | $5,685 +3.6% | $476,100 +8.1% |
| 2024 | $5,487 +4.6% | $440,400 +9.9% |
| 2023 | $5,246 +6.7% | $400,800 +12% |
| 2022 | $4,918 +3.2% | $357,900 +5.5% |
| 2021 | $4,764 +1.6% | $339,100 +8.4% |
| 2020 | $4,687 +3.6% | $312,900 +6.4% |
| 2019 | $4,523 +2.6% | $294,100 +8.9% |
| 2018 | $4,408 +7.5% | $270,100 +10.1% |
| 2017 | $4,099 +3.7% | $245,300 +7.8% |
| 2016 | $3,954 | $227,500 |
Find assessor info on the county website
Monthly payment
Est. payment
Payment breakdown
Explore the cost of this home by adjusting the details. Changes won't be saved.Climate risks
Neighborhood: 01702
Nearby schools
Schools provided by the listing agent
- Elementary: Harmony Grove
- Middle: Fuller
- High: Framingham
Source: MLS PIN. This data may not be complete. We recommend contacting the local school district to confirm school assignments for this home.
Similar homes
- $499,9003 bd2 ba1.2k sqft40 Beaver St, Framingham, MA 01702For Sale
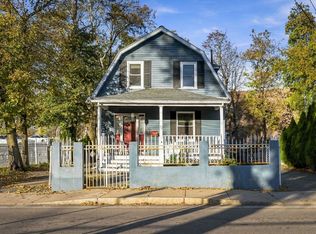 MLS ID #73593713, The Mavroules Team, Good Deeds Realty Partners. MLS PIN
- $529,9004 bd2 ba1.6k sqft625 Hollis St, Framingham, MA 01702For Sale
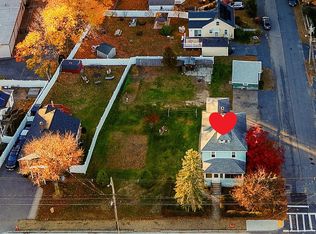 MLS ID #73600063, Joyce Torelli, ERA Key Realty Services - Distinctive Group. MLS PIN
- $715,0004 bd2 ba1.8k sqft37 Eden St, Framingham, MA 01702For Sale
 MLS ID #73600929, Winter Properties Realty Group, Century 21 Custom Home Realty. MLS PIN
- $599,9003 bd2 ba1.1k sqft14 Harrison St, Framingham, MA 01702For Sale
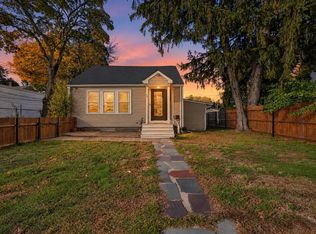 MLS ID #73594396, Surayee Perez, Conway - Canton. MLS PIN
