The historic F.H. Clemens Building stands as one of Cannelton's most recognizable landmarks, a property that tells a story spanning more than a century and a half. Built in 1861, the structure reflects the durability and craftsmanship of its era, with a distinctive combination of sandstone and brick construction that has allowed it to stand the test of time. Situated prominently along a main corner on Highway 66, the building continues to anchor the streetscape just as it has for generations. Over the years, the building has worn many hats, evolving alongside the community it serves. Originally operating as a general store, it was once a hub of daily life in downtown Cannelton. Local residents still recall the personal connections tied to the space, stories of children growing up in the upstairs living quarters, and memories of first bicycles purchased on the main floor, moments that give the building a living, breathing place in the town's history. In 2012, a new chapter began with a full scale renovation and restoration, carefully designed to preserve the building's historic charm while introducing modern functionality. The transformation included a new storefront, updated main-level windows, and radiant-heated floors, creating a warm and inviting environment. Extensive structural work was completed to ensure longevity, while thoughtful design choices elevated the space into a true showpiece. Upstairs, the installation of beautiful hardwood floors crafted from reclaimed gym bleachers from Evansville schools adds a unique and meaningful touch, blending history within history. In more recent years, the building has become widely known as a welcoming gathering place, having served as the home of Rhythm Coffee and Magnolia Coffee. These businesses helped reintroduce the building to a new generation, making it not just a historic site but an active part of modern community life. Today, the F.H. Clemens Building stands as a rare opportunity as an authentic, character-rich property where past and present come together. With its deep roots, thoughtful updates, and unmistakable presence, this is truly a one-of-a-kind downtown showpiece that must be experienced in person to be fully appreciated.
For sale
$249,000
101 N 7th St, Cannelton, IN 47520
0beds
3,564sqft
Single Family Residence
Built in 1861
6,750 Square Feet Lot
$-- Zestimate®
$70/sqft
$-- HOA
What's special
Historic charmNew storefrontSandstone and brick constructionUpdated main-level windowsRadiant-heated floors
- 100 days
- 174
- 21
Zillow last checked:
Listing updated:
Listed by:
Patricia Seibert 812-719-2333,
Indiana Realty Group
Source: My State MLS,MLS#: 11871162
Facts & features
Interior
Bedrooms & bathrooms
- Bedrooms: 0
- Bathrooms: 1
- 1/2 bathrooms: 1
Basement
- Area: 0
Heating
- Has Heating (Unspecified Type)
Features
- Has basement: No
- Has fireplace: No
Interior area
- Total structure area: 3,564
- Total interior livable area: 3,564 sqft
- Finished area above ground: 3,564
Property
Lot
- Size: 6,750 Square Feet
Details
- Lease amount: $0
Construction
Type & style
- Home type: SingleFamily
- Property subtype: Single Family Residence
Condition
- New construction: No
- Year built: 1861
Utilities & green energy
- Electric: Amps(0)
Community & HOA
HOA
- Has HOA: No
Location
- Region: Cannelton
Financial & listing details
- Price per square foot: $70/sqft
- Annual tax amount: $800
- Date on market: 7/7/2026
- Date available: 07/06/2026
- Listing agreement: Exclusive
Estimated market value
Not available
Estimated sales range
Not available
$1,036/mo
Price history
| Date | Event | Price |
|---|---|---|
| 7/7/2026 | Listed for sale | $249,000$70/sqft |
Source: My State MLS #11871162 Report a problem | ||
Public tax history
Tax history is unavailable.
Monthly payment
Est. payment
Payment breakdown
Explore the cost of this home by adjusting the details. Changes won't be saved.Climate risks
Neighborhood: 47520
Similar homes
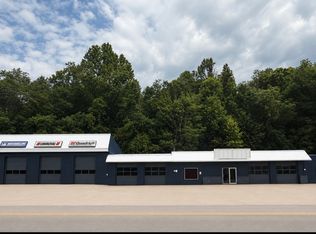
- $295,000-- bd-- ba3.9k sqft213 N 7th St, Cannelton, IN 47520For Sale
 MLS ID #11945471, Patricia Seibert, Indiana Realty Group. My State MLS
 - $189,0003 bd2 ba2.2k sqft8 Clifton Hts, Cannelton, IN 47520For Sale
 MLS ID #11994493, Amanda Litherland, Indiana Realty Group. My State MLS
 - $339,5003 bd2 ba2k sqft1648 20th St, Tell City, IN 47586For Sale
 MLS ID #202641677, Jenna Arnold, Key Associates Signature Realty. IRMLS
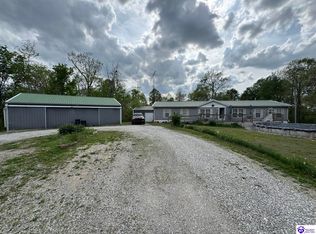
 - $280,0003 bd2 ba1.8k sqft704 Harper Henderson Ln, Hardinsburg, KY 40143For Sale
 MLS ID #HK2601521, Dennie Armes, BARR REALTY & AUCTION COMPANY INC- HARDINSBURG. HKMLS
 - $269,9003 bd2 ba2.2k sqft212 W 3rd St, Hardinsburg, KY 40143For Sale
 MLS ID #95159, April Madden, RE/MAX Professional Realty Grp. Greater Owensboro Realtor Association
 - $369,9003 bd2 ba2.3k sqft7269 Highway 405, Maceo, KY 42355For SaleMLS ID #95838, Charles E Walker, eXp Realty, LLC. Greater Owensboro Realtor Association
- $314,5003 bd2 ba1.8k sqft7559 Jack Hinton Rd, Philpot, KY 42366For SaleMLS ID #95641, Gail M Niehaus, Solutions Real Estate Group. Greater Owensboro Realtor Association
- $349,9003 bd2 ba2.3k sqft8577 Haynes Station Rd, Whitesville, KY 42378For SaleMLS ID #94170, The Barnes Group, eXp Realty, LLC. Greater Owensboro Realtor Association
