Nestled in the heart of Essex Village along one of its most picturesque streets, this iconic c.1818 home welcomes you with a charming wraparound covered front porch, an inviting place to sit and relax. Inside, you'll find a perfect blend of timeless character and thoughtful modern updates, creating a home is both beautiful and comfortable. At its heart is a custom chef's kitchen featuring solid wood cabinetry, granite countertops, a Wolf 6-burner range, dual sinks, and complete with a well appointed butler's pantry. The kitchen flows seamlessly into a dining and seating area that opens to the patio & backyard. A sun filled, cozy family room with a stone floor and fireplace provides the perfect setting for quiet evenings or casual gatherings. Formal living and dining rooms, along with, half bath, and mudroom, complete this level. Upstairs, the spacious primary suite serves as a true retreat, offering dual walk-in closets, a fireplace, and a spa like bathroom. Three additional bedrooms and two full baths provide plenty of space for family and guests, while a walk-up attic adds convenient storage. French doors open to a beautiful bluestone patio overlooking the spacious fenced backyard-ideal for outdoor entertaining or simply enjoying peaceful moments at home. A handsome two-car carriage house includes a heated garage and a finished (permitted/legal) upper level apartment with a full bath, perfect for a guest suite, studio, or private office. All of this is just a short stroll from local shops, restaurants, marinas, and the Connecticut River, offering the very best of life in a quintessential New England village.
Under contract
Price cut: $100K (6/30)
$1,695,000
101 North Main Street, Essex, CT 06426
4beds
3,724sqft
:
Get pre-qualified$10,537/mo
Single Family Residence
Built in 1818
0.84 Acres Lot
$1,607,800 Zestimate®
$455/sqft
$-- HOA
What's special
- 144 days |
- 130 |
- 7 |
Zillow last checked:
Listing updated:
Listed by:
Jodi Strycharz (860)884-3011,
William Pitt Sotheby's Int'l 860-767-7488
Source: Smart MLS,MLS#: 24160026
Facts & features
Interior
Bedrooms & bathrooms
- Bedrooms: 4
- Bathrooms: 4
- Full bathrooms: 3
- 1/2 bathrooms: 1
Rooms
- Room types: Laundry
Primary bedroom
- Features: Fireplace, Full Bath, Walk-In Closet(s), Hardwood Floor
- Level: Upper
- Area: 418 Square Feet
- Dimensions: 19 x 22
Bedroom
- Features: Hardwood Floor
- Level: Upper
- Area: 196 Square Feet
- Dimensions: 14 x 14
Bedroom
- Features: Full Bath, Hardwood Floor
- Level: Upper
- Area: 110 Square Feet
- Dimensions: 10 x 11
Bedroom
- Features: Hardwood Floor
- Level: Upper
- Area: 159.5 Square Feet
- Dimensions: 11 x 14.5
Dining room
- Features: Hardwood Floor
- Level: Main
- Area: 217 Square Feet
- Dimensions: 14 x 15.5
Family room
- Features: Fireplace, Stone Floor
- Level: Main
- Area: 418 Square Feet
- Dimensions: 19 x 22
Kitchen
- Features: Granite Counters, Dining Area, Kitchen Island, Pantry, Patio/Terrace, Hardwood Floor
- Level: Main
- Area: 449.5 Square Feet
- Dimensions: 14.5 x 31
Living room
- Features: Fireplace, Hardwood Floor
- Level: Main
- Area: 210 Square Feet
- Dimensions: 14 x 15
Heating
- Forced Air, Oil
Cooling
- Ceiling Fan(s), Central Air
Appliances
- Included: Gas Range, Microwave, Range Hood, Refrigerator, Subzero, Dishwasher, Washer, Dryer, Water Heater
- Laundry: Upper Level, Mud Room
Features
- Entrance Foyer, In-Law Floorplan
- Basement: Full,Unfinished,Interior Entry
- Attic: Storage,Floored,Walk-up
- Number of fireplaces: 3
Interior area
- Total structure area: 3,724
- Total interior livable area: 3,724 sqft
- Finished area above ground: 3,724
Video & virtual tour
Property
Parking
- Total spaces: 8
- Parking features: Detached, Driveway, Garage Door Opener
- Garage spaces: 2
- Has uncovered spaces: Yes
Features
- Patio & porch: Porch, Patio
- Exterior features: Sidewalk, Garden
Lot
- Size: 0.84 Acres
- Features: Dry, Level, Cleared, Open Lot
Details
- Additional structures: Guest House
- Parcel number: 987984
- Zoning: VR
Construction
Type & style
- Home type: SingleFamily
- Architectural style: Colonial
- Property subtype: Single Family Residence
Materials
- Clapboard
- Foundation: Concrete Perimeter, Stone
- Roof: Asphalt
Condition
- New construction: No
- Year built: 1818
Utilities & green energy
- Sewer: Septic Tank
- Water: Public
Community & HOA
Community
- Features: Basketball Court, Library, Medical Facilities, Park, Tennis Court(s)
- Subdivision: Essex Village
HOA
- Has HOA: No
Location
- Region: Essex
Financial & listing details
- Price per square foot: $455/sqft
- Tax assessed value: $878,400
- Annual tax amount: $16,918
- Date on market: 3/17/2026
Estimated market value
$1,607,800
$1.53M - $1.69M
$7,576/mo
Price history
| Date | Event | Price |
|---|---|---|
| 7/15/2026 | Pending sale | $1,695,000$455/sqft |
Source:  Smart MLS #24160026 Report a problem Smart MLS #24160026 Report a problem | ||
| 6/30/2026 | Price change | $1,695,000-5.6%$455/sqft |
Source: Smart MLS #24160026 Report a problem | ||
| 5/20/2026 | Price change | $1,795,000-2.9%$482/sqft |
Source: Smart MLS #24160026 Report a problem | ||
| 3/20/2026 | Listed for sale | $1,849,000-2.4%$497/sqft |
Source: Smart MLS #24160026 Report a problem | ||
| 2/17/2026 | Listing removed | -- |
Source: Owner Report a problem | ||
| 12/1/2025 | Listed for sale | $1,895,000-1.6%$509/sqft |
Source: Owner Report a problem | ||
| 11/21/2025 | Listing removed | $1,925,000$517/sqft |
Source: Smart MLS #24089174 Report a problem | ||
| 11/4/2025 | Price change | $1,925,000-3.5%$517/sqft |
Source: Smart MLS #24089174 Report a problem | ||
| 8/18/2025 | Price change | $1,995,000-9.1%$536/sqft |
Source: Smart MLS #24089174 Report a problem | ||
| 6/23/2025 | Price change | $2,195,000-6.4%$589/sqft |
Source: Smart MLS #24089174 Report a problem | ||
| 6/9/2025 | Price change | $2,345,000-6%$630/sqft |
Source: Smart MLS #24089174 Report a problem | ||
| 4/25/2025 | Listed for sale | $2,495,000+185.1%$670/sqft |
Source: Smart MLS #24089174 Report a problem | ||
| 5/1/2018 | Sold | $875,000+53.5%$235/sqft |
Source: Smart MLS #170047782 Report a problem | ||
| 12/31/2013 | Sold | $570,000+8.6%$153/sqft |
Source: Smart MLS #M9140673 Report a problem | ||
| 10/22/2004 | Sold | $525,000$141/sqft |
Source: Smart MLS #M9076409 Report a problem | ||
Public tax history
| Year | Property taxes | Tax assessment |
|---|---|---|
| 2025 | $14,736 +3.2% | $791,000 |
| 2024 | $14,278 +10.8% | $791,000 +38.7% |
| 2023 | $12,883 -0.3% | $570,300 |
| 2022 | $12,917 +1% | $570,300 |
| 2021 | $12,792 +2.8% | $570,300 |
| 2020 | $12,438 +0.7% | $570,300 |
| 2019 | $12,347 +25.1% | $570,300 +26.3% |
| 2018 | $9,867 -0.5% | $451,600 |
| 2017 | $9,917 +1.8% | $451,600 |
| 2016 | $9,746 | $451,600 |
Find assessor info on the county website
Monthly payment
Est. payment
Payment breakdown
Explore the cost of this home by adjusting the details. Changes won't be saved.Climate risks
Neighborhood: Essex Village
Nearby schools
GreatSchools rating
- 7/10Essex Elementary SchoolGrades: PK-6Distance: 1.3 mi
- 4/10John Winthrop Middle SchoolGrades: 7-8Distance: 3 mi
- 7/10Valley Regional High SchoolGrades: 9-12Distance: 2.7 mi
Schools provided by the listing agent
- Elementary: Essex
Source: Smart MLS. This data may not be complete. We recommend contacting the local school district to confirm school assignments for this home.
- $1,199,4003 bd2 ba1.9k sqft105 N Main St, Essex, CT 06426Off Market
- $1,123,6004 bd2 ba1.9k sqft108 N Main St, Essex, CT 06426Off Market
- $1,002,6005 bd3 ba2.9k sqft10 Clark Ln, Essex, CT 06426Off Market
- $1,157,7003 bd3 ba2.6k sqft109 N Main St, Essex, CT 06426Off Market
- $591,400-- bd-- ba-- sqft97 N Main St, Essex, CT 06426Off Market
- $2,639,3004 bd6 ba4.8k sqft104 N Main St, Essex, CT 06426Off Market
- $1,071,3003 bd2 ba3.1k sqft12 Clark Ln, Essex, CT 06426Off Market
- $840,3003 bd3 ba1.7k sqft95 Main St, Essex, CT 06426Off Market
A local agent can set up tours, give advice and negotiate with sellers.
Similar homes
- $1,595,0003 bd3 ba2.7k sqft46 West Avenue, Essex, CT 06426For Sale

 MLS ID #24176891, Steven J. Wollman, Wollman Realty. Smart MLS
 - $1,650,0002 bd3 ba1.8k sqft24 Mallard Point Road, Essex, CT 06426For Sale
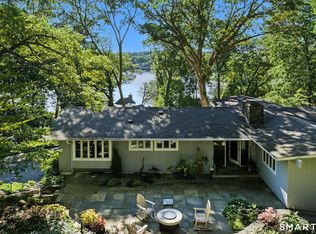 MLS ID #24191007, Sharon Craig, William Raveis Real Estate. Smart MLS
 - $999,0003 bd3 ba1.9k sqft13 Mill Road, Essex, CT 06426For Sale
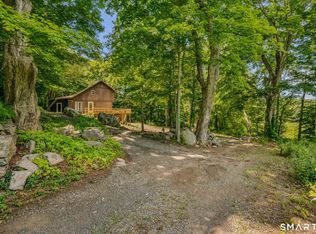 MLS ID #24186487, Kelly Puorro, Puorro Realty Group. Smart MLS
 - $1,895,0004 bd3 ba3k sqft5 Hemlock Drive, Essex, CT 06426New Construction
 MLS ID #24193933, John Campbell, Compass Connecticut, LLC. Smart MLS
 - $1,150,0002 bd3 ba3.2k sqft112 River Road, Essex, CT 06426For SaleMLS ID #24062033, Gigi Giordano, Compass Connecticut, LLC. Smart MLS
- $1,625,0004 bd3 ba2.1k sqft11 Cambridge Court East, Old Saybrook, CT 06475For SaleMLS ID #24178785, Linda Coyle, William Raveis Real Estate. Smart MLS
- $1,850,0004 bd4 ba3.1k sqft108 Maple Avenue, Old Saybrook, CT 06475For SaleMLS ID #24185410, Jessica L. Blancato, William Pitt Sotheby's Int'l. Smart MLS
- $1,495,0003 bd4 ba2.8k sqft77 Essex Road Road, Old Saybrook, CT 06475For SaleMLS ID #24178761, Joe Rhodes, Coldwell Banker Realty. Smart MLS
- $1,600,0004 bd5 ba4k sqft77 Main Street, East Haddam, CT 06423For SaleMLS ID #24178395, Sacha Armstrong, William Pitt Sotheby's International Realty. Smart MLS
- $1,695,0004 bd3 ba3.3k sqft90 Caiola Court, Greenport, NY 11944For Sale
 MLS ID #1027434, William J. Walters CBR, Listing by: Daniel Gale Sothebys Intl Rlty. OneKey® MLS as distributed by MLS GRID
 - $1,729,9003 bd3 ba2.6k sqft15 Lake Shore Drive, East Lyme, CT 06333For SaleMLS ID #24197455, Nick K. Prevost, William Raveis Real Estate. Smart MLS
- $949,0004 bd3 ba2.5k sqft6 Jericho Drive, Old Lyme, CT 06371For SaleMLS ID #24194469, Tammy J. Tinnerello, William Pitt Sotheby's Int'l. Smart MLS
- $1,695,0005 bd4 ba3.9k sqft30 Meeting House Lane, Madison, CT 06443For SaleMLS ID #24173597, Cathy Lynch, Coldwell Banker Realty. Smart MLS
- $1,099,0004 bd3 ba4.1k sqft96 Ayers Point Road, Old Saybrook, CT 06475For SaleMLS ID #24188114, Jennifer Gurnell, William Raveis Real Estate. Smart MLS
- $1,459,0005 bd5 ba3.9k sqft23 Welsch Farms Road, Killingworth, CT 06419For SaleMLS ID #24180418, James Kelly, William Raveis Real Estate. Smart MLS
- $915,0004 bd3 ba2.9k sqft86 Laurel Ridge Trail, Killingworth, CT 06419For SaleMLS ID #24192918, Melanie Scull, William Pitt Sotheby's Int'l. Smart MLS
- $999,9004 bd3 ba3.7k sqft34 Briarcliffe Trail, Old Saybrook, CT 06475For SaleMLS ID #24182838, Eric Schuell, RE/MAX Right Choice. Smart MLS
- $1,400,0003 bd3 ba3.3k sqft1270 Saybrook Road, Haddam, CT 06438For SaleMLS ID #24194154, Linda Nolf, William Raveis Real Estate. Smart MLS
- $850,0003 bd4 ba2.6k sqft170 Bushy Hill Road, Deep River, CT 06417For SaleMLS ID #24192283, Angela Ruel, Berkshire Hathaway NE Prop.. Smart MLS
- $850,0004 bd4 ba3.5k sqft9 Barley Hill Road, Old Saybrook, CT 06475For SaleMLS ID #24177311, Sharon Linder, Berkshire Hathaway NE Prop.. Smart MLS
