New construction by Level Homes underway in Olde Towne at Millcreek!
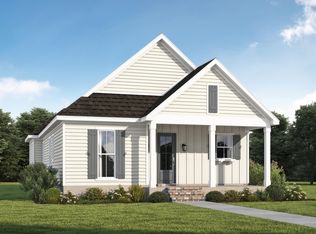
The "Huron C" is a spacious one-story, open-concept plan offering 2,441 square feet, four bedrooms and three baths on a large corner lot. Exterior selections include Pearly White siding, Oyster Bay shutters, Banyan Brown stained beams and an Acacia Haze front door. A wrapped L-shaped porch opens to a large foyer and flows into the living, kitchen and dining areas, all overlooking the covered rear porch and backyard. The gourmet kitchen features Worldly Gray beaded-shaker cabinetry with extended uppers, solid inserts and soft-close doors and drawers, under-cabinet lighting, an angled hood, a large center island with Katerina pendant lights, Calacatta Gold quartz countertops, glossy white Raku backsplash and satin nickel faucet. A Banyan Brown-stained exposed beam defines the kitchen and dining/living areas. The private primary suite is tucked at the rear with a generous closet and spa-like bath featuring dual vanities with Carrara Blanco quartz countertops and framed mirrors, separate soaking tub, and a tiled no-lip shower with a seamless glass door. Additional highlights include Khaki LVP flooring in the living areas and bedrooms, a Carrara Blanco fireplace surround, Rockport interior doors, satin nickel hardware and fixtures, Katerina lighting and a patio gas drop. The yard will be professionally landscaped and fully sodded! Estimated completion date of March 2026, buyers can pick/approve certain colors and options for a limited period of time.
Olde Towne at Millcreek is a thoughtfully planned, traditional neighborhood in the heart of Lafayette. Designed around walkability, community, and quality of life, it offers charming streetscapes, abundant green space, and resort-style amenities.
For sale
$468,850
101 Porch View Ln, Lafayette, LA 70508
4beds
2,441sqft
Single Family Residence
Built in 2027
0.26 Acres Lot
$467,100 Zestimate®
$192/sqft
$100/mo HOA
What's special
Charming streetscapesSpacious one-story open-concept planPearly white sidingLarge foyerPatio gas dropGourmet kitchenCalacatta gold quartz countertops
- 7 days
- 323
- 33
Zillow last checked:
Listing updated:
Listed by:
Jennifer Waguespack,
Keller Williams Realty Red Stick Partners 225-768-1800
Source: ROAM MLS,MLS#: 200SRI
Facts & features
Interior
Bedrooms & bathrooms
- Bedrooms: 4
- Bathrooms: 3
- Full bathrooms: 3
Primary bedroom
- Level: First
- Dimensions: 15-3' x 15-7'
Bedroom
- Level: First
- Dimensions: 11-8' x 11-11'
Bedroom
- Level: First
- Dimensions: 13-0' x 11-4'
Bedroom
- Level: First
- Dimensions: 13-0' x 11-3'
Dining room
- Level: First
- Dimensions: 12-4' x 18-11'
Garage
- Level: First
- Dimensions: 24-11' x 21-2'
Kitchen
- Level: First
- Dimensions: 15-9' x 10-6'
Living room
- Level: First
- Dimensions: 15-4' x 18-11'
Heating
- Central, Natural Gas
Cooling
- Central Air, Ceiling Fan(s)
Appliances
- Included: Dishwasher, Microwave, Range Hood, Gas Water Heater, Tankless Water Heater, Stainless Steel Appliance(s), Cooktop, Oven, Self Cleaning Oven, Built-In Gas Oven
- Laundry: Electric Dryer Hookup, Washer Hookup, Inside, Lower Level
Features
- Breakfast Bar, Entrance Foyer, Eat-in Kitchen, Kitchen Island, No Interior Steps, Open Floorplan, Primary Downstairs, Walk-In Closet(s), Quartz, High Ceilings, Separate Shower, Varied Ceiling Heights, Beamed Ceilings, Crown Molding, Custom Built Cabinets, Water Closet, En Suite
- Flooring: Ceramic Tile, Luxury Vinyl
- Windows: Bay Window(s), Screens
- Number of fireplaces: 1
- Fireplace features: Gas, Ventless, Gas Log
Interior area
- Total structure area: 3,403
- Total interior livable area: 2,441 sqft
Property
Parking
- Total spaces: 2
- Parking features: Attached Garage, Concrete, Driveway, Garage Door Opener, Garage Faces Front
- Garage spaces: 2
- Has uncovered spaces: Yes
Features
- Levels: One
- Stories: 1
- Exterior features: Lighting
Lot
- Size: 0.26 Acres
- Dimensions: 66.11' x 31.65' x 110 x 85.64 x 133.27
- Features: Corner Lot, Landscaped, Level
Details
- Parcel number: 00000
- Zoning: Residential
- Special conditions: Standard
Construction
Type & style
- Home type: SingleFamily
- Architectural style: Traditional
- Property subtype: Single Family Residence
Materials
- Brick, Frame, HardiPlank Type
- Foundation: Slab, Post Tension
- Roof: Composition,Metal,Shingle
Condition
- Year built: 2027
Details
- Builder model: Huron C
- Builder name: Level Homes
- Warranty included: Yes
Utilities & green energy
- Electric: Circuit Breakers
- Sewer: Public Sewer
- Water: Public
- Utilities for property: Electricity Connected, Natural Gas Connected, Sewer Connected, Water Connected, Internet Available, Phone Available
Green energy
- Energy efficient items: Appliances, Enhanced Air Filtration, HVAC, Insulation, Low Flow Plumbing, Water Heater, Windows
Community & HOA
Community
- Features: Curbs, Playground, Street Lights, Sidewalks, Acres, Close to Shopping Center, Other
- Security: Carbon Monoxide Detector(s), Smoke Detector(s)
- Subdivision: Olde Towne at Millcreek
HOA
- Has HOA: Yes
- Services included: Common Area, Common Area Maintenance, Maintenance of Subdivision Entry, Management, Pool
- HOA fee: $1,194 annually
Location
- Region: Lafayette
Financial & listing details
- Price per square foot: $192/sqft
- Date on market: 11/11/2026
- Listing terms: Cash,Conventional,FHA,VA Loan,Private Financing Available
- Road surface type: Paved
Estimated market value
$467,100
$444,000 - $490,000
Not available
Price history
| Date | Event | Price |
|---|---|---|
| 11/11/2026 | Listed for sale | $468,850$192/sqft |
Source:  ROAM MLS #200SRI Report a problem | ||
Public tax history
Tax history is unavailable.
Monthly payment
Est. payment
Payment breakdown
Explore the cost of this home by adjusting the details. Changes won't be saved.Climate risks
Neighborhood: 70508
Nearby schools
Schools provided by the listing agent
- Elementary: Milton
- Middle: Milton
- High: Southside
Source: ROAM MLS. This data may not be complete. We recommend contacting the local school district to confirm school assignments for this home.
Similar homes
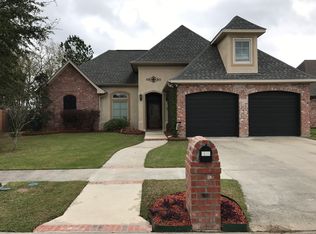
- $459,0003 bd3 ba2.4k sqft203 Doyle Dr, Lafayette, LA 70508For Sale
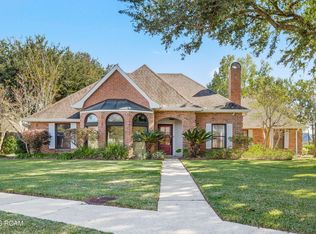
 MLS ID #200XCT, Asim Baloch, Weiser Realty & Property Managment, LLC. ROAM MLS
- $469,5004 bd3 ba2.3k sqft226 Treescape Dr, Lafayette, LA 70508For Sale
 MLS ID #2600008101, Glenda Bryan, Compass. ROAM MLS
- $490,0004 bd3 ba2.3k sqft112 Redfern St, Lafayette, LA 70508For Sale
 MLS ID #2600005633, Frances Prejean, Compass. ROAM MLS
- $430,0004 bd3 ba2.5k sqft203 Maple Branch St, Lafayette, LA 70508For Sale
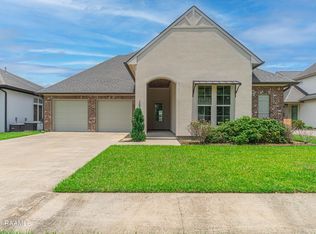 MLS ID #2600005586, Lan Huynh, HUNCO Real Estate. ROAM MLS
- $435,0603 bd3 ba2k sqft105 Porch View Ln, Lafayette, LA 70508For SaleMLS ID #200SSS, Jennifer Waguespack, Keller Williams Realty Red Stick Partners. ROAM MLS
- $474,9004 bd3 ba2.3k sqft102 Timber Mill St, Lafayette, LA 70508For SaleMLS ID #2600007263, Brandon Landry, eXp Realty, LLC. ROAM MLS
- $515,0005 bd4 ba3.1k sqft304 S Meyers Dr, Lafayette, LA 70508For SaleMLS ID #200QGH, William Doughty, Platinum Realty. ROAM MLS
- $457,6553 bd3 ba2.2k sqft604 Traditions Dr, Lafayette, LA 70508For SaleMLS ID #2600009244, Jennifer Waguespack, Keller Williams Realty Red Stick Partners. ROAM MLS
- $405,0004 bd3 ba2.9k sqft200 Autumn Oak Bnd, Lafayette, LA 70508For SaleMLS ID #2600003405, Miles Santiago, Keller Williams Realty Acadiana. ROAM MLS
- $379,0004 bd4 ba2.5k sqft306 Moss Creek Dr, Lafayette, LA 70508For SaleMLS ID #2600007079, Daphne Gaspard, Real Broker, LLC. ROAM MLS
- $432,0003 bd3 ba2.3k sqft220 Treescape Dr, Lafayette, LA 70508For SaleMLS ID #2600008217, Arla Slaughter, Compass. ROAM MLS
- $385,0004 bd3 ba2.4k sqft100 Eton Cir, Lafayette, LA 70508For SaleMLS ID #200HPQ, Stephen Hundley, Real Broker, LLC. ROAM MLS
- $422,9004 bd3 ba2.1k sqft234 Timber Mill St, Lafayette, LA 70508For SaleMLS ID #200IBU, Brandon Landry, eXp Realty, LLC. ROAM MLS
- $495,0004 bd3 ba2.3k sqft212 Rue Saint Barts, Youngsville, LA 70592For SaleMLS ID #200UCJ, Tatia Broussard, Your Southern Real Estate Co.. ROAM MLS
- $575,0003 bd3 ba2.6k sqft201 Maple Branch St, Lafayette, LA 70508For SaleMLS ID #2600006366, Amy Lee, eXp Realty, LLC. ROAM MLS
- $405,0003 bd3 ba1.9k sqft602 Traditions Dr, Lafayette, LA 70508For SaleMLS ID #200IGA, Christopher Soileau, ReHive, LLC. ROAM MLS
- $369,9004 bd3 ba2.6k sqft112 Marla Dr, Lafayette, LA 70508For SaleMLS ID #2500006035, Shelly Hebert, Keaty Real Estate Team. ROAM MLS
- $399,9003 bd3 ba2.3k sqft704 Canaan Dr, Lafayette, LA 70508For SaleMLS ID #2600008411, Anne-Marie Drouant, Real Broker, LLC. ROAM MLS
- $532,0005 bd4 ba2.6k sqft104 Stonesberry Dr, Lafayette, LA 70508For SaleMLS ID #2600009581, Robert Burke, Keller Williams Realty Acadiana. ROAM MLS
