Stunning new construction in Olde Towne at Millcreek! Welcome to the Rayburn A by Level Homes—a 3-bedroom, 2.5-bath home with 2,031 square feet of thoughtfully designed living space, 10-foot ceilings, and a two-car garage. The open floor plan connects the living room, dining room, and kitchen, while the private primary suite is tucked toward the rear of the home.
The exterior pairs Evergreen Fog siding with Alabaster trim, Sea Serpent shutters and front door, Hearthstone shingles, and white windows. Inside, Alabaster walls and trim, Beaded Shaker cabinetry painted Accessible Beige, and Level 1 Sunrise luxury vinyl plank flooring create a warm, timeless palette. Mountain Ash exposed beams highlight the living and dining spaces, and the fireplace features Level 4 Calacatta Gold stone with a milled mantel.
The kitchen is designed to impress with Level 4 Calacatta Gold stone countertops, a Level 4 white straight-stack backsplash, a sloped cabinet hood with strapping, under-cabinet lights, and upgraded appliances including a 36-inch cooktop with single oven. Brushed gold hardware, faucet, and bath fixtures and Aged Brass pendant, foyer, and dining lights add warmth and a cohesive look. The primary bath offers Level 2 Pure White stone, framed mirrors, and a tiled shower with a seamless glass door. The yard will be professionally landscaped and fully sodded. Est completion date of March 2027, buyers can pick/approve certain colors and options for a limited period of time.
Olde Towne at Millcreek is a thoughtfully planned, traditional neighborhood in the heart of Lafayette. Designed around walkability, community, and quality of life, it offers charming streetscapes, abundant green space, and resort-style amenities.
For sale
$435,060
105 Porch View Ln, Lafayette, LA 70508
3beds
2,031sqft
Single Family Residence
Built in 2027
7,413 Square Feet Lot
$433,400 Zestimate®
$214/sqft
$100/mo HOA
What's special
Two-car garageAlabaster walls and trimUnder-cabinet lightsWhite windowsHearthstone shingles
- 7 days
- 159
- 15
Zillow last checked:
Listing updated:
Listed by:
Jennifer Waguespack,
Keller Williams Realty Red Stick Partners 225-768-1800
Source: ROAM MLS,MLS#: 200SSS
Facts & features
Interior
Bedrooms & bathrooms
- Bedrooms: 3
- Bathrooms: 3
- Full bathrooms: 2
- 1/2 bathrooms: 1
Primary bedroom
- Level: First
- Dimensions: 15-3' x 15-8'
Bedroom
- Level: First
- Dimensions: 10-8' x 10-7'
Bedroom
- Level: First
- Dimensions: 10-8' x 10-7'
Dining room
- Level: First
- Dimensions: 9-11' x 16-3'
Garage
- Level: First
- Dimensions: 22-4' x 20-11'
Kitchen
- Level: First
- Dimensions: 13-0' x 13-2'
Living room
- Level: First
- Dimensions: 15-7' x 17-7
Heating
- Central, Natural Gas
Cooling
- Central Air, Ceiling Fan(s)
Appliances
- Included: Dishwasher, Microwave, Range Hood, Gas Water Heater, Tankless Water Heater, Stainless Steel Appliance(s), Cooktop, Oven, Gas Stove Connection, Self Cleaning Oven, Built-In Gas Oven
- Laundry: Electric Dryer Hookup, Washer Hookup, Inside, Lower Level
Features
- Breakfast Bar, Entrance Foyer, Eat-in Kitchen, Kitchen Island, No Interior Steps, Open Floorplan, Primary Downstairs, Walk-In Closet(s), Quartz, High Ceilings, Separate Shower, Varied Ceiling Heights, Beamed Ceilings, Crown Molding, Custom Built Cabinets, Water Closet, En Suite
- Flooring: Ceramic Tile, Luxury Vinyl
- Windows: Bay Window(s), Screens
- Number of fireplaces: 1
- Fireplace features: Gas, Ventless, Gas Log
Interior area
- Total structure area: 2,964
- Total interior livable area: 2,031 sqft
Property
Parking
- Total spaces: 2
- Parking features: Attached Garage, Concrete, Driveway, Garage Door Opener, Garage Faces Front
- Garage spaces: 2
- Has uncovered spaces: Yes
Features
- Levels: One
- Stories: 1
- Exterior features: Lighting
Lot
- Size: 7,413 Square Feet
- Dimensions: 70 x 122.70 x 70 x 89.98
- Features: Landscaped, Level
Details
- Parcel number: 00000
- Zoning: Residential
- Special conditions: Standard
Construction
Type & style
- Home type: SingleFamily
- Architectural style: Traditional
- Property subtype: Single Family Residence
Materials
- Brick, Frame, HardiPlank Type
- Foundation: Slab, Post Tension
- Roof: Composition,Shingle
Condition
- Year built: 2027
Details
- Builder model: Rayburn A
- Builder name: Level Homes
- Warranty included: Yes
Utilities & green energy
- Electric: Circuit Breakers
- Sewer: Public Sewer
- Water: Public
- Utilities for property: Electricity Connected, Natural Gas Connected, Sewer Connected, Water Connected, Internet Available, Phone Available
Green energy
- Energy efficient items: Appliances, Enhanced Air Filtration, HVAC, Insulation, Low Flow Plumbing, Water Heater, Windows
Community & HOA
Community
- Features: Curbs, Playground, Street Lights, Sidewalks, Acres, Close to Shopping Center, Other
- Security: Carbon Monoxide Detector(s), Smoke Detector(s)
- Subdivision: Olde Towne at Millcreek
HOA
- Has HOA: Yes
- Services included: Common Area, Common Area Maintenance, Maintenance of Subdivision Entry, Management, Pool
- HOA fee: $1,194 annually
Location
- Region: Lafayette
Financial & listing details
- Price per square foot: $214/sqft
- Date on market: 11/11/2026
- Listing terms: Cash,Conventional,FHA,VA Loan,Private Financing Available
- Road surface type: Paved
Estimated market value
$433,400
$412,000 - $455,000
Not available
Price history
| Date | Event | Price |
|---|---|---|
| 11/11/2026 | Listed for sale | $435,060$214/sqft |
Source:  ROAM MLS #200SSS Report a problem | ||
Public tax history
Tax history is unavailable.
Monthly payment
Est. payment
Payment breakdown
Explore the cost of this home by adjusting the details. Changes won't be saved.Climate risks
Neighborhood: 70508
Nearby schools
Schools provided by the listing agent
- Elementary: Milton
- Middle: Milton
- High: Southside
Source: ROAM MLS. This data may not be complete. We recommend contacting the local school district to confirm school assignments for this home.
Similar homes
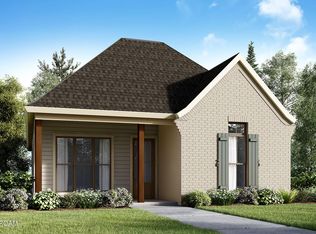
- $459,0003 bd3 ba2.4k sqft203 Doyle Dr, Lafayette, LA 70508For Sale
 MLS ID #200XCT, Asim Baloch, Weiser Realty & Property Managment, LLC. ROAM MLS
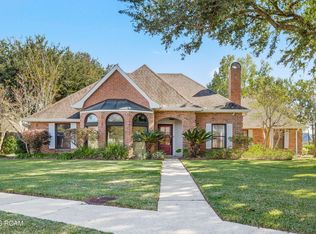
- $468,8504 bd3 ba2.4k sqft101 Porch View Ln, Lafayette, LA 70508For Sale
 MLS ID #200SRI, Jennifer Waguespack, Keller Williams Realty Red Stick Partners. ROAM MLS
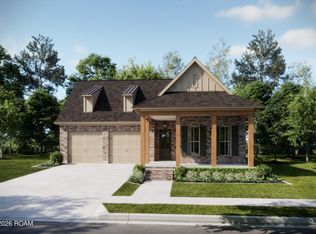
- $430,0004 bd3 ba2.5k sqft203 Maple Branch St, Lafayette, LA 70508For Sale
 MLS ID #2600005586, Lan Huynh, HUNCO Real Estate. ROAM MLS
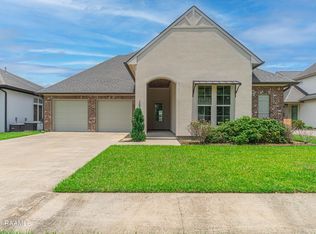
- $432,0003 bd3 ba2.3k sqft220 Treescape Dr, Lafayette, LA 70508For Sale
 MLS ID #2600008217, Arla Slaughter, Compass. ROAM MLS
- $457,6553 bd3 ba2.2k sqft604 Traditions Dr, Lafayette, LA 70508For SaleMLS ID #2600009244, Jennifer Waguespack, Keller Williams Realty Red Stick Partners. ROAM MLS
- $405,0003 bd3 ba1.9k sqft602 Traditions Dr, Lafayette, LA 70508For SaleMLS ID #200IGA, Christopher Soileau, ReHive, LLC. ROAM MLS
- $405,0004 bd3 ba2.9k sqft200 Autumn Oak Bnd, Lafayette, LA 70508For SaleMLS ID #2600003405, Miles Santiago, Keller Williams Realty Acadiana. ROAM MLS
- $399,9003 bd3 ba2.3k sqft704 Canaan Dr, Lafayette, LA 70508For SaleMLS ID #2600008411, Anne-Marie Drouant, Real Broker, LLC. ROAM MLS
- $379,0004 bd4 ba2.5k sqft306 Moss Creek Dr, Lafayette, LA 70508For SaleMLS ID #2600007079, Daphne Gaspard, Real Broker, LLC. ROAM MLS
- $422,9004 bd3 ba2.1k sqft234 Timber Mill St, Lafayette, LA 70508For SaleMLS ID #200IBU, Brandon Landry, eXp Realty, LLC. ROAM MLS
- $469,5004 bd3 ba2.3k sqft226 Treescape Dr, Lafayette, LA 70508For SaleMLS ID #2600008101, Glenda Bryan, Compass. ROAM MLS
- $490,0004 bd3 ba2.3k sqft112 Redfern St, Lafayette, LA 70508For SaleMLS ID #2600005633, Frances Prejean, Compass. ROAM MLS
- $474,9004 bd3 ba2.3k sqft102 Timber Mill St, Lafayette, LA 70508For SaleMLS ID #2600007263, Brandon Landry, eXp Realty, LLC. ROAM MLS
- $385,0004 bd3 ba2.4k sqft100 Eton Cir, Lafayette, LA 70508For SaleMLS ID #200HPQ, Stephen Hundley, Real Broker, LLC. ROAM MLS
- $399,9993 bd3 ba2k sqft401 Bluebonnet Dr, Lafayette, LA 70508For SaleMLS ID #2600009678, Kathleen Theriot, NextHome Cutting Edge Realty. ROAM MLS
- $389,0003 bd2 ba1.9k sqft207 Timber Mill St, Lafayette, LA 70508For SaleMLS ID #2600008269, Kimberly Lafleur, Compass. ROAM MLS
- $379,5003 bd4 ba2.3k sqft212 Traditions Dr, Lafayette, LA 70508For SaleMLS ID #2600008970, Angel Metrejean, Compass. ROAM MLS
- $345,0003 bd2 ba1.8k sqft324 Redfern St, Lafayette, LA 70508For SaleMLS ID #2600009438, Laurie Kraemer, eXp Realty, LLC. ROAM MLS
- $365,0003 bd3 ba2.3k sqft127 Tonbridge Dr, Lafayette, LA 70508For SaleMLS ID #2600006781, Angela Broussard, Keller Williams Realty Acadiana. ROAM MLS
