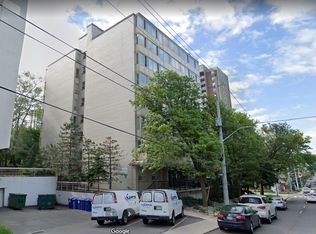
You've got to see this fantastic opportunity to live in a spacious 4th-floor unit in a charming low-rise condo! It’s all about convenience here—just a few blocks from the trendy Locke St shops and amazing restaurants, where you can indulge in delicious meals and find unique boutiques. With a walk score of 96, everything downtown is at your fingertips! You’ll be strolling distance from James St., Hess Village, and John St., making it super easy to dive into the city’s vibrant dining, shopping, art, and music scenes. For those who commute, you’ll love the quick highway access and easy bus and rail services that ensure a smooth ride to work. Inside, this updated 1-bedroom unit welcomes you with a spacious living/dining area, a chic galley kitchen, a stylish 4-piece bathroom, and a generous bedroom—all featuring sleek laminate flooring that radiates modern elegance. One of my favorite touches is the large enclosed private balcony, where large windows let in natural light and frame beautiful treed views. Plus, you’ll appreciate the added convenience of on-site laundry and a coveted underground parking spot. Don’t let this gem slip away—make this incredible location your new home, where city living and top-notch amenities come together beautifully!
For sale
C$199,900
101 Queen St S #406, Hamilton, ON L8P 3R9
1beds
780sqft
Condo/Apt Unit, Residential, Condominium
Built in 1968
-- sqft lot
$-- Zestimate®
C$256/sqft
C$970/mo HOA
What's special
Charming low-rise condoChic galley kitchenGenerous bedroomSleek laminate flooringLarge enclosed private balconyBeautiful treed views
- 19 hours
- 11
- 0
Zillow last checked:
Listing updated:
Listed by:
Rod Frank, Salesperson,
RE/MAX Escarpment Frank Realty,
Ilona Santa, Salesperson,
RE/MAX Escarpment Frank Realty
Source: ITSO,MLS®#: 40879909Originating MLS®#: Cornerstone Association of REALTORS®
Facts & features
Interior
Bedrooms & bathrooms
- Bedrooms: 1
- Bathrooms: 1
- Full bathrooms: 1
- Main level bathrooms: 1
- Main level bedrooms: 1
Bedroom
- Features: Carpet Free
- Level: Main
Bathroom
- Features: 4-Piece
- Level: Main
Dining room
- Features: Carpet Free
- Level: Main
Kitchen
- Level: Main
Living room
- Features: Carpet Free
- Level: Main
Sunroom
- Features: Carpet Free
- Level: Main
Heating
- Natural Gas
Cooling
- None
Appliances
- Included: Refrigerator, Stove
- Laundry: Coin Operated
Features
- None
- Has fireplace: No
Interior area
- Total structure area: 780
- Total interior livable area: 780 sqft
- Finished area above ground: 780
Property
Parking
- Total spaces: 1
- Parking features: Private Drive Single Wide
- Garage spaces: 1
Features
- Stories: 1
- Patio & porch: Enclosed
- Pool features: None
- Frontage type: East
Lot
- Features: Urban, Dog Park, Forest Management, Highway Access, Hospital, Open Spaces, Park, Place of Worship, Public Transit, School Bus Route, Schools, Shopping Nearby
Details
- Parcel number: 182970023
- Zoning: D5
Construction
Type & style
- Home type: Condo
- Architectural style: Apartment
- Property subtype: Condo/Apt Unit, Residential, Condominium
- Attached to another structure: Yes
Materials
- Aluminum Siding, Brick, Block
- Roof: Asphalt
Condition
- 51-99 Years
- New construction: No
- Year built: 1968
Utilities & green energy
- Sewer: Sewer (Municipal)
- Water: Municipal-Metered
Community & HOA
HOA
- Has HOA: Yes
- Amenities included: Roof Deck
- Services included: Insurance, Common Elements, Maintenance Grounds, Heat, Hydro, Parking
- HOA fee: C$970 monthly
Location
- Region: Hamilton
Financial & listing details
- Price per square foot: C$256/sqft
- Annual tax amount: C$2,195
- Date on market: 11/21/2026
- Inclusions: Refrigerator, Stove, None.
- Exclusions: Tenant Belongings.
Price history
| Date | Event | Price |
|---|---|---|
| 11/21/2026 | Listed for sale | C$199,900-39.4%C$256/sqft |
Source: ITSO #40879909 Report a problem | ||
| 10/20/2023 | Listing removed | -- |
Source:  Cornerstone Association of REALTORS® - Hamilton-Burlington #H4176319 Report a problem | ||
| 10/10/2023 | Listed for rent | C$1,850C$2/sqft |
Source: Cornerstone Association of REALTORS® - Hamilton-Burlington #H4176319 Report a problem | ||
| 8/21/2023 | Listing removed | -- |
Source: Cornerstone Association of REALTORS® - Hamilton-Burlington #H4164745 Report a problem | ||
| 5/29/2023 | Listed for sale | C$329,900C$423/sqft |
Source: Cornerstone Association of REALTORS® - Hamilton-Burlington #H4164745 Report a problem | ||
Public tax history
Tax history is unavailable.
Climate risks
Neighborhood: Durand
Nearby schools
GreatSchools rating
No schools nearby
We couldn't find any schools near this home.



Similar homes
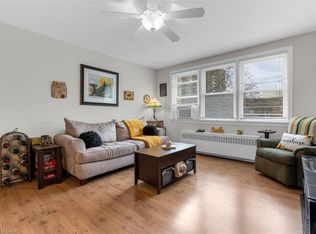
- C$249,9002 bd1 ba754 sqftCastle Apartments, Hamilton, ON L8P 1Y5For Sale
 MLS ID #40879005, Carrie Massey, Salesperson, Keller Williams Complete Realty. ITSO
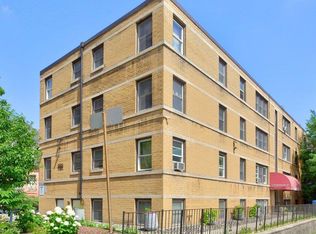
- C$199,9002 bd1 ba770 sqftCastle Apartments, Hamilton, ON L8P 1Y5For Sale
 MLS ID #40852600, Daniela Tofano, Salesperson, Coldwell Banker Community Professionals. ITSO
- C$245,0002 bd2 ba975 sqft222 Jackson St W #305, Hamilton, ON L8P 4S5For Sale
 MLS ID #40847568, Rob Golfi, Salesperson, RE/MAX Escarpment Golfi Realty Inc.. ITSO
- C$199,9001 bd1 ba559 sqftThe Crofts, Hamilton, ON L8N 2J7For Sale
 MLS ID #40873326, Daniela Tofano, Salesperson, Coldwell Banker Community Professionals. ITSO
