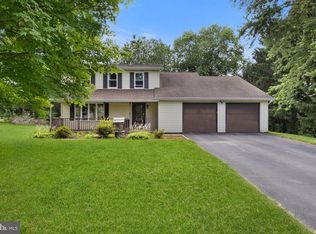
This all brick ranch is situated on a desirable corner lot with a fenced in backyard. Offering the ease of one floor living, this charming home combines timeless character with thoughtful updates in a convenient location. Inside, you'll find a bright and inviting layout featuring an updated kitchen with ample cabinetry, and a seamless connection to the dining area. Sliding doors off the dining space lead to a walk out patio, creating the perfect setting for outdoor dining, entertaining, or simply relaxing while enjoying the backyard. The home also features an updated full bathroom and comfortable size bedrooms. The location is one of this home’s biggest advantages. If you are looking for a well kept home to make your own, flexible living space, and the perfect location schedule a tour!
Pending
$344,900
101 Raypaula Dr, Shrewsbury, PA 17361
3beds
1,520sqft
:
Get pre-qualified$2,320/mo
Single Family Residence
Built in 1966
0.27 Acres Lot
$351,500 Zestimate®
$227/sqft
$-- HOA
What's special
All brick ranchFenced in backyardWalk out patioDesirable corner lotFlexible living spaceBright and inviting layoutComfortable size bedrooms
- 21 days |
- 544 |
- 9 |
Zillow last checked:
Listing updated:
Listed by:
Nicki Brantner 717-574-1798,
Inch & Co. Real Estate, LLC 7175776395
Source: Bright MLS,MLS#: PAYK2107582
Facts & features
Interior
Bedrooms & bathrooms
- Bedrooms: 3
- Bathrooms: 2
- Full bathrooms: 1
- 1/2 bathrooms: 1
- Main level bathrooms: 2
- Main level bedrooms: 3
Basement
- Area: 0
Heating
- Baseboard, Natural Gas
Cooling
- Window Unit(s)
Appliances
- Included: Gas Water Heater
Features
- Basement: Full
- Has fireplace: No
Interior area
- Total structure area: 1,520
- Total interior livable area: 1,520 sqft
- Finished area above ground: 1,520
- Finished area below ground: 0
Property
Parking
- Total spaces: 2
- Parking features: Garage Faces Side, Attached
- Attached garage spaces: 2
Accessibility
- Accessibility features: 2+ Access Exits
Features
- Levels: One
- Stories: 1
- Pool features: None
Lot
- Size: 0.27 Acres
Details
- Additional structures: Above Grade, Below Grade
- Parcel number: 840000600150000000
- Zoning: RESIDENTIAL
- Special conditions: Standard
Construction
Type & style
- Home type: SingleFamily
- Architectural style: Ranch/Rambler
- Property subtype: Single Family Residence
Materials
- Brick
- Foundation: Block
Condition
- New construction: No
- Year built: 1966
Utilities & green energy
- Sewer: Public Sewer
- Water: Public
Community & HOA
Community
- Subdivision: None Available
HOA
- Has HOA: No
Location
- Region: Shrewsbury
- Municipality: SHREWSBURY BORO
Financial & listing details
- Price per square foot: $227/sqft
- Tax assessed value: $165,980
- Annual tax amount: $4,802
- Date on market: 7/17/2026
- Listing agreement: Exclusive Right To Sell
- Listing terms: Cash,Conventional
- Ownership: Fee Simple
Estimated market value
$351,500
$334,000 - $369,000
$1,844/mo
Price history
| Date | Event | Price |
|---|---|---|
| 7/18/2026 | Pending sale | $344,900$227/sqft |
Source:  Bright MLS #PAYK2107582 Report a problem Bright MLS #PAYK2107582 Report a problem | ||
| 7/17/2026 | Listed for sale | $344,900$227/sqft |
Source: Bright MLS #PAYK2107582 Report a problem | ||
Public tax history
| Year | Property taxes | Tax assessment |
|---|---|---|
| 2025 | $4,802 | $165,980 |
| 2024 | $4,802 | $165,980 |
| 2023 | $4,802 +5.5% | $165,980 |
| 2022 | $4,550 -1.9% | $165,980 |
| 2021 | $4,636 +1.9% | $165,980 |
| 2020 | $4,550 +0.4% | $165,980 |
| 2019 | $4,533 +1.8% | $165,980 |
| 2018 | $4,455 +268.7% | $165,980 |
| 2017 | $1,208 | $165,980 |
| 2016 | -- | $165,980 |
| 2015 | -- | $165,980 +0.4% |
| 2014 | -- | $165,340 |
| 2013 | -- | $165,340 |
| 2012 | -- | $165,340 |
| 2011 | -- | $165,340 |
| 2010 | -- | $165,340 |
| 2009 | -- | $165,340 |
| 2008 | -- | $165,340 |
| 2007 | -- | $165,340 |
| 2006 | -- | $165,340 +37.1% |
| 2005 | -- | $120,610 |
| 2004 | -- | $120,610 |
| 2003 | -- | $120,610 |
| 2002 | -- | $120,610 |
| 2000 | -- | $120,610 |
| 1999 | -- | $120,610 |
Find assessor info on the county website
Monthly payment
Est. payment
Payment breakdown
Explore the cost of this home by adjusting the details. Changes won't be saved.Climate risks
Neighborhood: 17361
Nearby schools
GreatSchools rating
- 6/10Shrewsbury El SchoolGrades: K-6Distance: 0.8 mi
- 6/10Southern Middle SchoolGrades: 7-8Distance: 3.1 mi
- 8/10Susquehannock High SchoolGrades: 9-12Distance: 3.1 mi
Schools provided by the listing agent
- District: Southern York County
Source: Bright MLS. This data may not be complete. We recommend contacting the local school district to confirm school assignments for this home.
- $288,9003 bd1 ba1.3k sqft103 Raypaula Dr, Shrewsbury, PA 17361Off Market
- $319,9953 bd2 ba2.4k sqft102 E Clearview Dr, Shrewsbury, PA 17361Sold

- $291,9004 bd1 ba1.2k sqft104 E Clearview Dr, Shrewsbury, PA 17361Off Market
- $338,5003 bd1 ba2k sqft92 Raypaula Dr, Shrewsbury, PA 17361Off Market
- $310,3003 bd1 ba1.2k sqft102 Raypaula Dr, Shrewsbury, PA 17361Off Market
- $323,2003 bd2 ba1.3k sqft104 Raypaula Dr, Shrewsbury, PA 17361Off Market
- $343,3003 bd2 ba1.4k sqft22 E Clearview Dr, Shrewsbury, PA 17361Off Market
- $316,4003 bd2 ba1.8k sqft105 Raypaula Dr, Shrewsbury, PA 17361Off Market
A local agent can set up tours, give advice and negotiate with sellers.
Similar homes
- $375,0003 bd2 ba2.1k sqft90 Crosswind Dr, Shrewsbury, PA 17361For Sale

 MLS ID #PAYK2109236, Elaine Bush, Berkshire Hathaway HomeServices Homesale Realty. Bright MLS
 - $359,9004 bd3 ba2.1k sqft656 Juli Dr, New Freedom, PA 17349For Sale
 MLS ID #PAYK2108750, Annemarie Cook, Iron Valley Real Estate of York County. Bright MLS
 - $339,9003 bd2 ba1.5k sqft144 Bond St, New Freedom, PA 17349For Sale
 MLS ID #PAYK2104282, Cal Yoder, Top Shelf Real Estate. Bright MLS
 - $339,7503 bd2 ba1.8k sqft1649 Camp Betty Washington Rd, York, PA 17402For Sale
 MLS ID #PAYK2108690, Mr. Kim E Moyer, Berkshire Hathaway HomeServices Homesale Realty. Bright MLS
 - $349,9004 bd2 ba1.8k sqft29 Allen Dr, Hanover, PA 17331For SaleMLS ID #PAYK2109290, Neil Reichart, Samson Properties. Bright MLS
- $374,9003 bd2 ba1.4k sqft21618 York Rd, Freeland, MD 21053For SaleMLS ID #MDBC2145532, Scott A Danko, Douglas Realty, LLC. Bright MLS
- $274,9003 bd2 ba1.9k sqft2426 Myers Rd, Spring Grove, PA 17362For SaleMLS ID #PAYK2109268, Heather Aughenbaugh, Cummings & Co. Realtors. Bright MLS
- $385,0003 bd2 ba1.9k sqft2715 Reservoir Rd, Spring Grove, PA 17362For SaleMLS ID #PAYK2105808, Wendy Parde, The Exchange Real Estate Company LLC. Bright MLS
- $304,9003 bd2 ba1.5k sqft2875 Honey Valley Rd, Dallastown, PA 17313For SaleMLS ID #PAYK2108496, Leigh Heist, LPT Realty, LLC. Bright MLS
- $335,0003 bd2 ba1.7k sqft2874 Sparrow Dr, York, PA 17408For SaleMLS ID #PAYK2109060, Abby Fishel, Keller Williams Keystone Realty. Bright MLS
- $245,0003 bd1 ba1.1k sqft17855 Barrens Rd N, Stewartstown, PA 17363For SaleMLS ID #PAYK2108742, Annemarie Cook, Iron Valley Real Estate of York County. Bright MLS
- $350,0004 bd3 ba1.8k sqft2720 Sparrow Dr, York, PA 17408For SaleMLS ID #PAYK2108900, Seth Trone, Iron Valley Real Estate of York County. Bright MLS
- $379,0003 bd3 ba1.9k sqft2156 Southbrook Dr, York, PA 17403For SaleMLS ID #PAYK2108056, Frank Messina, Coldwell Banker Realty. Bright MLS
- $349,9993 bd3 ba2.2k sqft1589 Hollywood Pkwy, York, PA 17403For SaleMLS ID #PAYK2103878, Keith Lucas, Coldwell Banker Realty. Bright MLS
- $329,9003 bd2 ba1.7k sqft1910 S Queen St, York, PA 17403For SaleMLS ID #PAYK2108076, Ras Dean, LPT Realty, LLC. Bright MLS
- $310,0003 bd2 ba1.5k sqft1020 Hanover Rd, York, PA 17408For SaleMLS ID #PAYK2108838, Lloyd Fernandez, Elite Property Sales, LLC. Bright MLS
- $329,9003 bd2 ba1.1k sqft5893 Ambau Rd, Spring Grove, PA 17362For SaleMLS ID #PAYK2107318, Karen Thompson, Berkshire Hathaway HomeServices PenFed Realty. Bright MLS
- $319,9003 bd1 ba1.5k sqft21304 W Liberty Rd, Parkton, MD 21120For SaleMLS ID #MDBC2168828, Gabe diaz, EXP Realty, LLC. Bright MLS
- $369,9004 bd2 ba1.4k sqft2365 Wilt Dr, York, PA 17408For SaleMLS ID #PAYK2108966, Deb Berkheimer, Keller Williams Keystone Realty. Bright MLS
- $339,5004 bd2 ba2k sqft2166 Ridgewood Rd, York, PA 17406For SaleMLS ID #PAYK2107648, Angela Card, RE/MAX Components. Bright MLS
