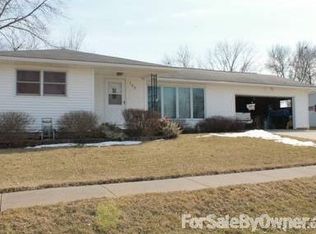
101 Riverview Drive is a charming and inviting home in a beautiful Albany location, offering a wonderful opportunity for comfortable living near the Mississippi River. This 2-bedroom, 1-bath home has been thoughtfully updated with new flooring throughout, an updated kitchen, and an updated bathroom, giving the home a fresh and modern feel. The attached one-car garage adds convenience and functionality. The location is a standout feature, offering easy access to the Mississippi River, scenic views, and outdoor recreation. Whether you're a first-time homebuyer, downsizing, or looking for an investment opportunity, this home offers an appealing combination of updates, affordability, and location.
Pending
$125,000
101 Riverview Dr, Albany, IL 61230
2beds
936sqft
Single Family Residence
Built in 1994
0.29 Acres Lot
$122,500 Zestimate®
$134/sqft
$-- HOA
What's special
- 44 days
- 73
- 2
Likely to sell faster than
Zillow last checked:
Listing updated:
Listed by:
Lisa Deines (309)314-0886,
Ruhl&Ruhl REALTORS Davenport
Source: MRED as distributed by MLS GRID,MLS#: 12750701
Facts & features
Interior
Bedrooms & bathrooms
- Bedrooms: 2
- Bathrooms: 1
- Full bathrooms: 1
Rooms
- Room types: Utility Room-1st Floor
Primary bedroom
- Features: Flooring (Luxury Vinyl)
- Level: Main
- Area: 192 Square Feet
- Dimensions: 12X16
Bedroom 2
- Features: Flooring (Luxury Vinyl)
- Level: Main
- Area: 117 Square Feet
- Dimensions: 9X13
Kitchen
- Features: Kitchen (Eating Area-Table Space)
- Level: Main
- Area: 182 Square Feet
- Dimensions: 14X13
Laundry
- Level: Main
- Area: 27 Square Feet
- Dimensions: 3X9
Living room
- Features: Flooring (Luxury Vinyl), Window Treatments (Bay Window(s), Shades)
- Level: Main
- Area: 204 Square Feet
- Dimensions: 12X17
Other
- Level: Main
- Area: 16 Square Feet
- Dimensions: 4X4
Heating
- Natural Gas
Cooling
- Central Air
Appliances
- Included: Range, Refrigerator, Washer, Dryer, Disposal, Range Hood, Gas Oven
Features
- Basement: None
- Attic: Dormer
Interior area
- Total structure area: 936
- Total interior livable area: 936 sqft
Property
Parking
- Total spaces: 1
- Parking features: Concrete, Garage Door Opener, Attached, Garage
- Attached garage spaces: 1
- Has uncovered spaces: Yes
Accessibility
- Accessibility features: No Disability Access
Features
- Stories: 1
Lot
- Size: 0.29 Acres
- Features: Level
Details
- Parcel number: 0624477003
- Special conditions: None
Construction
Type & style
- Home type: SingleFamily
- Architectural style: Ranch
- Property subtype: Single Family Residence
Materials
- Vinyl Siding
- Roof: Asphalt
Condition
- New construction: No
- Year built: 1994
Utilities & green energy
- Electric: 100 Amp Service
- Sewer: Public Sewer
- Water: Public
Community & HOA
HOA
- Services included: None
Location
- Region: Albany
Financial & listing details
- Price per square foot: $134/sqft
- Tax assessed value: $35,693
- Annual tax amount: $1,968
- Date on market: 9/4/2026
- Ownership: Fee Simple
Estimated market value
$122,500
$116,000 - $129,000
$958/mo
Price history
| Date | Event | Price |
|---|---|---|
| 9/21/2026 | Pending sale | $125,000$134/sqft |
Source:  MRED as distributed by MLS GRID #12750701 Report a problem MRED as distributed by MLS GRID #12750701 Report a problem | ||
| 9/4/2026 | Listed for sale | $125,000+127.3%$134/sqft |
Source: MRED as distributed by MLS GRID #12750701 Report a problem | ||
| 6/4/2026 | Sold | $55,000-41.8%$59/sqft |
Source: Public Record Report a problem | ||
| 8/20/2020 | Sold | $94,500-5%$101/sqft |
Source: MRED as distributed by MLS GRID #10681553 Report a problem | ||
| 8/20/2020 | Listed for sale | $99,500$106/sqft |
Source: Re/Max Sauk Valley #10681553 Report a problem | ||
| 6/29/2020 | Pending sale | $99,500$106/sqft |
Source: Re/Max Sauk Valley #10681553 Report a problem | ||
| 5/21/2020 | Price change | $99,500-5.2%$106/sqft |
Source: Re/Max Sauk Valley #10681553 Report a problem | ||
| 1/22/2020 | Price change | $105,000-4.5%$112/sqft |
Source: Owner Report a problem | ||
| 11/4/2019 | Listed for sale | $110,000$118/sqft |
Source: Owner Report a problem | ||
Public tax history
| Year | Property taxes | Tax assessment |
|---|---|---|
| 2024 | $2,049 +28.6% | $35,693 +8% |
| 2023 | $1,594 -3.2% | $33,046 +9.4% |
| 2022 | $1,646 -16.5% | $30,204 +5.2% |
| 2021 | $1,971 -20.6% | $28,703 +0.5% |
| 2020 | $2,482 +631.5% | $28,568 -0.8% |
| 2019 | $339 +0.8% | $28,812 +1.4% |
| 2018 | $336 -1.6% | $28,420 +4.9% |
| 2017 | $342 -0.7% | $27,098 +6.4% |
| 2016 | $344 +3.5% | $25,466 +2.6% |
| 2015 | $333 -1.1% | $24,814 +3.3% |
| 2014 | $336 +1.1% | $24,032 -3.2% |
| 2013 | $333 -19.3% | $24,814 |
| 2012 | $412 +921.3% | $24,814 -6.5% |
| 2011 | $40 -90% | $26,547 +2.5% |
| 2010 | $402 +0.3% | $25,912 -27.2% |
| 2009 | $401 -21.6% | $35,579 +10% |
| 2008 | $512 -2.7% | $32,354 +18% |
| 2007 | $526 | $27,426 +5% |
| 2005 | -- | $26,120 |
Find assessor info on the county website
Monthly payment
Est. payment
Payment breakdown
Explore the cost of this home by adjusting the details. Changes won't be saved.Climate risks
Neighborhood: 61230
Nearby schools
Schools provided by the listing agent
- District: 2
Source: MRED as distributed by MLS GRID. This data may not be complete. We recommend contacting the local school district to confirm school assignments for this home.



Similar homes
- $--3 bd1 ba1.3k sqft301 N Bluff St, Albany, IL 61230Auction
 Auction.com 1
 - $125,0002 bd1 ba935 sqft823 Pershing Blvd, Clinton, IA 52732Price Change
 MLS ID #12746551, Leatha Melton, eXp Realty. MRED as distributed by MLS GRID
 - $--3 bd1 ba1k sqft872 5th Ave N, Clinton, IA 52732Auction
 Auction.com 1
 - $--2 bd1 ba1.1k sqft763 14th Ave S, Clinton, IA 52732Auction
 ServiceLink Auction
